Natural light, tall ceilings and an expansive layout give this well-kept corner-lot home an inviting feel from the moment you step inside. The spacious living area flows seamlessly into the kitchen, creating a comfortable gathering space for everyday life and entertaining. Large windows throughout the main living areas fill the home with natural light, while the formal dining room features tall windows of its own.
The home offers three bedrooms, including a large, bright primary bedroom. Outside, the covered patio extends the living space into a generously sized private backyard. You're not losing a third of your corner lot to wasted side yard space here as the fence line captures most of the lot so you can make your backyard into a haven for your pets, kids, and grandkids.
Residents enjoy access to a neighborhood pool, playground and park with a pond and fountain. The quiet community also offers convenient access to major highways, making commuting to Downtown Fort Worth, Denton, DFW International Airport and Texas Motor Speedway relatively easy.
With the kitchen, family room and covered patio all connecting naturally, the home offers an excellent setup for hosting friends, relaxing with family or simply enjoying the generous indoor and outdoor spaces.
Updates and repairs include a roof replacement (2021), tile flooring (2021), exterior and interior HVAC units (2023), and foundation with transferable warranty (2024).
For sale
$340,000
4324 Westbend Ln, Fort Worth, TX 76244
3beds
1,728sqft
Single Family Residence
Built in 2004
6,708 Square Feet Lot
$-- Zestimate®
$197/sqft
$36/mo HOA
What's special
Natural lightExpansive layoutTall ceilingsWell-kept corner-lot homeGenerously sized private backyard
- 10 days
- 432
- 35
Likely to sell faster than
Zillow last checked:
Listing updated:
Listed by:
Cody McCarty 0745522 214-336-8298,
OnDemand Realty 214-766-5833
Source: NTREIS,MLS#: 21368251
Facts & features
Interior
Bedrooms & bathrooms
- Bedrooms: 3
- Bathrooms: 2
- Full bathrooms: 2
Primary bedroom
- Features: Ceiling Fan(s), En Suite Bathroom, Walk-In Closet(s)
- Level: First
- Dimensions: 15 x 14
Bedroom
- Features: Ceiling Fan(s)
- Level: First
- Dimensions: 12 x 11
Bedroom
- Features: Ceiling Fan(s)
- Level: First
- Dimensions: 13 x 10
Dining room
- Level: First
- Dimensions: 13 x 11
Kitchen
- Features: Built-in Features, Kitchen Island
- Level: First
- Dimensions: 10 x 9
Living room
- Features: Ceiling Fan(s)
- Level: First
- Dimensions: 22 x 16
Heating
- Central
Cooling
- Central Air, Ceiling Fan(s)
Appliances
- Included: Dishwasher, Electric Range, Disposal, Gas Water Heater
- Laundry: Laundry in Utility Room
Features
- Decorative/Designer Lighting Fixtures, Open Floorplan, Pantry, Cable TV, Walk-In Closet(s)
- Flooring: Tile
- Has basement: No
- Has fireplace: No
Interior area
- Total interior livable area: 1,728 sqft
Video & virtual tour
Property
Parking
- Total spaces: 2
- Parking features: Driveway, Garage Faces Front, Garage, Garage Door Opener
- Attached garage spaces: 2
Features
- Levels: One
- Stories: 1
- Patio & porch: Patio, Covered
- Exterior features: Private Yard
- Pool features: None, Community
- Fencing: Wood
Lot
- Size: 6,708 Square Feet
- Features: Corner Lot, Landscaped, Subdivision
Details
- Parcel number: 40553264
- Other equipment: Irrigation Equipment
Construction
Type & style
- Home type: SingleFamily
- Architectural style: Traditional,Detached
- Property subtype: Single Family Residence
Materials
- Brick
- Foundation: Slab
- Roof: Composition
Condition
- Resale
- Year built: 2004
Utilities & green energy
- Sewer: Public Sewer
- Water: Public
- Utilities for property: Electricity Connected, Sewer Available, Underground Utilities, Water Available, Cable Available
Community & HOA
Community
- Features: Playground, Park, Pool, Sidewalks
- Subdivision: Harvest Ridge Add
HOA
- Has HOA: Yes
- Services included: All Facilities
- HOA fee: $430 annually
- HOA name: Goodwin And Co.
- HOA phone: 855-289-6007
Location
- Region: Fort Worth
Financial & listing details
- Price per square foot: $197/sqft
- Tax assessed value: $317,594
- Annual tax amount: $4,873
- Date on market: 8/25/2026
- Cumulative days on market: 11 days
- Listing terms: Cash,Conventional,FHA,VA Loan
Estimated market value
Not available
Estimated sales range
Not available
Not available
Price history
| Date | Event | Price |
|---|---|---|
| 8/25/2026 | Listed for sale | $340,000-4.5%$197/sqft |
Source: NTREIS #21368251 Report a problem | ||
| 7/25/2026 | Listing removed | $356,000$206/sqft |
Source: NTREIS #21299340 Report a problem | ||
| 6/11/2026 | Listed for sale | $356,000$206/sqft |
Source: NTREIS #21299340 Report a problem | ||
| 6/10/2026 | Listing removed | $356,000$206/sqft |
Source: NTREIS #21243397 Report a problem | ||
| 6/7/2026 | Price change | $356,000-3.5%$206/sqft |
Source: NTREIS #21243397 Report a problem | ||
| 5/6/2026 | Price change | $369,000-1.6%$214/sqft |
Source: NTREIS #21243397 Report a problem | ||
| 4/22/2026 | Listed for sale | $375,000+150%$217/sqft |
Source: NTREIS #21243397 Report a problem | ||
| 8/27/2013 | Sold | -- |
Source: Agent Provided Report a problem | ||
| 7/18/2013 | Listed for sale | $150,000$87/sqft |
Source: Creekview Realty #11991735 Report a problem | ||
Public tax history
| Year | Property taxes | Tax assessment |
|---|---|---|
| 2025 | $4,873 -4.1% | $317,594 |
| 2024 | $5,079 +8.7% | $317,594 -3.2% |
| 2023 | $4,671 -16.1% | $328,228 +23.3% |
| 2022 | $5,569 +3.1% | $266,168 +16.7% |
| 2021 | $5,399 +6% | $228,172 +8.2% |
| 2020 | $5,094 +6.6% | $210,842 -0.4% |
| 2019 | $4,777 +5.4% | $211,595 +17.8% |
| 2018 | $4,532 +9.2% | $179,685 -1.7% |
| 2017 | $4,149 +9.2% | $182,704 +13% |
| 2016 | $3,800 +4.5% | $161,709 +19.8% |
| 2015 | $3,637 | $135,000 |
| 2014 | $3,637 | $135,000 +12% |
| 2013 | -- | $120,500 +1% |
| 2012 | -- | $119,300 |
| 2011 | -- | $119,300 -0.1% |
| 2010 | -- | $119,400 -2.5% |
| 2009 | -- | $122,500 |
| 2008 | -- | $122,500 |
| 2007 | -- | $122,500 |
| 2006 | -- | $122,500 |
| 2005 | -- | $122,500 |
Find assessor info on the county website
Monthly payment
Est. payment
Payment breakdown
Explore the cost of this home by adjusting the details. Changes won't be saved.Climate risks
Neighborhood: Harvest Ridge
Nearby schools
Schools provided by the listing agent
- Elementary: Willislane
- Middle: Trinity Springs
- High: Timber Creek
- District: Keller ISD
Source: NTREIS. This data may not be complete. We recommend contacting the local school district to confirm school assignments for this home.

Similar homes
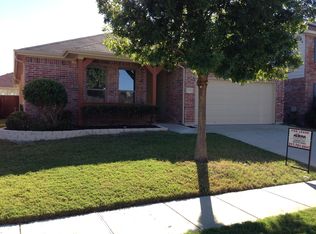
- $374,9993 bd2 ba2k sqft4741 Meadow Green Trl, Fort Worth, TX 76244For Sale
 MLS ID #21371561, Justin Jeong. NTREIS
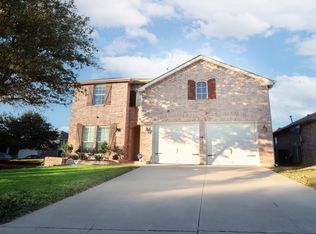
 - $359,9993 bd2 ba2.4k sqft13160 Larks View Point, Fort Worth, TX 76244For Sale
 MLS ID #21337906, Michelle Chapman. NTREIS
 - $410,0004 bd3 ba2.5k sqft4824 Red Velvet Rd, Fort Worth, TX 76244For Sale
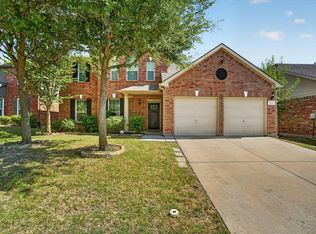 MLS ID #21344429, Becca Self. NTREIS
 - $305,0003 bd2 ba1.6k sqft8217 Burma Dr, Fort Worth, TX 76131For Sale
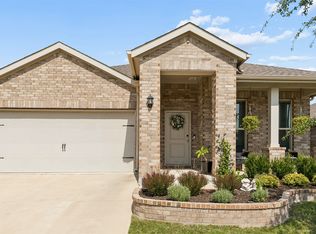 MLS ID #21374919, Jason Bronson. NTREIS
