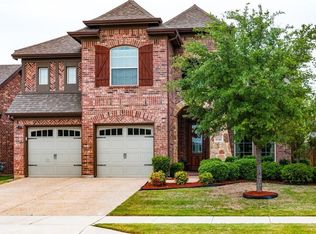
On the Market for the First time since New! This Competitively Priced One Owner 2 story home in Harvest Ridge offers a Practical & Inviting Layout. The 1st Floor offers an Open Plan Living, Kitchen & Dining Arrangement that Creates a Comfortable Flow for Daily Routines & Gatherings. An additional Front Room provides Flexibility for Formal Dining, Office or Hobby Space along with a Half Bath & another Additional Room for Added Convenience. Upstairs there are 4 Bedrooms. A Spacious Primary Suite with Sitting Area & Ensuite Bath plus 3 Well Sized Secondary Bedrooms, a Full Bath & Sizable Game or Flex Area suited for Entertainment, Work or Play & a Laundry Room. Large Understairs Closet. Enjoy both a Covered Front Porch & a Covered Back Patio ideal for Outdoor Relaxation & the Back Yard is one of the Largest in the Subdivision. The Garage features Built In Storage & Upper Storage Rack. Recent Updates include a New Roof in 2021, New Gas Water Heater in 2022 & Duct cleaning in 2023. Residents have Access to Community Amenities such as Parks, Walking Paths & Shared Outdoor Areas. Located within Keller ISD & Close to 170, I-35 & Major Conveniences. Some updating needed so Seller is Offering a $10k Flooring & Paint Allowance Providing an Opportunity to Personalize the Home to your Preferences.
Pending
$350,000
13081 Fencerow Rd, Fort Worth, TX 76244
4beds
2,851sqft
Single Family Residence
Built in 2004
8,668 Square Feet Lot
$343,800 Zestimate®
$123/sqft
$36/mo HOA
What's special
Practical and inviting layoutLarge understairs closetCovered front porchLaundry roomHalf bath
- 17 days
- 417
- 31
Likely to sell faster than
Zillow last checked:
Listing updated:
Listed by:
Sue Vesta 0504024 817-269-1541,
The Michael Group Real Estate 817-577-9000
Source: NTREIS,MLS#: 21379917
Facts & features
Interior
Bedrooms & bathrooms
- Bedrooms: 4
- Bathrooms: 3
- Full bathrooms: 2
- 1/2 bathrooms: 1
Primary bedroom
- Features: Ceiling Fan(s), Sitting Area in Primary, Separate Shower, Walk-In Closet(s)
- Level: Second
- Dimensions: 18 x 11
Bedroom
- Features: Walk-In Closet(s)
- Level: Second
- Dimensions: 16 x 10
Bedroom
- Features: Walk-In Closet(s)
- Level: Second
- Dimensions: 14 x 11
Bedroom
- Features: Walk-In Closet(s)
- Level: Second
- Dimensions: 13 x 11
Breakfast room nook
- Level: First
- Dimensions: 8 x 10
Dining room
- Level: First
- Dimensions: 15 x 10
Game room
- Level: Second
- Dimensions: 13 x 13
Kitchen
- Features: Breakfast Bar, Built-in Features, Pantry, Solid Surface Counters, Walk-In Closet(s)
- Level: First
- Dimensions: 16 x 10
Laundry
- Level: Second
- Dimensions: 8 x 5
Living room
- Features: Ceiling Fan(s), Fireplace
- Level: First
- Dimensions: 19 x 13
Office
- Level: First
- Dimensions: 13 x 11
Heating
- Central
Cooling
- Central Air
Appliances
- Included: Dishwasher, Electric Range, Disposal, Microwave
Features
- Eat-in Kitchen, High Speed Internet, Kitchen Island, Open Floorplan, Pantry, Cable TV
- Flooring: Carpet, Tile
- Has basement: No
- Number of fireplaces: 1
- Fireplace features: Gas, Masonry
Interior area
- Total interior livable area: 2,851 sqft
Video & virtual tour
Property
Parking
- Total spaces: 2
- Parking features: Door-Multi, Garage Faces Front, Garage, Garage Door Opener, Off Street
- Attached garage spaces: 2
Features
- Levels: Two
- Stories: 2
- Patio & porch: Covered
- Pool features: None
- Fencing: Back Yard,Fenced
Lot
- Size: 8,668 Square Feet
Details
- Parcel number: 40552330
Construction
Type & style
- Home type: SingleFamily
- Architectural style: Traditional,Detached
- Property subtype: Single Family Residence
Materials
- Brick
Condition
- Resale
- Year built: 2004
Utilities & green energy
- Sewer: Public Sewer
- Water: Public
- Utilities for property: Sewer Available, Water Available, Cable Available
Community & HOA
Community
- Subdivision: Harvest Ridge Add
HOA
- Has HOA: Yes
- Services included: All Facilities
- HOA fee: $430 annually
- HOA name: Goodwin & Co
- HOA phone: 855-289-6007
Location
- Region: Fort Worth
Financial & listing details
- Price per square foot: $123/sqft
- Tax assessed value: $344,000
- Annual tax amount: $7,632
- Date on market: 9/7/2026
- Cumulative days on market: 11 days
- Listing terms: Cash,Conventional,FHA,VA Loan
Estimated market value
$343,800
$327,000 - $361,000
$2,804/mo
Price history
| Date | Event | Price |
|---|---|---|
| 9/16/2026 | Pending sale | $350,000$123/sqft |
Source: NTREIS #21379917 Report a problem | ||
| 9/7/2026 | Listed for sale | $350,000$123/sqft |
Source: NTREIS #21379917 Report a problem | ||
Public tax history
| Year | Property taxes | Tax assessment |
|---|---|---|
| 2025 | $5,405 -14.6% | $344,000 -5.8% |
| 2024 | $6,332 +8.2% | $365,372 -9.2% |
| 2023 | $5,853 -14.1% | $402,599 +15.8% |
| 2022 | $6,815 +3.6% | $347,747 +25.8% |
| 2021 | $6,576 +7.7% | $276,437 +10.6% |
| 2020 | $6,104 -0.5% | $249,974 |
| 2019 | $6,134 -0.1% | $249,974 +4.7% |
| 2018 | $6,144 +9% | $238,648 +2.5% |
| 2017 | $5,635 +9% | $232,894 +11.4% |
| 2016 | $5,171 +6.6% | $209,124 +16.6% |
| 2015 | $4,853 | $179,300 |
| 2014 | $4,853 | $179,300 +11.2% |
| 2013 | -- | $161,300 +1.1% |
| 2012 | -- | $159,600 |
| 2011 | -- | $159,600 -0.1% |
| 2010 | -- | $159,700 -2.7% |
| 2009 | -- | $164,100 |
| 2008 | -- | $164,100 |
| 2007 | -- | $164,100 |
| 2006 | -- | $164,100 |
| 2005 | -- | $164,100 |
Find assessor info on the county website
Monthly payment
Est. payment
Payment breakdown
Explore the cost of this home by adjusting the details. Changes won't be saved.Climate risks
Neighborhood: Harvest Ridge
Nearby schools
Schools provided by the listing agent
- Elementary: Woodlandsp
- Middle: Trinity Springs
- High: Timber Creek
- District: Keller ISD
Source: NTREIS. This data may not be complete. We recommend contacting the local school district to confirm school assignments for this home.
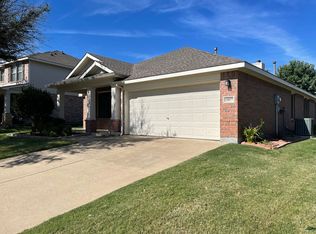
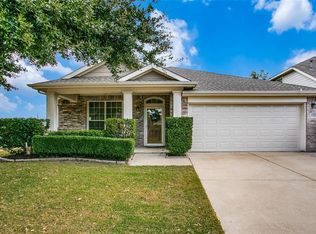
Similar homes
- $354,0004 bd2 ba2k sqft8853 Stirrup Way, Fort Worth, TX 76244For Sale
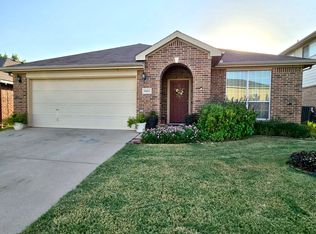 MLS ID #21350965, Toni Grimes. NTREIS
 - $519,0004 bd3 ba3.4k sqft11845 Warbler Ln, Fort Worth, TX 76244For Sale
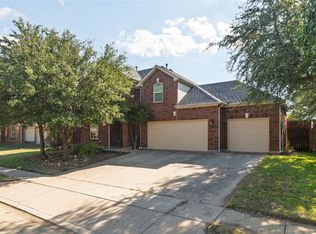 MLS ID #21387363, Brad Simpson. NTREIS
 - $315,0003 bd2 ba1.8k sqft12109 Angel Food Ln, Fort Worth, TX 76244For Sale
 MLS ID #21313628, Melissa Fain. NTREIS
 - $425,0004 bd3 ba2.6k sqft11516 Round Leaf Dr, Fort Worth, TX 76244For Sale
 MLS ID #21311306, Vipul Raval. NTREIS
