Discover this exceptionally well-maintained gem nestled on a quiet, private cul-de-sac. Proudly owned by long-time residents who have thoughtfully updated and groomed the property offering the ideal blend of comfort and functionality.
Featuring 3 bedrooms and 2 fully updated bathrooms, the interior showcases an open-concept living room, dining area, and breakfast area with picturesque views of the outdoors. A versatile bonus room provides the perfect dedicated space for a home office, study, or computer room.
Step outside to your own private park-like backyard retreat—ideal for relaxing or entertaining. The property boasts an extended driveway leading to a side-entry garage, plus valuable dedicated parking space for extra vehicles, a motorhome, or a travel trailer. A rare find and an absolute pleasure to tour!
Under contract
$389,900
8832 Arbor Crest Ct, Fort Worth, TX 76179
3beds
2,019sqft
Single Family Residence
Built in 1985
0.45 Acres Lot
$382,400 Zestimate®
$193/sqft
$-- HOA
What's special
Dining areaExtended drivewayQuiet private cul-de-sacVersatile bonus roomSide-entry garage
- 31 days
- 447
- 26
Likely to sell faster than
Zillow last checked:
Listing updated:
Listed by:
Bill Grable 0179454 817-737-0737,
Grable Real Estate 817-737-0737
Source: NTREIS,MLS#: 21354404
Facts & features
Interior
Bedrooms & bathrooms
- Bedrooms: 3
- Bathrooms: 2
- Full bathrooms: 2
Primary bedroom
- Features: Ceiling Fan(s)
- Level: First
- Dimensions: 17 x 12
Bedroom
- Features: Ceiling Fan(s)
- Level: First
- Dimensions: 15 x 12
Bedroom
- Features: Ceiling Fan(s)
- Level: First
- Dimensions: 14 x 11
Primary bathroom
- Features: Built-in Features, Dual Sinks, Granite Counters, Jetted Tub, Separate Shower
- Level: First
- Dimensions: 19 x 10
Bonus room
- Level: First
- Dimensions: 9 x 6
Breakfast room nook
- Features: Built-in Features, Ceiling Fan(s)
- Level: First
- Dimensions: 11 x 7
Dining room
- Level: First
- Dimensions: 13 x 12
Other
- Features: Granite Counters, Jack and Jill Bath
- Level: First
- Dimensions: 11 x 6
Kitchen
- Features: Built-in Features, Granite Counters
- Level: First
- Dimensions: 15 x 10
Living room
- Features: Ceiling Fan(s), Fireplace
- Level: First
- Dimensions: 20 x 16
Utility room
- Features: Utility Room
- Level: First
- Dimensions: 12 x 6
Heating
- Central, Electric
Cooling
- Central Air, Ceiling Fan(s), Electric
Appliances
- Included: Dishwasher, Electric Cooktop, Electric Oven, Electric Water Heater, Disposal, Microwave
- Laundry: Washer Hookup, Electric Dryer Hookup, Laundry in Utility Room
Features
- Granite Counters
- Flooring: Carpet, Ceramic Tile
- Has basement: No
- Number of fireplaces: 1
- Fireplace features: Glass Doors, Living Room, Wood Burning
Interior area
- Total interior livable area: 2,019 sqft
Video & virtual tour
Property
Parking
- Total spaces: 2
- Parking features: Additional Parking, Concrete, Door-Single, Driveway, Garage, Garage Door Opener, Inside Entrance, RV Access/Parking, Garage Faces Side
- Attached garage spaces: 2
Features
- Levels: One
- Stories: 1
- Patio & porch: Deck, Front Porch, Patio, Wrap Around, Covered
- Pool features: None
Lot
- Size: 0.45 Acres
- Features: Back Yard, Cul-De-Sac, Lawn, Landscaped, Sprinkler System
Details
- Parcel number: 01533932
Construction
Type & style
- Home type: SingleFamily
- Architectural style: Detached
- Property subtype: Single Family Residence
Materials
- Foundation: Slab
- Roof: Composition
Condition
- Resale
- Year built: 1985
Utilities & green energy
- Sewer: Public Sewer
- Water: Public
- Utilities for property: Electricity Connected, Sewer Available, Separate Meters, Water Available
Community & HOA
Community
- Features: Curbs
- Subdivision: Lake Country Estates Add
HOA
- Has HOA: No
Location
- Region: Fort Worth
Financial & listing details
- Price per square foot: $193/sqft
- Tax assessed value: $360,010
- Annual tax amount: $8,661
- Date on market: 8/8/2026
- Cumulative days on market: 33 days
Estimated market value
$382,400
$363,000 - $402,000
$2,533/mo
Price history
| Date | Event | Price |
|---|---|---|
| 8/28/2026 | Contingent | $389,900$193/sqft |
Source: NTREIS #21354404 Report a problem | ||
| 8/8/2026 | Listed for sale | $389,900$193/sqft |
Source: NTREIS #21354404 Report a problem | ||
Public tax history
| Year | Property taxes | Tax assessment |
|---|---|---|
| 2025 | $3,652 -23.3% | $360,010 |
| 2024 | $4,762 -17.9% | $360,010 -6.7% |
| 2023 | $5,799 | $385,763 +23% |
| 2022 | -- | $313,583 +22.4% |
| 2021 | $6,442 -2.7% | $256,272 -0.6% |
| 2020 | $6,618 +5.8% | $257,842 +5.5% |
| 2019 | $6,256 +8.7% | $244,336 +10.7% |
| 2018 | $5,754 +9.5% | $220,680 +4.1% |
| 2017 | $5,256 +9% | $212,053 +9.7% |
| 2016 | $4,820 +6.3% | $193,271 +16.6% |
| 2015 | $4,533 | $165,800 |
| 2014 | $4,533 | $165,800 +10.5% |
| 2013 | -- | $150,100 +0.6% |
| 2012 | -- | $149,200 -4.1% |
| 2011 | -- | $155,600 -0.3% |
| 2010 | -- | $156,000 -1.6% |
| 2009 | -- | $158,600 |
| 2008 | -- | $158,600 |
| 2007 | -- | $158,600 +2.7% |
| 2006 | -- | $154,400 +5.7% |
| 2005 | -- | $146,100 +9.2% |
| 2004 | -- | $133,800 +6.6% |
| 2003 | -- | $125,500 -4.9% |
| 2002 | -- | $131,900 +9.9% |
| 2001 | -- | $120,000 +11% |
| 2000 | -- | $108,100 |
Find assessor info on the county website
Monthly payment
Est. payment
Payment breakdown
Explore the cost of this home by adjusting the details. Changes won't be saved.Climate risks
Neighborhood: Lake Country
Nearby schools
Schools provided by the listing agent
- Elementary: Lake Country
- Middle: Wayside
- High: Boswell
- District: Eagle MT-Saginaw ISD
Source: NTREIS. This data may not be complete. We recommend contacting the local school district to confirm school assignments for this home.
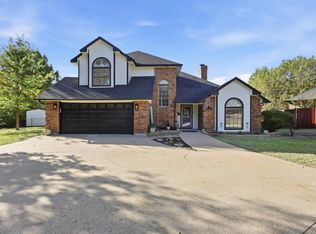
Similar homes
- $380,0003 bd2 ba1.7k sqft8712 Lake Country Dr, Fort Worth, TX 76179For Sale
 MLS ID #21381319, Brandon Littlepage. NTREIS
 - $390,0004 bd3 ba2.3k sqft5620 Blanca Ct, Fort Worth, TX 76179For Sale
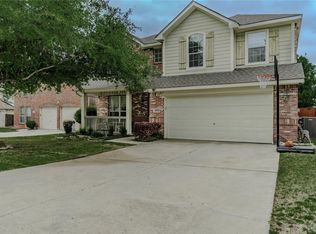 MLS ID #21358989, Juan Marcano Rincon. NTREIS
 - $350,0004 bd2 ba2k sqft6333 Chalk Hollow Dr, Fort Worth, TX 76179For Sale
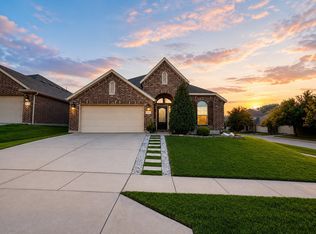 MLS ID #21336835, Omar Montoya. NTREIS
 - $324,0003 bd2 ba1.8k sqft5828 Brookville Dr, Fort Worth, TX 76179For Sale
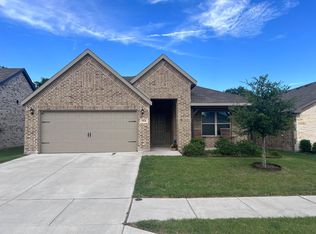 MLS ID #21309450, Andy Khetpal. NTREIS
