This solid Duncanville home offers original hardwood floors, spacious two car garage, a large covered patio, two storage buildings (one with electricity and air-conditioning) an in-ground sprinkler system, mature trees, and established landscaping, all conveniently located near Main Street and Lakeside Park. While cosmetic updates are needed, many important improvements have already been completed, including roof and gutters that are only five months old and backed by a transferable lifetime warranty, updated light fixtures, ceiling fans, new toilets, and updated plumbing fixtures throughout. Being sold as-is and priced accordingly, this home presents an outstanding opportunity for buyers looking to personalize an established home while building equity.
All information provided in this listing is believed to be accurate but is not guaranteed. Square footage measurements are approximate and should be verified by Buyer and Buyer's agent.
Under contract
$265,000
723 Walnut St, Duncanville, TX 75116
3beds
1,586sqft
Single Family Residence
Built in 1963
9,713 Square Feet Lot
$256,700 Zestimate®
$167/sqft
$-- HOA
What's special
New toiletsUpdated light fixturesUpdated plumbing fixtures throughoutLarge covered patioOriginal hardwood floorsCeiling fansSpacious two car garage
- 102 days
- 555
- 40
Zillow last checked:
Listing updated:
Listed by:
Dora Favella 0439873 214-943-6660,
Value Properties 214-943-6660
Source: NTREIS,MLS#: 21317456
Facts & features
Interior
Bedrooms & bathrooms
- Bedrooms: 3
- Bathrooms: 2
- Full bathrooms: 2
Primary bedroom
- Level: First
- Dimensions: 12 x 12
Bedroom
- Level: First
- Dimensions: 12 x 10
Bedroom
- Level: First
- Dimensions: 10 x 10
Kitchen
- Features: Eat-in Kitchen
- Level: First
- Dimensions: 10 x 9
Living room
- Features: Ceiling Fan(s)
- Level: First
- Dimensions: 23 x 14
Heating
- Central
Cooling
- Central Air, Ceiling Fan(s), Electric
Appliances
- Included: Double Oven, Dishwasher, Disposal
- Laundry: In Garage
Features
- Decorative/Designer Lighting Fixtures, Eat-in Kitchen, Cable TV
- Flooring: Linoleum, Luxury Vinyl Plank, Simulated Wood
- Has basement: No
- Number of fireplaces: 1
- Fireplace features: Living Room, Wood Burning
Interior area
- Total interior livable area: 1,586 sqft
Video & virtual tour
Property
Parking
- Total spaces: 2
- Parking features: Door-Multi, Driveway, Garage Faces Front, Garage
- Attached garage spaces: 2
Features
- Levels: One
- Stories: 1
- Patio & porch: Covered
- Exterior features: Rain Gutters, Storage
- Pool features: None
- Fencing: Chain Link,Wood
Lot
- Size: 9,713 Square Feet
- Dimensions: 70 x 139
- Features: Interior Lot, Landscaped, Few Trees
- Residential vegetation: Cleared, Grassed
Details
- Additional structures: Shed(s), Storage, Workshop
- Parcel number: 22056500050170000
Construction
Type & style
- Home type: SingleFamily
- Architectural style: Detached
- Property subtype: Single Family Residence
Materials
- Brick
- Foundation: Pillar/Post/Pier
- Roof: Composition
Condition
- Resale
- Year built: 1963
Utilities & green energy
- Sewer: Public Sewer
- Water: Public
- Utilities for property: Sewer Available, Water Available, Cable Available
Community & HOA
Community
- Subdivision: Flame West 03
HOA
- Has HOA: No
Location
- Region: Duncanville
Financial & listing details
- Price per square foot: $167/sqft
- Tax assessed value: $275,140
- Annual tax amount: $6,163
- Date on market: 7/2/2026
- Cumulative days on market: 103 days
- Listing terms: Cash,Conventional
- Exclusions: Sellers personal items, will be removed prior to closing.
Estimated market value
$256,700
$244,000 - $270,000
$2,031/mo
Price history
| Date | Event | Price |
|---|---|---|
| 10/6/2026 | Contingent | $265,000$167/sqft |
Source: NTREIS #21317456 Report a problem | ||
| 7/2/2026 | Listed for sale | $265,000$167/sqft |
Source: NTREIS #21317456 Report a problem | ||
Public tax history
| Year | Property taxes | Tax assessment |
|---|---|---|
| 2025 | $6,163 +3% | $275,140 +3.6% |
| 2024 | $5,985 +10.9% | $265,590 +11.9% |
| 2023 | $5,397 -8.4% | $237,330 |
| 2022 | $5,893 +57.2% | $237,330 +36.7% |
| 2021 | $3,748 +7.3% | $173,600 |
| 2020 | $3,493 +7.7% | $173,600 |
| 2019 | $3,243 +7% | $173,600 +24.6% |
| 2018 | $3,030 +10.9% | $139,360 +19.7% |
| 2017 | $2,733 +11.6% | $116,400 +4.4% |
| 2016 | $2,448 +20% | $111,510 +12.3% |
| 2015 | $2,039 | $99,280 +19.1% |
| 2014 | $2,039 | $83,380 |
| 2013 | -- | -- |
| 2012 | -- | -- |
| 2011 | -- | -- |
| 2010 | -- | -- |
| 2009 | -- | -- |
| 2008 | -- | -- |
| 2007 | -- | -- |
| 2005 | -- | -- |
| 2004 | -- | -- |
| 2003 | -- | -- |
| 2002 | -- | -- |
| 2001 | -- | -- |
Find assessor info on the county website
Monthly payment
Est. payment
Payment breakdown
Explore the cost of this home by adjusting the details. Changes won't be saved.Climate risks
Neighborhood: Flame West
Nearby schools
Schools provided by the listing agent
- Elementary: Hastings
- Middle: Byrd
- High: Duncanville
- District: Duncanville ISD
Source: NTREIS. This data may not be complete. We recommend contacting the local school district to confirm school assignments for this home.

Similar homes
- $314,0004 bd3 ba1.8k sqft214 S Alexander Ave, Duncanville, TX 75116For Sale
 MLS ID #21260373, Julie Roland. NTREIS
 - $274,9004 bd2 ba1.9k sqft1605 Indian Summer Trl, Dallas, TX 75241For Sale
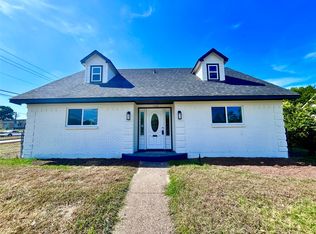 MLS ID #21344973, Guy Rourk. NTREIS
 - $285,0003 bd3 ba1.8k sqft321 Shockley Ave, Desoto, TX 75115For Sale
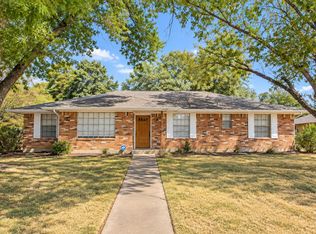 MLS ID #21382741, Cindy Herbert. NTREIS
 - $257,0005 bd2 ba1.4k sqft9519 County View Rd, Dallas, TX 75249For Sale
 MLS ID #21328428, Lucy Enriquez. NTREIS
