Updated, inviting, and full of charm, this beautiful home is sure to capture your heart. Step inside to find gorgeous tile flooring that flows seamlessly throughout the home, creating a stylish and cohesive look.
The stunning kitchen is a true centerpiece, featuring granite countertops, a coordinating backsplash, and plenty of space for cooking and gathering. The spacious living room showcases a striking fireplace, making it the perfect place to relax with family or entertain guests.
Just beyond the living area, you'll find a large covered patio overlooking a private, tree-filled backyard—an ideal setting for outdoor dining, entertaining, or enjoying evenings around a cozy fire pit.
Offering 3 bedrooms and 2 bathrooms, this home combines comfort and functionality. Conveniently located just around the corner from parks and schools, it provides the perfect blend of neighborhood charm and everyday convenience.
Don't miss your opportunity to see this exceptional home—it won't stay on the market for long!
For sale
$260,000
809 Meadowlark Dr, Mansfield, TX 76063
3beds
1,485sqft
Single Family Residence
Built in 1971
7,623 Square Feet Lot
$257,600 Zestimate®
$175/sqft
$-- HOA
What's special
Striking fireplaceGorgeous tile flooringLarge covered patioGranite countertopsCoordinating backsplashStunning kitchenCozy fire pit
- 12 days
- 866
- 116
Likely to sell faster than
Zillow last checked:
Listing updated:
Listed by:
Cedric Williams 0635125 817-941-6454,
Trinity Group Realty 817-941-6454,
Sajata Hale-Williams 0580338 817-706-4859,
Trinity Group Realty
Source: NTREIS,MLS#: 21391328
Facts & features
Interior
Bedrooms & bathrooms
- Bedrooms: 3
- Bathrooms: 2
- Full bathrooms: 2
Primary bedroom
- Features: Ceiling Fan(s)
- Level: First
- Dimensions: 15 x 10
Bedroom
- Features: Ceiling Fan(s)
- Level: First
- Dimensions: 10 x 11
Bedroom
- Features: Ceiling Fan(s)
- Level: First
- Dimensions: 10 x 13
Dining room
- Level: First
- Dimensions: 18 x 11
Other
- Features: Built-in Features
- Level: First
- Dimensions: 7 x 5
Kitchen
- Features: Built-in Features, Eat-in Kitchen, Stone Counters
- Level: First
- Dimensions: 18 x 9
Laundry
- Level: First
- Dimensions: 4 x 4
Living room
- Features: Ceiling Fan(s), Fireplace
- Level: First
- Dimensions: 17 x 17
Heating
- Central
Cooling
- Central Air, Ceiling Fan(s)
Appliances
- Included: Dishwasher, Electric Range, Disposal
Features
- Eat-in Kitchen, Cable TV
- Flooring: Ceramic Tile
- Has basement: No
- Number of fireplaces: 1
- Fireplace features: Wood Burning
Interior area
- Total interior livable area: 1,485 sqft
Video & virtual tour
Property
Parking
- Total spaces: 2
- Parking features: Covered, Door-Multi, Garage Faces Front
- Attached garage spaces: 2
Features
- Levels: One
- Stories: 1
- Patio & porch: Covered
- Pool features: None
Lot
- Size: 7,623 Square Feet
- Features: Few Trees
Details
- Parcel number: 01960458
Construction
Type & style
- Home type: SingleFamily
- Architectural style: Detached
- Property subtype: Single Family Residence
- Attached to another structure: Yes
Materials
- Brick, Other
- Foundation: Slab
- Roof: Composition
Condition
- Resale
- Year built: 1971
Utilities & green energy
- Sewer: Public Sewer
- Water: Public
- Utilities for property: Electricity Available, Sewer Available, Water Available, Cable Available
Community & HOA
Community
- Features: Curbs
- Security: Smoke Detector(s)
- Subdivision: North Ridge Sub
HOA
- Has HOA: No
Location
- Region: Mansfield
Financial & listing details
- Price per square foot: $175/sqft
- Tax assessed value: $320,247
- Annual tax amount: $7,204
- Date on market: 9/20/2026
- Cumulative days on market: 13 days
- Listing terms: Cash,Conventional,FHA,Lease Purchase,Special Funding,VA Loan
Estimated market value
$257,600
$245,000 - $270,000
$2,068/mo
Price history
| Date | Event | Price |
|---|---|---|
| 9/20/2026 | Listed for sale | $260,000-9.4%$175/sqft |
Source: NTREIS #21391328 Report a problem | ||
| 8/3/2026 | Listing removed | $287,000$193/sqft |
Source: NTREIS #21292524 Report a problem | ||
| 7/31/2026 | Price change | $287,000-1.4%$193/sqft |
Source: NTREIS #21292524 Report a problem | ||
| 7/2/2026 | Price change | $291,000-0.3%$196/sqft |
Source: NTREIS #21292524 Report a problem | ||
| 6/25/2026 | Price change | $292,000-0.7%$197/sqft |
Source: NTREIS #21292524 Report a problem | ||
| 6/13/2026 | Price change | $294,000-1.7%$198/sqft |
Source: NTREIS #21292524 Report a problem | ||
| 6/5/2026 | Listed for sale | $299,000+6.8%$201/sqft |
Source: NTREIS #21292524 Report a problem | ||
| 3/11/2022 | Sold | -- |
Source: Ebby Halliday solds #14759915_76063 Report a problem | ||
| 3/9/2022 | Pending sale | $280,000$189/sqft |
Source: NTREIS #14759915 Report a problem | ||
| 2/22/2022 | Contingent | $280,000$189/sqft |
Source: NTREIS #14759915 Report a problem | ||
| 2/17/2022 | Listed for sale | $280,000+108.2%$189/sqft |
Source: NTREIS #14759915 Report a problem | ||
| 9/10/2016 | Listing removed | $134,500$91/sqft |
Source: Keller Williams Realty Arlington #13350285 Report a problem | ||
| 5/20/2016 | Sold | -- |
Source: Agent Provided Report a problem | ||
| 4/12/2016 | Pending sale | $134,500$91/sqft |
Source: Keller Williams Realty Arlington #13350285 Report a problem | ||
| 4/4/2016 | Listed for sale | $134,500+4.3%$91/sqft |
Source: Keller Williams Realty Arlington #13350285 Report a problem | ||
| 12/8/2015 | Listing removed | $129,000$87/sqft |
Source: Keller Williams Realty Arlington #13238979 Report a problem | ||
| 11/30/2015 | Pending sale | $129,000$87/sqft |
Source: Keller Williams Realty Arlington #13238979 Report a problem | ||
| 10/31/2015 | Price change | $129,000+4.9%$87/sqft |
Source: Keller Williams Realty Arlington #13238979 Report a problem | ||
| 9/16/2015 | Pending sale | $123,000$83/sqft |
Source: Keller Williams Realty Arlington #13238979 Report a problem | ||
| 9/16/2015 | Listed for sale | $123,000$83/sqft |
Source: Keller Williams Realty Arlington #13238979 Report a problem | ||
| 10/27/2013 | Listing removed | $123,000$83/sqft |
Source: Keller Williams Realty #12022616 Report a problem | ||
| 9/10/2013 | Listed for sale | $123,000+23.1%$83/sqft |
Source: Keller Williams Realty #12022616 Report a problem | ||
| 10/27/2008 | Sold | -- |
Source: Agent Provided Report a problem | ||
| 8/27/2008 | Price change | $99,900-9.1%$67/sqft |
Source: Listhub #11024532 Report a problem | ||
| 6/18/2008 | Listed for sale | $109,900$74/sqft |
Source: Listhub #11024532 Report a problem | ||
| 2/14/2008 | Sold | -- |
Source: Public Record Report a problem | ||
Public tax history
| Year | Property taxes | Tax assessment |
|---|---|---|
| 2025 | $5,040 -30.8% | $320,247 |
| 2024 | $7,283 +5% | $320,247 +6.6% |
| 2023 | $6,938 +68.3% | $300,379 +88.9% |
| 2022 | $4,123 +4.6% | $159,007 +8.6% |
| 2021 | $3,941 -8.3% | $146,415 -7.1% |
| 2020 | $4,297 -2% | $157,681 -0.8% |
| 2019 | $4,384 +17.6% | $158,910 +21.3% |
| 2018 | $3,727 -1.2% | $131,027 -0.7% |
| 2017 | $3,773 +47.6% | $132,002 +14.6% |
| 2016 | $2,557 +3.6% | $115,202 +22.9% |
| 2015 | $2,468 | $93,700 |
| 2014 | $2,468 | $93,700 |
| 2013 | -- | $93,700 |
| 2012 | -- | $93,700 |
| 2011 | -- | $93,700 -0.5% |
| 2010 | -- | $94,200 -7.5% |
| 2009 | -- | $101,800 |
| 2008 | -- | $101,800 |
| 2007 | -- | $101,800 +8.8% |
| 2006 | -- | $93,600 +37.6% |
| 2005 | -- | $68,000 +3.5% |
| 2004 | -- | $65,700 |
| 2003 | -- | $65,700 +0.5% |
| 2002 | -- | $65,400 +9.7% |
| 2001 | -- | $59,600 +12.2% |
| 2000 | -- | $53,100 |
Find assessor info on the county website
Monthly payment
Est. payment
Payment breakdown
Explore the cost of this home by adjusting the details. Changes won't be saved.Climate risks
Neighborhood: North Ridge
Nearby schools
Schools provided by the listing agent
- Elementary: Ponder
- Middle: Worley
- High: Legacy
- District: Mansfield ISD
Source: NTREIS. This data may not be complete. We recommend contacting the local school district to confirm school assignments for this home.


Similar homes
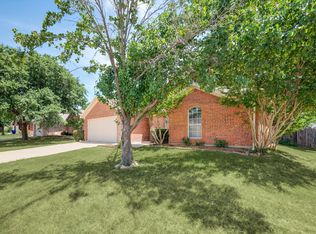
- $335,0003 bd2 ba1.6k sqft733 Montvale Dr, Mansfield, TX 76063For Sale
 MLS ID #21386229, Jennifer Carroll. NTREIS
 - $272,0003 bd2 ba1.7k sqft6506 Blackberry Dr, Arlington, TX 76016For Sale
 MLS ID #21395045, Kelly Christenson. NTREIS
 - $279,9003 bd2 ba1.4k sqft316 NW Wintercrest Rd, Burleson, TX 76028For Sale
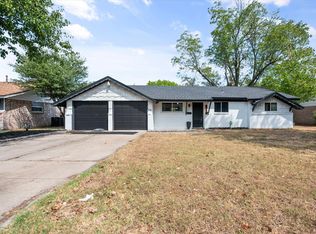 MLS ID #21401614, John Trubia. NTREIS
 - $272,0003 bd2 ba1.9k sqft1047 Westlake Dr, Desoto, TX 75115For Sale
 MLS ID #21398553, Gabby Garcia. NTREIS
