DON’T MISS OUT, SCHEDULE YOUR TOUR TODAY!
Welcome home to this beautifully updated Modern Farmhouse featuring 4 bedrooms and 2.5 bathrooms, with thoughtful updates throughout and plenty of space for the whole family! This home offers a remodeled kitchen with beautiful finishes, updated fireplace creating a warm, inviting focal point, new flooring throughout, fresh interior & exterior paint, new AC unit installed in 2021, new fence installed in 2025 along the front and right side, spacious backyard perfect for entertaining, family gatherings, or simply enjoying some outdoor time, large covered patio for relaxing and enjoying the backyard. This home has been lovingly cared for by its current owners, who have added so many wonderful touches to make it feel warm, inviting, and truly like home. Not only is the house perfect but location, location, location! Conveniently situated near shopping, restaurants, entertainment, and quick highway access, making everyday living and commuting a breeze
?? This could be the one you've been waiting for! Schedule your private tour today and come see everything this beautiful home has to offer.
Multiple offers are already in hand — don't wait
For sale
Price cut: $4K (10/21)
$246,000
2111 Sharpshire Ln, Arlington, TX 76014
4beds
1,532sqft
Single Family Residence
Built in 1982
7,274 Square Feet Lot
$243,900 Zestimate®
$161/sqft
$-- HOA
What's special
New flooring throughout
- 38 days
- 5,808
- 810
Zillow last checked:
Listing updated:
Listed by:
Brittany Cruz 0682128 214-534-3050,
Great Western Realty 817-689-2888
Source: NTREIS,MLS#: 21385964
Facts & features
Interior
Bedrooms & bathrooms
- Bedrooms: 4
- Bathrooms: 3
- Full bathrooms: 2
- 1/2 bathrooms: 1
Primary bedroom
- Level: First
- Dimensions: 0 x 0
Bedroom
- Level: First
- Dimensions: 0 x 0
Bedroom
- Level: First
- Dimensions: 0 x 0
Bedroom
- Level: First
- Dimensions: 0 x 0
Living room
- Level: First
- Dimensions: 0 x 0
Appliances
- Included: Dishwasher, Refrigerator
Features
- Kitchen Island, Pantry
- Has basement: No
- Number of fireplaces: 1
- Fireplace features: Masonry, Wood Burning
Interior area
- Total interior livable area: 1,532 sqft
Video & virtual tour
Property
Parking
- Total spaces: 2
- Parking features: Driveway, Garage Faces Front, On Street
- Attached garage spaces: 1
- Carport spaces: 1
Features
- Levels: One
- Stories: 1
- Patio & porch: Rear Porch, Covered
- Pool features: None
Lot
- Size: 7,274 Square Feet
Details
- Parcel number: 00283452
Construction
Type & style
- Home type: SingleFamily
- Architectural style: Detached
- Property subtype: Single Family Residence
Materials
- Roof: Composition
Condition
- Year built: 1982
Utilities & green energy
- Sewer: Public Sewer
- Water: Public
- Utilities for property: Sewer Available, Water Available
Community & HOA
Community
- Features: Sidewalks
- Security: Smoke Detector(s)
- Subdivision: Brittania Gardens
HOA
- Has HOA: No
Location
- Region: Arlington
Financial & listing details
- Price per square foot: $161/sqft
- Tax assessed value: $230,727
- Annual tax amount: $5,044
- Date on market: 9/14/2026
- Cumulative days on market: 39 days
- Listing terms: Cash,Conventional,FHA
Estimated market value
$243,900
$232,000 - $256,000
$2,305/mo
Price history
| Date | Event | Price |
|---|---|---|
| 10/21/2026 | Price change | $246,000-1.6%$161/sqft |
Source: NTREIS #21385964 Report a problem | ||
| 9/26/2026 | Listed for sale | $250,000$163/sqft |
Source: NTREIS #21385964 Report a problem | ||
| 9/20/2026 | Contingent | $250,000$163/sqft |
Source: NTREIS #21385964 Report a problem | ||
| 9/14/2026 | Listed for sale | $250,000+30.2%$163/sqft |
Source: NTREIS #21385964 Report a problem | ||
| 10/1/2020 | Listing removed | $192,000$125/sqft |
Source: Refind Realty Inc. #14411845 Report a problem | ||
| 8/24/2020 | Price change | $192,000+12.9%$125/sqft |
Source: Refind Realty Inc. #14411845 Report a problem | ||
| 8/13/2020 | Listed for sale | $170,000+143.2%$111/sqft |
Source: Refind Realty Inc. #14411845 Report a problem | ||
| 10/29/2009 | Sold | -- |
Source: Agent Provided Report a problem | ||
| 9/24/2009 | Listed for sale | $69,900$46/sqft |
Source: MARK D HIXSON #11277699 Report a problem | ||
| 6/19/2009 | Sold | -- |
Source: Public Record Report a problem | ||
Public tax history
| Year | Property taxes | Tax assessment |
|---|---|---|
| 2025 | $5,044 +0% | $230,727 |
| 2024 | $5,043 +1.8% | $230,727 +2.7% |
| 2023 | $4,956 +2.3% | $224,600 +15.3% |
| 2022 | $4,844 +3.9% | $194,770 +7.1% |
| 2021 | $4,662 +41.7% | $181,817 +23.7% |
| 2020 | $3,290 +12.1% | $147,021 +7.6% |
| 2019 | $2,936 -4.2% | $136,638 +15.8% |
| 2018 | $3,065 +20% | $117,965 +20.9% |
| 2017 | $2,553 +2.2% | $97,558 +4% |
| 2016 | $2,497 +32.6% | $93,822 +31.4% |
| 2015 | $1,883 | $71,400 |
| 2014 | $1,883 | $71,400 |
| 2013 | -- | $71,400 +0.4% |
| 2012 | -- | $71,100 -3.7% |
| 2011 | -- | $73,800 -0.3% |
| 2010 | -- | $74,000 -10.7% |
| 2009 | -- | $82,900 -5.3% |
| 2008 | -- | $87,500 +7.2% |
| 2007 | -- | $81,600 |
| 2006 | -- | $81,600 |
| 2005 | -- | $81,600 |
| 2004 | -- | $81,600 |
| 2003 | -- | $81,600 +6.9% |
| 2002 | -- | $76,300 +12.5% |
| 2001 | -- | $67,800 +10.2% |
| 2000 | -- | $61,500 |
Find assessor info on the county website
Monthly payment
Est. payment
Payment breakdown
Explore the cost of this home by adjusting the details. Changes won't be saved.Climate risks
Neighborhood: East
Nearby schools
Schools provided by the listing agent
- Elementary: Hale
- Middle: Workman
- High: Sam Houston
- District: Arlington ISD
Source: NTREIS. This data may not be complete. We recommend contacting the local school district to confirm school assignments for this home.

Similar homes
- $250,0003 bd2 ba1.3k sqft1608 Natches Dr, Arlington, TX 76014For Sale
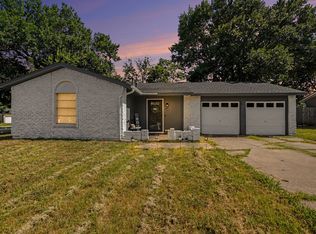 MLS ID #21301834, Jeff Abate. NTREIS
- $260,0003 bd2 ba1.6k sqft1117 High Point Rd, Arlington, TX 76015For Sale
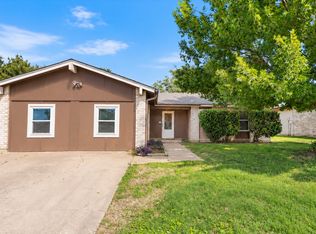 MLS ID #21414452, Shanna Scott. NTREIS
- $220,0003 bd2 ba1.3k sqft3423 Hickory Hill Dr, Arlington, TX 76014For Sale
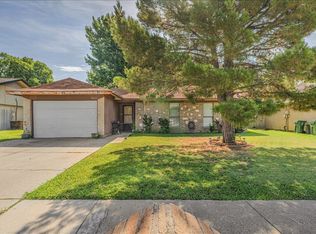 MLS ID #21320590, Maisde Martinez. NTREIS
- $250,0003 bd2 ba1.3k sqft801 Connally Ter, Arlington, TX 76010For Sale
 MLS ID #21384647, April Lewis. NTREIS
