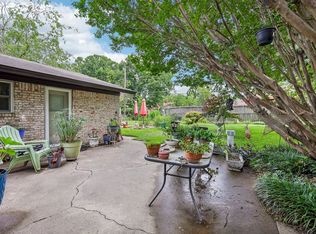
Location, location, location! This well-located Arlington home offers comfort, flexibility, and exceptional convenience. County records reflect 1,381 square feet of living space, plus an approximately 250-square-foot garage conversion completed prior to the seller's ownership, providing a versatile area that can serve as a spacious second primary suite, home office, game room, or additional living space.
The home features three generously sized bedrooms, two full bathrooms, and a functional layout designed to accommodate a variety of lifestyles.
Enjoy easy access to I-20, with shopping, dining, and everyday conveniences just minutes away. Arlington Highlands, Parks Mall, AT&T Stadium, Globe Life Field, and numerous entertainment destinations are all within a short drive, making this an ideal location for homeowners and investors alike.
Offering an excellent combination of space, location, and value, this home is a fantastic opportunity for a first-time homebuyer, growing family, or investment portfolio. Schedule your private showing today.
For sale
Price cut: $20K (7/14)
$229,900
3423 Hickory Hill Dr, Arlington, TX 76014
3beds
1,381sqft
:
Get pre-qualified$1,739/mo
Single Family Residence
Built in 1978
7,318 Square Feet Lot
$227,800 Zestimate®
$166/sqft
$-- HOA
What's special
Three generously sized bedrooms
- 25 days |
- 2,252 |
- 201 |
Likely to sell faster than
Zillow last checked:
Listing updated:
Listed by:
Maisde Martinez 0803803 254-723-2682,
EG Realty 254-218-4220
Source: NTREIS,MLS#: 21320590
Facts & features
Interior
Bedrooms & bathrooms
- Bedrooms: 3
- Bathrooms: 2
- Full bathrooms: 2
Primary bedroom
- Features: Walk-In Closet(s)
- Level: First
- Dimensions: 15 x 11
Bonus room
- Features: Built-in Features, Ceiling Fan(s)
- Level: First
- Dimensions: 13 x 19
Living room
- Features: Fireplace
- Level: First
- Dimensions: 13 x 22
Heating
- Central, Electric
Cooling
- Central Air, Electric
Appliances
- Included: Electric Range, Disposal
- Laundry: Laundry in Utility Room
Features
- Walk-In Closet(s)
- Flooring: Ceramic Tile, Laminate, Tile
- Has basement: No
- Number of fireplaces: 1
- Fireplace features: Wood Burning
Interior area
- Total interior livable area: 1,381 sqft
Video & virtual tour
Property
Parking
- Parking features: Driveway
Features
- Levels: One
- Stories: 1
- Pool features: None
- Fencing: Wood
Lot
- Size: 7,318 Square Feet
Details
- Parcel number: 01299379
Construction
Type & style
- Home type: SingleFamily
- Architectural style: Traditional,Detached
- Property subtype: Single Family Residence
Materials
- Brick
- Foundation: Slab
- Roof: Shingle
Condition
- Year built: 1978
Utilities & green energy
- Sewer: Public Sewer
- Water: Public
- Utilities for property: Sewer Available, Water Available
Community & HOA
Community
- Subdivision: Hillside Add
HOA
- Has HOA: No
Location
- Region: Arlington
Financial & listing details
- Price per square foot: $166/sqft
- Tax assessed value: $242,973
- Annual tax amount: $5,312
- Date on market: 7/7/2026
- Cumulative days on market: 28 days
- Listing terms: Cash,Conventional
Estimated market value
$227,800
$216,000 - $239,000
$1,928/mo
Price history
| Date | Event | Price |
|---|---|---|
| 7/14/2026 | Price change | $229,900-8%$166/sqft |
Source: NTREIS #21320590 Report a problem | ||
| 7/7/2026 | Listed for sale | $249,900+316.5%$181/sqft |
Source: NTREIS #21320590 Report a problem | ||
| 7/30/2009 | Listing removed | $60,000$43/sqft |
Source: foreclosure.com Report a problem | ||
| 7/3/2009 | Price change | $60,000$43/sqft |
Source: foreclosure.com Report a problem | ||
| 6/27/2009 | Listed for sale | -- |
Source: foreclosure.com Report a problem | ||
| 4/14/2009 | Sold | -- |
Source: Public Record Report a problem | ||
Public tax history
| Year | Property taxes | Tax assessment |
|---|---|---|
| 2025 | $5,312 +0% | $242,973 |
| 2024 | $5,310 +7.8% | $242,973 +8.8% |
| 2023 | $4,926 -6.7% | $223,227 +5.2% |
| 2022 | $5,278 +41.3% | $212,196 +45.7% |
| 2021 | $3,735 -1.9% | $145,652 -0.6% |
| 2020 | $3,809 +2.8% | $146,589 -0.6% |
| 2019 | $3,705 +7.2% | $147,527 +10.9% |
| 2018 | $3,456 +11% | $133,013 +11.8% |
| 2017 | $3,112 +31.2% | $118,935 +33.4% |
| 2016 | $2,373 +19% | $89,167 +17.9% |
| 2015 | $1,994 | $75,600 |
| 2014 | $1,994 | $75,600 |
| 2013 | -- | $75,600 +0.3% |
| 2012 | -- | $75,400 |
| 2011 | -- | $75,400 -0.3% |
| 2010 | -- | $75,600 -6.4% |
| 2009 | -- | $80,800 |
| 2008 | -- | $80,800 |
| 2007 | -- | $80,800 -11.8% |
| 2006 | -- | $91,600 +6.6% |
| 2005 | -- | $85,900 +6.3% |
| 2004 | -- | $80,800 |
| 2003 | -- | $80,800 -1.8% |
| 2002 | -- | $82,300 +19.6% |
| 2001 | -- | $68,800 +6.3% |
| 2000 | -- | $64,700 |
Find assessor info on the county website
Monthly payment
Est. payment
Payment breakdown
Explore the cost of this home by adjusting the details. Changes won't be saved.Climate risks
Neighborhood: East
Nearby schools
GreatSchools rating
- 5/10McNutt Elementary SchoolGrades: PK-6Distance: 0.6 mi
- 3/10Workman Junior High SchoolGrades: 7-8Distance: 0.6 mi
- 3/10Bowie High SchoolGrades: 9-12Distance: 2.1 mi
Schools provided by the listing agent
- Elementary: Wimbish
- Middle: Workman
- High: Arlington
- District: Arlington ISD
Source: NTREIS. This data may not be complete. We recommend contacting the local school district to confirm school assignments for this home.
- $238,6003 bd2 ba1.1k sqft3425 Hickory Hill Dr, Arlington, TX 76014Off Market

- $251,9003 bd2 ba1.3k sqft3421 Hickory Hill Dr, Arlington, TX 76014Off Market
- $249,1003 bd2 ba1.2k sqft3422 Daniel Dr, Arlington, TX 76014Off Market
- $269,7003 bd2 ba1.5k sqft3427 Hickory Hill Dr, Arlington, TX 76014Off Market
- $289,100-- bd-- ba1.5k sqft3427 Hickory Hill Dr, Arlington, TX 76014Off Market
- $258,3004 bd2 ba1.4k sqft3417 Hickory Hill Dr, Arlington, TX 76014Off Market
- $256,1003 bd2 ba1.2k sqft3420 Daniel Dr, Arlington, TX 76014Off Market
- $--3 bd2 ba1.2k sqft3424 Daniel Dr, Arlington, TX 76014Sold
A local agent can set up tours, give advice and negotiate with sellers.
Similar homes
- $243,0003 bd2 ba1.2k sqft7452 Meadowcrest Dr, Fort Worth, TX 76112For Sale
 MLS ID #21340570, Nader Jichi. NTREIS
 - $275,0003 bd3 ba1.2k sqft6403 Running Creek Dr, Arlington, TX 76001For Sale
 MLS ID #21325805, Natalia Aslapovskaya. NTREIS
 - $219,0003 bd3 ba1.2k sqft2643 San Sabastian Cir, Grand Prairie, TX 75052For Sale
 MLS ID #21263084, Sean Boshears. NTREIS
 - $315,0003 bd2 ba2k sqft2508 Mardell Dr, Arlington, TX 76016For Sale
 MLS ID #21345448, Kelsey Hicks. NTREIS
 - $250,0004 bd3 ba1.9k sqft2619 Westgate Dr, Arlington, TX 76015For SaleMLS ID #21321087, Chad Smith. NTREIS
- $299,0003 bd2 ba1.5k sqft1838 Westcrest Dr, Arlington, TX 76013For SaleMLS ID #21301862, Cindy Schmidt. NTREIS
- $259,9003 bd2 ba1.1k sqft117 Myrtle Ct, Hurst, TX 76053For SaleMLS ID #21336958, Beatriz Desouza. NTREIS
- $289,9003 bd2 ba1.5k sqft809 Buffalo Dr, Arlington, TX 76013For SaleMLS ID #21262620, Brooke Moore. NTREIS
- $305,0003 bd2 ba1.4k sqft3702 Hastings Dr, Arlington, TX 76013For SaleMLS ID #21339306, Ashley Galica. NTREIS
- $280,0003 bd2 ba1.7k sqft6506 Blackberry Dr, Arlington, TX 76016For SaleMLS ID #21268571, Kelly Christenson. NTREIS
- $170,0002 bd2 ba1.2k sqft2315 Blue Sage Ln, Arlington, TX 76014For SaleMLS ID #21178539, Theresa Adedeji. NTREIS
- $299,0003 bd2 ba1.4k sqft3514 Cornell Dr, Arlington, TX 76015For SaleMLS ID #21279221, Chad Smith. NTREIS
- $310,0003 bd2 ba1.4k sqft3408 Hastings Dr, Arlington, TX 76013For SaleMLS ID #21337329, Edward Washington. NTREIS
- $308,0005 bd2 ba1.9k sqft915 Freestone Dr, Arlington, TX 76017For SaleMLS ID #21276126, Tiffany Todd. NTREIS
- $249,9003 bd2 ba1k sqft6315 Harmony Ln, Dallas, TX 75241For SaleMLS ID #21339236, Alan Brockington. NTREIS
- $305,0003 bd3 ba1.7k sqft627 Lemon Dr, Arlington, TX 76018For SaleMLS ID #21231833, Colby Neidhart. NTREIS
- $220,0003 bd2 ba1.3k sqft624 Noble Grove Ln, Fort Worth, TX 76140For SaleMLS ID #21341698, Toni Lewellen. NTREIS
- $258,0003 bd2 ba1.5k sqft1409 Whittenburg Dr, Fort Worth, TX 76134For SaleMLS ID #21336524, Jennifer Dons. NTREIS
- $280,0003 bd2 ba1.2k sqft313 Hawthorne Ln, Grand Prairie, TX 75052For SaleMLS ID #21260310, Sally Arevalo. NTREIS
- $235,0003 bd2 ba1.4k sqft2506 Vaughn Blvd, Fort Worth, TX 76105For SaleMLS ID #21244076, Yanira Posada. NTREIS
