AMAZING FAMILY HOME WITH 3 BEDROOMS AND TWO BATHS INCLUDING THE PRIMARY SUITE WITH ADJOINING BATH.
THERE ARE TWO LIVING AREAS. THE FRONT LIVING AREA FEATURES WOOD FLOORS, CEILING FAN AND VIEW OF LUSH FRONT LAWN.
THE SPACIOUS FAMILY ROOM WITH CEILING FAN AND FIREPLACE OPENS TO DINING AREA AND SUNNY KITCHEN AS WELL AS THE ENCLOSED PATIO-SUNROOM. THE SHADY WOODED BACKYARD ALSO FEATURES A STORAGE BUILDING.
A LARGE CONCRETE COVERED AREA IN BACKYARD IS A GREAT SPACE FOR GRILLING, ENTERTAINING OR PLAY TIME.
NEW ROOF MAY 2026. WOODLAND WEST IS A MATURE DESIRABLE STABLE NEIGHBORHOOD WITH GREAT SCHOOLS AND IS CLOSE TO DINING AND SHOPPING!
For sale
$299,000
2911 Norwood Ln, Arlington, TX 76013
3beds
1,573sqft
:
Get pre-qualified$2,221/mo
Single Family Residence
Built in 1964
0.25 Acres Lot
$-- Zestimate®
$190/sqft
$-- HOA
What's special
- 70 days |
- 539 |
- 53 |
Likely to sell faster than
Zillow last checked:
Listing updated:
Listed by:
Patti Lawing 0414387 817-924-4144,
Coldwell Banker Realty 817-924-4144
Source: NTREIS,MLS#: 21275229
Facts & features
Interior
Bedrooms & bathrooms
- Bedrooms: 3
- Bathrooms: 2
- Full bathrooms: 2
Primary bedroom
- Features: Built-in Features, Ceiling Fan(s), En Suite Bathroom
- Level: First
- Dimensions: 13 x 11
Bedroom
- Features: Ceiling Fan(s)
- Level: First
- Dimensions: 12 x 10
Bedroom
- Features: Ceiling Fan(s)
- Level: First
- Dimensions: 12 x 10
Breakfast room nook
- Level: First
- Dimensions: 10 x 9
Family room
- Features: Ceiling Fan(s), Fireplace
- Level: First
- Dimensions: 22 x 11
Kitchen
- Features: Built-in Features, Granite Counters
- Level: First
- Dimensions: 11 x 7
Living room
- Features: Ceiling Fan(s)
- Level: First
- Dimensions: 20 x 11
Sunroom
- Level: First
- Dimensions: 13 x 12
Heating
- Central, Natural Gas
Cooling
- Central Air, Ceiling Fan(s), Electric
Appliances
- Included: Dishwasher, Electric Oven, Electric Range, Gas Water Heater
- Laundry: Washer Hookup, Electric Dryer Hookup, Laundry in Utility Room
Features
- Built-in Features, Granite Counters, Cable TV
- Flooring: Carpet, Tile, Vinyl, Wood
- Windows: Window Coverings
- Has basement: No
- Number of fireplaces: 1
- Fireplace features: Wood Burning
Interior area
- Total interior livable area: 1,573 sqft
Video & virtual tour
Property
Parking
- Total spaces: 2
- Parking features: Driveway, Garage
- Attached garage spaces: 2
Features
- Levels: One
- Stories: 1
- Patio & porch: Covered
- Exterior features: Rain Gutters, Storage
- Pool features: None
- Fencing: Partial,Wood
Lot
- Size: 0.25 Acres
- Features: Corner Lot, Landscaped, Many Trees
Details
- Parcel number: 03637190
Construction
Type & style
- Home type: SingleFamily
- Architectural style: Traditional,Detached
- Property subtype: Single Family Residence
Materials
- Brick
- Foundation: Slab
- Roof: Composition
Condition
- Year built: 1964
Utilities & green energy
- Sewer: Public Sewer
- Water: Public
- Utilities for property: Electricity Connected, Natural Gas Available, Sewer Available, Separate Meters, Water Available, Cable Available
Community & HOA
Community
- Features: Sidewalks
- Subdivision: Woodland West Add
HOA
- Has HOA: No
Location
- Region: Arlington
Financial & listing details
- Price per square foot: $190/sqft
- Tax assessed value: $274,777
- Annual tax amount: $6,007
- Date on market: 5/21/2026
- Listing terms: Cash,Conventional,FHA,VA Loan
Estimated market value
Not available
Estimated sales range
Not available
Not available
Price history
| Date | Event | Price |
|---|---|---|
| 5/21/2026 | Listed for sale | $299,000$190/sqft |
Source: NTREIS #21275229 Report a problem | ||
Public tax history
| Year | Property taxes | Tax assessment |
|---|---|---|
| 2025 | $3,932 -6% | $274,777 |
| 2024 | $4,184 +9.2% | $274,777 +5.2% |
| 2023 | $3,831 -18.1% | $261,298 +16.5% |
| 2022 | $4,676 +3.2% | $224,246 +12.3% |
| 2021 | $4,533 +109.4% | $199,683 +16.9% |
| 2020 | $2,164 | $170,809 |
| 2019 | $2,164 +1.6% | $170,809 +9.7% |
| 2018 | $2,131 +1.5% | $155,727 -3.2% |
| 2017 | $2,099 +1.3% | $160,939 +14.6% |
| 2016 | $2,073 -24.1% | $140,421 +20% |
| 2015 | $2,732 | $117,000 |
| 2014 | $2,732 | $117,000 +4.8% |
| 2013 | -- | $111,600 +0.3% |
| 2012 | -- | $111,300 |
| 2011 | -- | $111,300 -4.5% |
| 2010 | -- | $116,500 -15.9% |
| 2009 | -- | $138,500 +3.5% |
| 2008 | -- | $133,800 +21.5% |
| 2007 | -- | $110,100 +4.8% |
| 2006 | -- | $105,100 |
| 2005 | -- | $105,100 |
| 2004 | -- | $105,100 +5.6% |
| 2003 | -- | $99,500 +6.3% |
| 2002 | -- | $93,600 +9.6% |
| 2001 | -- | $85,400 +8.7% |
| 2000 | -- | $78,600 |
Find assessor info on the county website
Monthly payment
Est. payment
Payment breakdown
Explore the cost of this home by adjusting the details. Changes won't be saved.Climate risks
Neighborhood: West
Nearby schools
GreatSchools rating
- 8/10Duff Elementary SchoolGrades: PK-6Distance: 0.3 mi
- 5/10Bailey Junior High SchoolGrades: 7-8Distance: 0.8 mi
- 3/10Arlington High SchoolGrades: 9-12Distance: 2.4 mi
Schools provided by the listing agent
- Elementary: Duff,Duff
- Middle: Bailey
- High: Arlington
- District: Arlington ISD
Source: NTREIS. This data may not be complete. We recommend contacting the local school district to confirm school assignments for this home.
- $306,3004 bd2 ba2.1k sqft2913 Norwood Ln, Arlington, TX 76013Off Market
- $338,3003 bd2 ba1.8k sqft3306 Friendswood Dr, Arlington, TX 76013Off Market
- $247,6003 bd2 ba1.7k sqft2915 Norwood Ln, Arlington, TX 76013Off Market
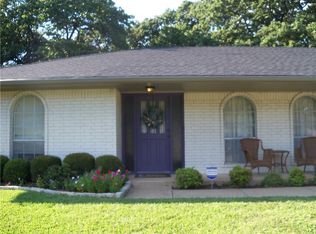
- $415,9003 bd2 ba3k sqft3308 Friendswood Dr, Arlington, TX 76013Off Market
- $249,4004 bd2 ba1.5k sqft2910 Norwood Ln, Arlington, TX 76013Off Market
- $306,3003 bd2 ba1.6k sqft2912 Norwood Ln, Arlington, TX 76013Off Market
- $310,4003 bd2 ba2k sqft3301 Friendswood Dr, Arlington, TX 76013Off Market
- $298,3003 bd2 ba1.9k sqft3305 Friendswood Dr, Arlington, TX 76013Off Market
A local agent can set up tours, give advice and negotiate with sellers.
Similar homes
- $369,0005 bd3 ba2.3k sqft1208 Academy Dr, Arlington, TX 76013For Sale
 MLS ID #21323751, Patti Lawing. NTREIS
 - $280,0003 bd2 ba1.5k sqft503 Harriett St, Arlington, TX 76010For Sale
 MLS ID #21165513, Tracy Stanley. NTREIS
 - $269,0003 bd2 ba1.3k sqft5404 Windy Meadow Dr, Arlington, TX 76017For Sale
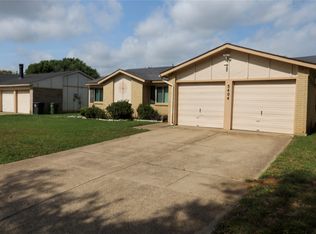 MLS ID #21274191, Bee Sutthiphornsombat. NTREIS
 - $355,0003 bd2 ba2k sqft622 Crowley Rd, Arlington, TX 76012For SaleMLS ID #21342726, Demia DuPuch. NTREIS
- $314,9003 bd2 ba1.6k sqft2406 Redbrook Ct, Arlington, TX 76014For SaleMLS ID #21278787, Altaf Abbas. NTREIS
- $315,0003 bd2 ba1.8k sqft7432 Brentwood Stair Rd, Fort Worth, TX 76112For SaleMLS ID #21286851, James Spence. NTREIS
- $284,9003 bd2 ba1.7k sqft8017 Sartain Dr, Fort Worth, TX 76120For SaleMLS ID #21314861, Larry Powell. NTREIS
- $310,0003 bd2 ba1.7k sqft933 Bridges Dr, Arlington, TX 76012For SaleMLS ID #21301964, Julie Cook. NTREIS
- $295,0004 bd2 ba1.5k sqft202 E Cober Dr, Grand Prairie, TX 75051For SaleMLS ID #21271358, Robby Setser. NTREIS
- $414,9003 bd2 ba1.9k sqft1020 Redbud Ct, Arlington, TX 76012For SaleMLS ID #21214530, Mark Hixson. NTREIS
- $330,0003 bd2 ba1.6k sqft7717 Decoy Dr, Arlington, TX 76002For SaleMLS ID #21334642, Vanessa Vo. NTREIS
- $315,0003 bd2 ba1.5k sqft610 Brookside Dr, Cedar Hill, TX 75104For SaleMLS ID #21343393, Tien Phan. NTREIS
- $--3 bd2 ba1.2k sqft6432 Grasshopper Dr, Watauga, TX 76148AuctionAuction.com 2
- $256,8993 bd2 ba1.9k sqft4509 Burke Rd, Fort Worth, TX 76119For SaleMLS ID #21301796, Michael Ray. NTREIS
- $324,9994 bd2 ba1.7k sqft1617 Camara Ct, Grand Prairie, TX 75051For SaleMLS ID #21216064, Lee Alvarez. NTREIS
- $295,0003 bd2 ba1.4k sqft2009 Wahoo Dr, Mansfield, TX 76063For SaleMLS ID #21322254, Delynn Goode. NTREIS
- $235,0003 bd2 ba1.5k sqft5225 Stephanie Dr, Haltom City, TX 76117For SaleMLS ID #21341325, Kristie Roy. NTREIS
- $325,0004 bd3 ba1.9k sqft2521 Channing Dr, Grand Prairie, TX 75052For SaleMLS ID #21323779, Dania Dominguez. NTREIS
- $327,0003 bd2 ba1.8k sqft8323 Brigalow St, Arlington, TX 76002For SaleMLS ID #21284631, Debbie Rayes. NTREIS
- $230,0003 bd2 ba1.3k sqft104 Dupont Cir, Fort Worth, TX 76134For SaleMLS ID #21343667, Samir Kawash. NTREIS
