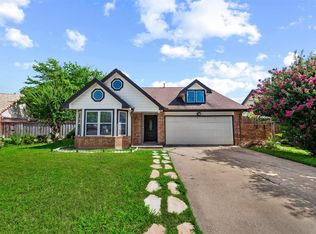
This corner lot, 3-bedroom- 2-bathroom home offers 1,584 square feet of well-designed living space with a functional floor plan that provides comfort and flexibility for a variety of lifestyles. With lots of windows and natural lighting.
The home features a spacious living area, a well-appointed kitchen with ample cabinet and counter space, and a private primary suite with an en-suite bathroom. Two additional bedrooms and a full secondary bathroom provide space for family, guests, or a home office. Park and trails are one block down.
The property also includes a backyard with room for outdoor enjoyment and is conveniently located near shopping, dining, schools, parks, and major highways, offering easy access to everything Grand Prairie has to offer.Buyer Agent to verify size of rooms.
ROOF REPLACED 2024
For sale
$320,000
2349 Bentley Ct, Grand Prairie, TX 75052
3beds
1,575sqft
:
Get pre-qualified$2,314/mo
Single Family Residence
Built in 1993
8,755 Square Feet Lot
$313,500 Zestimate®
$203/sqft
$-- HOA
What's special
Corner lotFull secondary bathroomTwo additional bedroomsWell-appointed kitchen
- 23 days |
- 914 |
- 85 |
Likely to sell faster than
Zillow last checked:
Listing updated:
Listed by:
Daena Owhe 0777032 817-592-3008,
Rendon Realty, LLC 817-592-3008
Source: NTREIS,MLS#: 21320174
Facts & features
Interior
Bedrooms & bathrooms
- Bedrooms: 3
- Bathrooms: 2
- Full bathrooms: 2
Primary bedroom
- Features: Ceiling Fan(s)
- Level: First
- Dimensions: 17 x 14
Bedroom
- Features: Ceiling Fan(s)
- Level: First
- Dimensions: 14 x 12
Bedroom
- Features: Ceiling Fan(s)
- Level: First
- Dimensions: 14 x 12
Dining room
- Level: First
- Dimensions: 0 x 0
Other
- Level: First
- Dimensions: 0 x 0
Other
- Level: First
- Dimensions: 0 x 0
Living room
- Level: First
- Dimensions: 0 x 0
Appliances
- Included: Dishwasher, Electric Oven, Electric Range, Electric Water Heater, Disposal
Features
- Cable TV
- Has basement: No
- Number of fireplaces: 1
- Fireplace features: Living Room
Interior area
- Total interior livable area: 1,575 sqft
Video & virtual tour
Property
Parking
- Total spaces: 2
- Parking features: Concrete
- Attached garage spaces: 2
Features
- Levels: One
- Stories: 1
- Pool features: None
Lot
- Size: 8,755 Square Feet
- Features: Zero Lot Line
Details
- Parcel number: 05110742
Construction
Type & style
- Home type: SingleFamily
- Architectural style: Garden Home
- Property subtype: Single Family Residence
Condition
- Year built: 1993
Utilities & green energy
- Sewer: Public Sewer
- Water: Public
- Utilities for property: Sewer Available, Water Available, Cable Available
Community & HOA
Community
- Subdivision: Oak Hollow Grand Prairie
HOA
- Has HOA: No
Location
- Region: Grand Prairie
Financial & listing details
- Price per square foot: $203/sqft
- Tax assessed value: $245,000
- Annual tax amount: $5,430
- Date on market: 7/2/2026
- Cumulative days on market: 24 days
Estimated market value
$313,500
$298,000 - $329,000
$2,391/mo
Price history
| Date | Event | Price |
|---|---|---|
| 7/2/2026 | Listed for sale | $320,000+71.1%$203/sqft |
Source: NTREIS #21320174 Report a problem | ||
| 9/28/2018 | Listing removed | $187,000$119/sqft |
Source: White and Associates #13928221 Report a problem | ||
| 9/7/2018 | Pending sale | $187,000$119/sqft |
Source: White and Associates #13928221 Report a problem | ||
| 9/5/2018 | Listed for sale | $187,000$119/sqft |
Source: White and Associates #13928221 Report a problem | ||
Public tax history
| Year | Property taxes | Tax assessment |
|---|---|---|
| 2025 | $2,105 -27% | $245,000 -7.3% |
| 2024 | $2,886 +6% | $264,265 -3.7% |
| 2023 | $2,723 -25.5% | $274,396 +15.4% |
| 2022 | $3,657 +2.3% | $237,822 +18.1% |
| 2021 | $3,575 | $201,362 |
| 2020 | -- | $201,362 -0.4% |
| 2019 | $3,815 +32.2% | $202,134 +22.9% |
| 2018 | $2,887 -21.5% | $164,464 +10% |
| 2017 | $3,676 +5.9% | $149,513 +7.6% |
| 2016 | $3,472 +17.8% | $138,998 +7.7% |
| 2015 | $2,948 | $129,053 +11.3% |
| 2014 | $2,948 | $116,000 +6.4% |
| 2013 | -- | $109,000 +0.8% |
| 2012 | -- | $108,100 |
| 2011 | -- | $108,100 -4.1% |
| 2010 | -- | $112,700 -5.1% |
| 2009 | -- | $118,700 -3% |
| 2008 | -- | $122,400 |
| 2007 | -- | $122,400 +6.4% |
| 2006 | -- | $115,000 +6.9% |
| 2005 | -- | $107,600 |
| 2004 | -- | $107,600 |
| 2003 | -- | $107,600 +1.2% |
| 2002 | -- | $106,300 +9.6% |
| 2001 | -- | $97,000 +6.5% |
| 2000 | -- | $91,100 |
Find assessor info on the county website
Monthly payment
Est. payment
Payment breakdown
Explore the cost of this home by adjusting the details. Changes won't be saved.Climate risks
Neighborhood: Oak Hollow-Sheffield Village
Nearby schools
GreatSchools rating
- 3/10Starrett Elementary SchoolGrades: PK-6Distance: 0.6 mi
- 4/10Barnett Junior High SchoolGrades: 7-8Distance: 5.9 mi
- 3/10Bowie High SchoolGrades: 9-12Distance: 2.1 mi
Schools provided by the listing agent
- Elementary: Starrett
- Middle: Barnett
- High: Bowie
- District: Arlington ISD
Source: NTREIS. This data may not be complete. We recommend contacting the local school district to confirm school assignments for this home.
- $336,3004 bd2 ba1.8k sqft2353 Bentley Ct, Grand Prairie, TX 75052Off Market
- $--4 bd3 ba2.3k sqft2352 Warrington Dr, Grand Prairie, TX 75052Sold

- $356,4004 bd2 ba2.3k sqft2352 Warrington Dr, Grand Prairie, TX 75052Off Market
- $356,5004 bd2 ba2.3k sqft2352 Warrington Dr, Grand Prairie, TX 75052Off Market
- $6,080-- bd-- ba-- sqft4360 Bentley Dr, Grand Prairie, TX 75052Off Market
- $--3 bd3 ba2.1k sqft4364 Bentley Dr, Grand Prairie, TX 75052Sold
- $332,4003 bd3 ba2.2k sqft4368 Bentley Dr, Grand Prairie, TX 75052Off Market
- $3,800-- bd-- ba-- sqft4368 Bentley Dr, Grand Prairie, TX 75052Off Market
A local agent can set up tours, give advice and negotiate with sellers.
Similar homes
- $330,0003 bd2 ba1.4k sqft817 Woodhaven Ln, Grand Prairie, TX 75052For Sale
 MLS ID #21309247, Dominic Keeling. NTREIS
 - $330,0003 bd2 ba1.4k sqft3253 Beavers Bend Trl, Grand Prairie, TX 75052For Sale
 MLS ID #21314969, Hander Peralta. NTREIS
 - $339,9003 bd3 ba1.6k sqft2325 Kildeer Trl, Grand Prairie, TX 75052For Sale
 MLS ID #21325038, Eric Stout. NTREIS
 - $350,0004 bd2 ba2k sqft3651 Stresa Ln, Grand Prairie, TX 75052For Sale
 MLS ID #21310446, Robert Lewis. NTREIS
 - $350,0003 bd3 ba2.2k sqft2828 Linden Ln, Grand Prairie, TX 75052For SaleMLS ID #21230135, Daniel Harker. NTREIS
- $350,0003 bd2 ba1.7k sqft801 Country Club Pl, Grand Prairie, TX 75052For SaleMLS ID #21257616, Noelle Coats. NTREIS
- $375,0003 bd2 ba1.8k sqft1347 Lake Forest Dr, Grand Prairie, TX 75052For SaleMLS ID #21282383, Taylor Wilson. NTREIS
- $322,5003 bd2 ba1.7k sqft1409 Prentice St, Arlington, TX 76018For SaleMLS ID #21317734, Maria Bustamante Oviedo. NTREIS
- $368,0004 bd2 ba1.9k sqft2019 Limestone Dr, Grand Prairie, TX 75052For SaleMLS ID #21278929, Janet Vega Vega. NTREIS
- $389,9004 bd2 ba2.2k sqft2732 Excalibur Dr, Grand Prairie, TX 75052For SaleMLS ID #21260747, Kishore Chukkala. NTREIS
- $350,0003 bd2 ba1.8k sqft6307 Pierce Arrow Dr, Arlington, TX 76001For SaleMLS ID #21336598, Lori Flaherty. NTREIS
- $324,9003 bd2 ba1.8k sqft804 Clover Hill Ln, Cedar Hill, TX 75104For SaleMLS ID #21298853, James Sharp. NTREIS
- $320,0003 bd2 ba1.4k sqft7000 Rovato Dr, Arlington, TX 76001For SaleMLS ID #21308019, Brenda Cole. NTREIS
- $305,0003 bd3 ba1.7k sqft627 Lemon Dr, Arlington, TX 76018For SaleMLS ID #21231833, Colby Neidhart. NTREIS
- $308,0005 bd2 ba1.9k sqft915 Freestone Dr, Arlington, TX 76017For SaleMLS ID #21276126, Tiffany Todd. NTREIS
- $369,0003 bd2 ba1.7k sqft211 Ember Glen Dr, Arlington, TX 76018For SaleMLS ID #21271759, Noemie Lilombaz. NTREIS
- $350,0004 bd2 ba2k sqft722 Corinthian Pl, Duncanville, TX 75137For SaleMLS ID #21313983, Karlee Steele. NTREIS
- $330,0003 bd2 ba1.8k sqft6009 Kenilworth Dr, Arlington, TX 76001For SaleMLS ID #21180003, Hazel Munoz. NTREIS
- $315,0003 bd2 ba1.6k sqft7016 Greenspring Dr, Arlington, TX 76016For SaleMLS ID #21296366, Darynda Jenkins. NTREIS
- $299,9003 bd2 ba1.7k sqft5002 Bayberry Dr, Arlington, TX 76017For SaleMLS ID #21303978, Kevin Andrews. NTREIS
