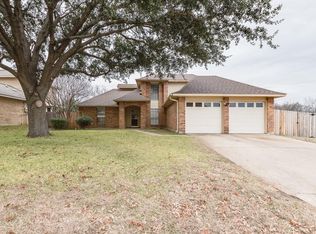
Charming 2-story home featuring 3 bedrooms and 2.5 bathrooms with a 2-car garage! Enjoy a spacious living room with a cozy fireplace and a bright breakfast area highlighted by a bay window. The kitchen offers a convenient breakfast bar and great flow for everyday living. French doors lead into the formal dining room, perfect for entertaining. The first level primary suite includes a double vanity, and the fenced backyard provides plenty of space to relax or play!
Sold
Price Unknown
4364 Bentley Dr, Grand Prairie, TX 75052
3beds
2,131sqft
Single Family Residence
Built in 1985
6,708 Square Feet Lot
$283,900 Zestimate®
$--/sqft
$2,573 Estimated rent
Home value
$283,900
$270,000 - $298,000
$2,573/mo
Zestimate® history
Owner options
List your home for rent
$2,573/mo
Rent Zestimate®
Find your next renter with Zillow Rental Manager. Plus, with online applications, you can quickly screen prospective tenants – for free.
$2,573/mo
Rent Zestimate®
Refinance and save
Refinancing to a lower rate could help reduce your monthly payments and save thousands over the life of the loan.
Explore your selling options
Work with a Zillow partner agent
Leverage their expertise and Zillow's premium Showcase listings to get your home seen by more buyers.
Get startedList with your own agent
Get your home in front of millions of buyers by listing it on Zillow.
Learn how to do itSell it yourself
Take full control of how buyers see your home on Zillow by listing For Sale by Owner (FSBO).
List your homeWhat's special
Cozy fireplaceFormal dining roomFenced backyardDouble vanityFirst level primary suiteFrench doorsBay window
Zillow last checked:
Listing updated:
Listed by:
Michelle Woodland 0424089 800-583-2914,
Mainstay Brokerage LLC 800-583-2914
Bought with:
Huong Tran, 0757641
Kimberly Adams Realty
Source: NTREIS,MLS#: 21179031
Facts & features
Interior
Bedrooms & bathrooms
- Bedrooms: 3
- Bathrooms: 3
- Full bathrooms: 2
- 1/2 bathrooms: 1
Primary bedroom
- Level: First
- Dimensions: 13 x 14
Bedroom
- Level: Second
- Dimensions: 10 x 11
Bedroom
- Level: Second
- Dimensions: 10 x 11
Breakfast room nook
- Level: First
- Dimensions: 11 x 11
Dining room
- Level: First
- Dimensions: 11 x 11
Kitchen
- Level: First
- Dimensions: 9 x 14
Living room
- Level: First
- Dimensions: 23 x 20
Features
- Double Vanity
- Has basement: No
- Number of fireplaces: 1
- Fireplace features: Living Room
Interior area
- Total interior livable area: 2,131 sqft
Property
Parking
- Total spaces: 2
- Parking features: Driveway, Garage Faces Front
- Attached garage spaces: 2
Features
- Levels: Two
- Stories: 2
- Pool features: None
Lot
- Size: 6,708 Square Feet
Details
- Parcel number: 05111005
Construction
Type & style
- Home type: SingleFamily
- Architectural style: Traditional,Detached
- Property subtype: Single Family Residence
Condition
- Year built: 1985
Utilities & green energy
- Sewer: Public Sewer
- Water: Public
- Utilities for property: Sewer Available, Water Available
Community & HOA
Community
- Subdivision: Oak Hollow Grand Prairie
HOA
- Has HOA: No
Location
- Region: Grand Prairie
Financial & listing details
- Tax assessed value: $259,956
- Annual tax amount: $7,042
- Date on market: 3/10/2026
- Cumulative days on market: 38 days
- Listing terms: Cash,Conventional
Price history
| Date | Event | Price |
|---|---|---|
| 5/13/2026 | Sold | -- |
Source: NTREIS #21179031 Report a problem | ||
| 4/27/2026 | Pending sale | $289,500$136/sqft |
Source: NTREIS #21179031 Report a problem | ||
| 4/17/2026 | Contingent | $289,500$136/sqft |
Source: NTREIS #21179031 Report a problem | ||
| 4/9/2026 | Price change | $289,500-6.6%$136/sqft |
Source: NTREIS #21179031 Report a problem | ||
| 3/10/2026 | Listed for sale | $309,900$145/sqft |
Source: NTREIS #21179031 Report a problem | ||
| 2/2/2026 | Listing removed | $2,385$1/sqft |
Source: Zillow Rentals Report a problem | ||
| 1/30/2026 | Price change | $2,385-2.5%$1/sqft |
Source: Zillow Rentals Report a problem | ||
| 1/23/2026 | Price change | $2,445-2.6%$1/sqft |
Source: Zillow Rentals Report a problem | ||
| 1/16/2026 | Listed for rent | $2,510+14.9%$1/sqft |
Source: Zillow Rentals Report a problem | ||
| 12/19/2022 | Listing removed | -- |
Source: Zillow Rentals Report a problem | ||
| 12/14/2022 | Price change | $2,185-1.1%$1/sqft |
Source: Zillow Rentals Report a problem | ||
| 12/6/2022 | Price change | $2,210-1.1%$1/sqft |
Source: Zillow Rentals Report a problem | ||
| 11/28/2022 | Price change | $2,235-2.4%$1/sqft |
Source: Zillow Rental Network Premium Report a problem | ||
| 11/16/2022 | Price change | $2,290-0.2%$1/sqft |
Source: Zillow Rental Network Premium Report a problem | ||
| 11/2/2022 | Price change | $2,295-4.9%$1/sqft |
Source: Zillow Rental Network Premium Report a problem | ||
| 10/28/2022 | Listed for rent | $2,412+39.8%$1/sqft |
Source: Zillow Rental Network Premium Report a problem | ||
| 3/29/2018 | Listing removed | $1,725$1/sqft |
Source: Invitation Homes Report a problem | ||
| 3/27/2018 | Price change | $1,725+1.8%$1/sqft |
Source: Invitation Homes Report a problem | ||
| 3/22/2018 | Listed for rent | $1,695+3.7%$1/sqft |
Source: Invitation Homes Report a problem | ||
| 2/14/2017 | Listing removed | $1,635$1/sqft |
Source: Waypoint Homes Report a problem | ||
| 2/6/2017 | Price change | $1,635+0.6%$1/sqft |
Source: Waypoint Homes Report a problem | ||
| 1/24/2017 | Listed for rent | $1,625+7%$1/sqft |
Source: Waypoint Homes Report a problem | ||
| 11/11/2015 | Listing removed | $1,519$1/sqft |
Source: Waypoint Homes Report a problem | ||
| 11/3/2015 | Price change | $1,519-1.3%$1/sqft |
Source: Waypoint Homes Report a problem | ||
| 10/19/2015 | Listed for rent | $1,539+7.7%$1/sqft |
Source: Waypoint Homes Report a problem | ||
| 4/8/2014 | Listing removed | $1,429$1/sqft |
Source: WAYPOINT HOMES #12103431 Report a problem | ||
Public tax history
| Year | Property taxes | Tax assessment |
|---|---|---|
| 2025 | $4,046 -18.6% | $259,956 -17.1% |
| 2024 | $4,973 -5% | $313,578 -3.1% |
| 2023 | $5,234 +5.5% | $323,745 +23.1% |
| 2022 | $4,962 +3.9% | $262,931 +7% |
| 2021 | $4,776 +18.7% | $245,633 +20.7% |
| 2020 | $4,022 +4.7% | $203,576 |
| 2019 | $3,842 +10.8% | $203,576 +15.2% |
| 2018 | $3,468 -22.7% | $176,664 +7.6% |
| 2017 | $4,487 +7.5% | $164,217 +9.1% |
| 2016 | $4,173 +22% | $150,570 +25.8% |
| 2015 | $3,420 | $119,675 -4% |
| 2014 | $3,420 | $124,600 +6.7% |
| 2013 | -- | $116,800 +0.7% |
| 2012 | -- | $116,000 |
| 2011 | -- | $116,000 -4.4% |
| 2010 | -- | $121,300 -6% |
| 2009 | -- | $129,000 -3.1% |
| 2008 | -- | $133,100 -0.1% |
| 2007 | -- | $133,180 +4.5% |
| 2006 | -- | $127,500 +7% |
| 2005 | -- | $119,200 |
| 2004 | -- | $119,200 |
| 2003 | -- | $119,200 +0.3% |
| 2002 | -- | $118,900 +9.6% |
| 2001 | -- | $108,500 +14.6% |
| 2000 | -- | $94,700 |
Find assessor info on the county website
Neighborhood: Oak Hollow-Sheffield Village
Nearby homes
- $265,7003 bd2 ba2.1k sqft4364 Bentley Dr, Grand Prairie, TX 75052Off Market
- $6,080-- bd-- ba-- sqft4360 Bentley Dr, Grand Prairie, TX 75052Off Market
- $331,0003 bd3 ba2.2k sqft4368 Bentley Dr, Grand Prairie, TX 75052Off Market
- $3,800-- bd-- ba-- sqft4368 Bentley Dr, Grand Prairie, TX 75052Off Market
- $300,7003 bd2 ba1.7k sqft4360 Bentley Dr, Grand Prairie, TX 75052Off Market
- $422,5004 bd3 ba2.5k sqft4361 Winchester Ct, Grand Prairie, TX 75052Off Market
- $320,0003 bd2 ba1.5k sqft2349 Bentley Ct, Grand Prairie, TX 75052For Sale
- $316,2003 bd2 ba2.1k sqft4356 Bentley Dr, Grand Prairie, TX 75052Off Market
Nearby schools
GreatSchools rating
- 3/10Starrett Elementary SchoolGrades: PK-6Distance: 0.6 mi
- 4/10Barnett Junior High SchoolGrades: 7-8Distance: 6 mi
- 3/10Bowie High SchoolGrades: 9-12Distance: 2.1 mi
Schools provided by the listing agent
- Elementary: Starrett
- High: Bowie
- District: Arlington ISD
Source: NTREIS. This data may not be complete. We recommend contacting the local school district to confirm school assignments for this home.
Get a cash offer in 3 minutes
Find out how much your home could sell for in as little as 3 minutes with a no-obligation cash offer.
Estimated market value
$283,900
Get a cash offer in 3 minutes
Find out how much your home could sell for in as little as 3 minutes with a no-obligation cash offer.
Estimated market value
$283,900
Nearby cities
Nearby neighborhoods
Nearby zip codes
Other Grand Prairie Topics
