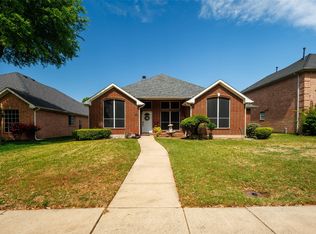
Charming 3-bedroom, 2-bath home located in the desirable Shadybrook subdivision, offering the perfect combination of comfort, functionality, and inviting living spaces. From the moment you step inside, you'll appreciate the spacious open layout, soaring ceilings, and abundant natural light that create a warm and welcoming atmosphere. The generously sized kitchen features ample cabinetry, abundant counter space, a center island, and a seamless flow into the living area—perfect for entertaining guests or enjoying everyday life. The spacious family room provides plenty of room to gather, relax, and create lasting memories. An added bonus is the converted garage, thoughtfully transformed into a versatile room complete with a closet, making it ideal as a fourth bedroom, game room, home office, gym, or flex space to fit your needs. Retreat to the private primary suite, where a cozy fireplace adds warmth and character, creating the perfect place to unwind after a long day. The ensuite bath offers dual vanities, a soaking tub, separate shower, and plenty of space to start and end each day in comfort. Step outside and discover your own backyard oasis. The covered patio is designed for year-round enjoyment, offering space for outdoor dining, lounging, and entertaining. Whether you're sipping your morning coffee, hosting family and friends for an evening gathering, or simply enjoying the peaceful surroundings, this outdoor retreat is sure to become a favorite destination.
For sale
Price cut: $5K (8/3)
$319,900
804 Clover Hill Ln, Cedar Hill, TX 75104
3beds
1,800sqft
:
Get pre-qualified$2,313/mo
Single Family Residence
Built in 1987
7,187 Square Feet Lot
$-- Zestimate®
$178/sqft
$-- HOA
What's special
Abundant natural lightSpacious family roomSoaking tubSoaring ceilingsAbundant counter spaceCenter islandPrivate primary suite
- 35 days |
- 1,063 |
- 76 |
Zillow last checked:
Listing updated:
Listed by:
James Sharp 0491432 214-403-9916,
EXP REALTY 888-519-7431
Source: NTREIS,MLS#: 21298853
Facts & features
Interior
Bedrooms & bathrooms
- Bedrooms: 3
- Bathrooms: 2
- Full bathrooms: 2
Primary bedroom
- Features: Dual Sinks, Fireplace, Garden Tub/Roman Tub, Jetted Tub, Linen Closet, Separate Shower, Walk-In Closet(s)
- Level: First
- Dimensions: 17 x 13
Bedroom
- Level: First
- Dimensions: 12 x 10
Bedroom
- Level: First
- Dimensions: 9 x 8
Dining room
- Level: First
- Dimensions: 12 x 10
Kitchen
- Level: First
- Dimensions: 13 x 11
Living room
- Level: First
- Dimensions: 15 x 12
Living room
- Level: First
- Dimensions: 15 x 14
Utility room
- Features: Utility Room
- Level: First
- Dimensions: 4 x 4
Heating
- Central, Electric
Cooling
- Central Air, Ceiling Fan(s), Electric
Appliances
- Included: Dishwasher, Electric Oven, Electric Range, Disposal
- Laundry: Washer Hookup, Electric Dryer Hookup
Features
- Wet Bar, High Speed Internet, Cable TV
- Flooring: Carpet, Ceramic Tile, Other
- Has basement: No
- Number of fireplaces: 2
- Fireplace features: Primary Bedroom, Metal, Wood Burning
Interior area
- Total interior livable area: 1,800 sqft
Video & virtual tour
Property
Parking
- Total spaces: 2
- Parking features: Garage Faces Front, Garage
- Attached garage spaces: 2
Features
- Levels: One
- Stories: 1
- Exterior features: Rain Gutters
- Pool features: None
Lot
- Size: 7,187 Square Feet
Details
- Parcel number: 16039590130300000
Construction
Type & style
- Home type: SingleFamily
- Architectural style: Traditional,Detached
- Property subtype: Single Family Residence
Materials
- Brick
- Foundation: Slab
- Roof: Composition
Condition
- Year built: 1987
Utilities & green energy
- Sewer: Public Sewer
- Water: Public
- Utilities for property: Sewer Available, Water Available, Cable Available
Community & HOA
Community
- Features: Curbs, Sidewalks
- Subdivision: Shadybrook 03
HOA
- Has HOA: No
Location
- Region: Cedar Hill
Financial & listing details
- Price per square foot: $178/sqft
- Tax assessed value: $288,490
- Annual tax amount: $7,384
- Date on market: 7/7/2026
- Cumulative days on market: 36 days
- Listing terms: Cash,Conventional,FHA,VA Loan
Estimated market value
Not available
Estimated sales range
Not available
$2,262/mo
Price history
| Date | Event | Price |
|---|---|---|
| 8/4/2026 | Listing removed | $2,250$1/sqft |
Source: Zillow Rentals Report a problem | ||
| 8/3/2026 | Price change | $319,900-1.5%$178/sqft |
Source: NTREIS #21298853 Report a problem | ||
| 7/27/2026 | Listed for rent | $2,250$1/sqft |
Source: Zillow Rentals Report a problem | ||
| 7/23/2026 | Price change | $324,900-1.5%$181/sqft |
Source: NTREIS #21298853 Report a problem | ||
| 7/7/2026 | Listed for sale | $329,900+2.1%$183/sqft |
Source: NTREIS #21298853 Report a problem | ||
| 5/17/2025 | Listing removed | $322,995$179/sqft |
Source: NTREIS #20879833 Report a problem | ||
| 5/2/2025 | Price change | $322,995-2.1%$179/sqft |
Source: NTREIS #20879833 Report a problem | ||
| 4/21/2025 | Listed for sale | $330,000+10%$183/sqft |
Source: NTREIS #20879833 Report a problem | ||
| 3/11/2025 | Listing removed | $299,900$167/sqft |
Source: NTREIS #20849807 Report a problem | ||
| 2/27/2025 | Listed for sale | $299,900+36.3%$167/sqft |
Source: NTREIS #20849807 Report a problem | ||
| 4/1/2020 | Listing removed | $219,990$122/sqft |
Source: RE/MAX Preferred Associates #14219275 Report a problem | ||
| 3/8/2020 | Pending sale | $219,990$122/sqft |
Source: RE/MAX Preferred Associates #14219275 Report a problem | ||
| 2/25/2020 | Price change | $219,990-3.5%$122/sqft |
Source: RE/MAX Preferred Associates #14219275 Report a problem | ||
| 2/20/2020 | Listed for sale | $227,900$127/sqft |
Source: RE/MAX Preferred Associates #14219275 Report a problem | ||
| 2/3/2020 | Pending sale | $227,900$127/sqft |
Source: RE/MAX Preferred Associates #14219275 Report a problem | ||
| 12/30/2019 | Price change | $227,900-3%$127/sqft |
Source: RE/MAX Preferred Associates #14219275 Report a problem | ||
| 12/2/2019 | Price change | $234,900-4.1%$131/sqft |
Source: RE/MAX Preferred Associates #14219275 Report a problem | ||
| 11/1/2019 | Listed for sale | $245,000+66.1%$136/sqft |
Source: RE/MAX Preferred Associates #14219275 Report a problem | ||
| 6/15/2017 | Listing removed | $147,500$82/sqft |
Source: RE/MAX Preferred Associates #13581433 Report a problem | ||
| 6/9/2017 | Price change | $147,500-5.8%$82/sqft |
Source: RE/MAX Preferred Associates #13581433 Report a problem | ||
| 4/19/2017 | Listed for sale | $156,500$87/sqft |
Source: RE/MAX Preferred Associates #13581433 Report a problem | ||
| 3/20/2017 | Sold | -- |
Source: Public Record Report a problem | ||
| 2/16/2017 | Listed for sale | -- |
Source: Auction.com Report a problem | ||
| 8/30/1999 | Sold | -- |
Source: Public Record Report a problem | ||
| 1/12/1999 | Sold | -- |
Source: Public Record Report a problem | ||
Public tax history
| Year | Property taxes | Tax assessment |
|---|---|---|
| 2025 | $2,147 -23.9% | $288,490 -10.2% |
| 2024 | $2,821 +7.6% | $321,380 +42.8% |
| 2023 | $2,622 -36.6% | $225,000 -13.4% |
| 2022 | $4,136 +1.4% | $259,670 +22.4% |
| 2021 | $4,078 -26.4% | $212,210 |
| 2020 | $5,541 +3.1% | $212,210 +4.7% |
| 2019 | $5,373 +3.7% | $202,770 +6.8% |
| 2018 | $5,180 +23.7% | $189,780 +30.1% |
| 2017 | $4,187 +8% | $145,820 +7.9% |
| 2016 | $3,879 +14.9% | $135,170 +15.6% |
| 2015 | $3,376 | $116,910 |
| 2014 | $3,376 | $116,910 |
| 2013 | -- | -- |
| 2012 | -- | -- |
| 2011 | -- | -- |
| 2010 | -- | -- |
| 2009 | -- | -- |
| 2008 | -- | -- |
| 2007 | -- | -- |
| 2005 | -- | -- |
| 2004 | -- | -- |
| 2003 | -- | -- |
| 2002 | -- | -- |
| 2001 | -- | -- |
Find assessor info on the county website
Monthly payment
Est. payment
Payment breakdown
Explore the cost of this home by adjusting the details. Changes won't be saved.Climate risks
Neighborhood: Shadybrook
Nearby schools
GreatSchools rating
- NABray Elementary SchoolGrades: PK-5Distance: 2.1 mi
- 4/10Bessie Coleman Middle SchoolGrades: 6-8Distance: 1.1 mi
- 2/10Cedar Hill High SchoolGrades: 9-12Distance: 2.5 mi
Schools provided by the listing agent
- Elementary: Bray
- Middle: Besse Coleman
- High: Cedar Hill
- District: Cedar Hill ISD
Source: NTREIS. This data may not be complete. We recommend contacting the local school district to confirm school assignments for this home.
- $--3 bd3 ba1.3k sqft806 Clover Hill Ln, Cedar Hill, TX 75104Sold
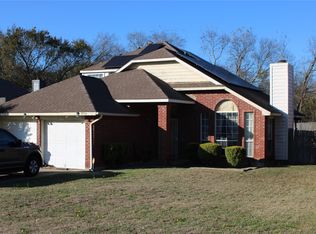
- $267,3003 bd2 ba1.6k sqft802 Clover Hill Ln, Cedar Hill, TX 75104Off Market
- $275,1003 bd2 ba1.5k sqft808 Clover Hill Ln, Cedar Hill, TX 75104Off Market
- $--8,886 sqft800 Clover Hill Ln, Cedar Hill, TX 75104Sold
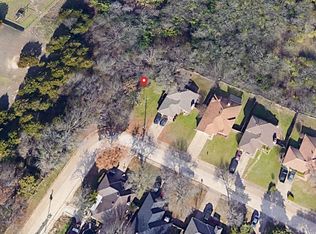
- $288,2003 bd2 ba1.6k sqft803 Clover Hill Ln, Cedar Hill, TX 75104Off Market
- $303,2003 bd2 ba1.8k sqft810 Clover Hill Ln, Cedar Hill, TX 75104Off Market
- $2,2393 bd2 ba1.5k sqft805 Clover Hill Ln, Cedar Hill, TX 75104For Rent
- $274,0003 bd2 ba1.5k sqft801 Clover Hill Ln, Cedar Hill, TX 75104Off Market
A local agent can set up tours, give advice and negotiate with sellers.
Similar homes
- $328,0003 bd2 ba1.6k sqft1118 Germany Dr, Cedar Hill, TX 75104For Sale
 MLS ID #21295073, Holly Montilla. NTREIS
 - $379,9994 bd2 ba2k sqft1040 Essex Dr, Cedar Hill, TX 75104For Sale
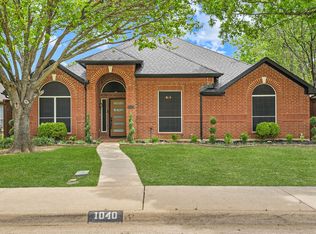 MLS ID #21262252, Aglae Gonzalez. NTREIS
 - $350,0004 bd2 ba2k sqft722 Corinthian Pl, Duncanville, TX 75137For Sale
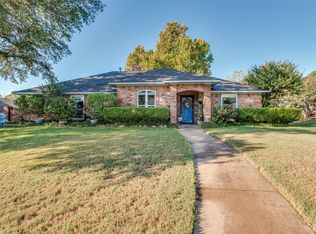 MLS ID #21313983, Karlee Steele. NTREIS
 - $324,9003 bd2 ba1.9k sqft1403 Dutchman Creek Dr, Desoto, TX 75115For Sale
 MLS ID #21226706, Kenzie Moore. NTREIS
 - $329,0003 bd2 ba1.9k sqft411 Whispering Hills Dr, Duncanville, TX 75137For SaleMLS ID #21204512, Mark Waugh. NTREIS
- $325,0003 bd2 ba1.9k sqft2910 Spinner Ln, Grand Prairie, TX 75052For SaleMLS ID #21350529, Cathy Hickman. NTREIS
- $314,0004 bd3 ba1.8k sqft214 S Alexander Ave, Duncanville, TX 75116For SaleMLS ID #21260373, Julie Roland. NTREIS
- $320,0003 bd2 ba1.5k sqft2349 Bentley Ct, Grand Prairie, TX 75052For SaleMLS ID #21320174, Daena Owhe. NTREIS
- $380,0003 bd2 ba2.3k sqft1226 Deer Ridge Dr, Duncanville, TX 75137For SaleMLS ID #21302039, Ruth Banda Batista. NTREIS
- $345,0003 bd2 ba1.7k sqft226 Oakwood Dr, Lancaster, TX 75146For SaleMLS ID #21343864, Brandi Shapiro. NTREIS
- $325,0004 bd3 ba2.6k sqft633 Daisy Dr, Desoto, TX 75115For SaleMLS ID #21206119, Alana Slatter. NTREIS
- $324,9004 bd2 ba1.4k sqft8015 Leigh Ann Dr, Dallas, TX 75232For SaleMLS ID #21339009, Raquel Rodriguez. NTREIS
- $340,0003 bd2 ba1.5k sqft506 Wild Springs Dr, Midlothian, TX 76065For SaleMLS ID #21344837, Jesus Hernandez. NTREIS
- $323,4504 bd3 ba2.1k sqft104 Bow Creek Cir, Red Oak, TX 75154For SaleMLS ID #21281589, Paulina Loera. NTREIS
- $330,0003 bd2 ba1.4k sqft3253 Beavers Bend Trl, Grand Prairie, TX 75052For SaleMLS ID #21314969, Hander Peralta. NTREIS
- $342,0003 bd2 ba1.4k sqft521 Wild Springs Dr, Midlothian, TX 76065For SaleMLS ID #21319103, Tonia Velasquez. NTREIS
- $374,9003 bd2 ba2k sqft1118 Crest Ridge Dr, Glenn Heights, TX 75154For SaleMLS ID #21344624, Jose Vega. NTREIS
- $--3 bd3 ba1.6k sqft2325 Kildeer Trl, Grand Prairie, TX 75052SoldMLS ID #20558271, Beth Steinke. NTREIS
- $375,0004 bd2 ba1.9k sqft5440 Cameron Dr, Grand Prairie, TX 75052For SaleMLS ID #21352874, Lori Ericsson. NTREIS
- $350,0004 bd2 ba2k sqft3651 Stresa Ln, Grand Prairie, TX 75052For SaleMLS ID #21310446, Robert Lewis. NTREIS
