Welcome to this beautiful one story, 3 bedroom, 2 bathroom home with a sunroom flex space, and separate dining room. Conveniently located with quick access to Highway 360, this move in ready home is just minutes from shopping, dining, parks, and Arlington ISD schools.
Step inside to discover new luxury vinyl plank flooring throughout the main living areas paired with luxury cut and loop carpet in the bedrooms, creating the perfect blend of style and comfort. The spacious living room features a stunning brick wood burning fireplace, abundant natural light from multiple windows, and an open layout ideal for entertaining or relaxing.
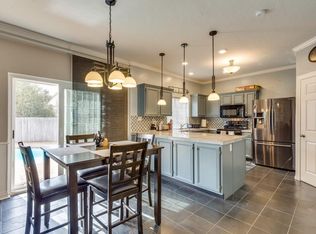
The kitchen is designed for everyday living with stainless steel appliances, an eat in breakfast area, pantry, charming garden windows, and plenty of cabinet and countertop space. The separate formal dining room features a large picture window that fills the space with natural light, making it perfect for hosting dinners and holiday gatherings.
The versatile sunroom offers endless possibilities as a home office, reading room, plant sanctuary, fitness space, or additional living area. The private primary suite is designed for comfort with dual sinks, an oversized garden soaking tub, updated toilet, abundant natural light, and a spacious walk in closet. Two additional bedrooms provide flexibility. Outside, enjoy a fully fenced backyard featuring a covered patio with built in wood benches, creating the perfect space for outdoor entertaining, grilling, or relaxing year round. This beautifully maintained Grand Prairie home combines modern updates, flexible living spaces, and an outstanding location. If you are searching for a move in ready home in Grand Prairie with luxury vinyl plank flooring, a sunroom, stainless steel appliances, covered patio, and quick access to Highway 360, this home checks every box. The roof was replaced in 2021, offering added peace of mind.
Under contract
Price cut: $15.1K (8/21)
$299,900
4631 Essex Dr, Grand Prairie, TX 75052
3beds
1,568sqft
Single Family Residence
Built in 1988
6,054 Square Feet Lot
$-- Zestimate®
$191/sqft
$-- HOA
What's special
Updated toiletSeparate dining roomSeparate formal dining roomVersatile sunroomCharming garden windowsSunroom flex spaceSpacious walk in closet
- 34 days
- 979
- 119
Likely to sell faster than
Zillow last checked:
Listing updated:
Listed by:
Aaron Kile 0626269 972-400-1566,
eXp Realty LLC 888-519-7431
Source: NTREIS,MLS#: 21345069
Facts & features
Interior
Bedrooms & bathrooms
- Bedrooms: 3
- Bathrooms: 2
- Full bathrooms: 2
Primary bedroom
- Features: Ceiling Fan(s)
- Level: First
- Dimensions: 15 x 12
Bedroom
- Features: Ceiling Fan(s)
- Level: First
- Dimensions: 12 x 10
Bedroom
- Features: Ceiling Fan(s)
- Level: First
- Dimensions: 11 x 10
Dining room
- Level: First
- Dimensions: 13 x 10
Living room
- Features: Fireplace
- Level: First
- Dimensions: 19 x 13
Sunroom
- Level: First
- Dimensions: 13 x 10
Heating
- Electric, Fireplace(s)
Cooling
- Central Air, Ceiling Fan(s), Electric
Appliances
- Included: Dishwasher, Electric Cooktop, Electric Oven, Disposal, Microwave
- Laundry: Washer Hookup, Dryer Hookup, ElectricDryer Hookup, Laundry in Utility Room
Features
- Chandelier, Decorative/Designer Lighting Fixtures, Eat-in Kitchen, High Speed Internet, Walk-In Closet(s)
- Flooring: Carpet, Luxury Vinyl Plank, Tile
- Windows: Window Coverings
- Has basement: No
- Number of fireplaces: 1
- Fireplace features: Wood Burning
Interior area
- Total interior livable area: 1,568 sqft
Video & virtual tour
Property
Parking
- Total spaces: 2
- Parking features: Garage Faces Front, Garage
- Attached garage spaces: 2
Features
- Levels: One
- Stories: 1
- Patio & porch: Covered
- Exterior features: Rain Gutters
- Pool features: None
- Fencing: Wood
Lot
- Size: 6,054 Square Feet
Details
- Parcel number: 06175295
Construction
Type & style
- Home type: SingleFamily
- Architectural style: Traditional,Detached
- Property subtype: Single Family Residence
Materials
- Brick, Wood Siding
- Foundation: Slab
- Roof: Composition
Condition
- Resale
- Year built: 1988
Utilities & green energy
- Sewer: Public Sewer
- Water: Public
- Utilities for property: Sewer Available, Water Available
Green energy
- Energy efficient items: HVAC, Insulation, Lighting
- Water conservation: Water-Smart Landscaping
Community & HOA
Community
- Security: Fire Alarm
- Subdivision: Sheffield Village Ph Vii
HOA
- Has HOA: No
Location
- Region: Grand Prairie
Financial & listing details
- Price per square foot: $191/sqft
- Tax assessed value: $288,128
- Annual tax amount: $6,386
- Date on market: 7/31/2026
- Cumulative days on market: 35 days
- Listing terms: Cash,Conventional,FHA,VA Loan
Estimated market value
Not available
Estimated sales range
Not available
Not available
Price history
| Date | Event | Price |
|---|---|---|
| 8/28/2026 | Contingent | $299,900$191/sqft |
Source: NTREIS #21345069 Report a problem | ||
| 8/21/2026 | Price change | $299,900-4.8%$191/sqft |
Source: NTREIS #21345069 Report a problem | ||
| 7/31/2026 | Listed for sale | $315,000-3.1%$201/sqft |
Source: NTREIS #21345069 Report a problem | ||
| 4/29/2022 | Sold | -- |
Source: NTREIS #20012394 Report a problem | ||
| 3/29/2022 | Pending sale | $325,000$207/sqft |
Source: NTREIS #20012394 Report a problem | ||
| 3/25/2022 | Listed for sale | $325,000$207/sqft |
Source: NTREIS #20012394 Report a problem | ||
Public tax history
| Year | Property taxes | Tax assessment |
|---|---|---|
| 2025 | $4,484 -1.9% | $288,128 |
| 2024 | $4,569 +3.1% | $288,128 +5.1% |
| 2023 | $4,433 +25.3% | $274,212 +22.7% |
| 2022 | $3,539 +2.1% | $223,572 +14.3% |
| 2021 | $3,464 +7.7% | $195,666 +2.8% |
| 2020 | $3,217 +16.1% | $190,328 -0.6% |
| 2019 | $2,770 +7.2% | $191,416 +28.4% |
| 2018 | $2,584 -18.7% | $149,072 -8.6% |
| 2017 | $3,178 +8.5% | $163,128 +16.4% |
| 2016 | $2,929 +8.3% | $140,200 +25.2% |
| 2015 | $2,704 | $112,000 |
| 2014 | $2,704 | $112,000 +11.4% |
| 2013 | -- | $100,500 -1.8% |
| 2012 | -- | $102,300 |
| 2011 | -- | $102,300 -0.2% |
| 2010 | -- | $102,500 -5.4% |
| 2009 | -- | $108,400 |
| 2008 | -- | $108,400 |
| 2007 | -- | $108,400 -0.7% |
| 2006 | -- | $109,200 +3.5% |
| 2005 | -- | $105,500 |
| 2004 | -- | $105,500 |
| 2003 | -- | $105,500 |
| 2002 | -- | $105,500 +13.4% |
| 2001 | -- | $93,000 |
| 2000 | -- | $93,000 |
Find assessor info on the county website
Monthly payment
Est. payment
Payment breakdown
Explore the cost of this home by adjusting the details. Changes won't be saved.Climate risks
Neighborhood: 75052
Nearby schools
Schools provided by the listing agent
- Elementary: West
- Middle: Barnett
- High: Bowie
- District: Arlington ISD
Source: NTREIS. This data may not be complete. We recommend contacting the local school district to confirm school assignments for this home.

Similar homes
- $365,0003 bd2 ba2k sqft5896 Vista Heights Ln, Grand Prairie, TX 75052For Sale
 MLS ID #21371694, Kelley Cann. NTREIS
 - $350,0003 bd2 ba1.9k sqft529 Winston St, Grand Prairie, TX 75052For Sale
 MLS ID #21368494, Terri Woodward. NTREIS
 - $315,0003 bd3 ba1.6k sqft1307 Oriental Ave, Arlington, TX 76011For Sale
 MLS ID #21376851, Cynthia Buck. NTREIS
 - $280,0003 bd2 ba1.2k sqft313 Hawthorne Ln, Grand Prairie, TX 75052For Sale
 MLS ID #21260310, Sally Arevalo. NTREIS
