Welcome to the charming, tucked-away Fairway Park community in Grand Prairie, surrounded by mature trees and established landscaping! This 2-bedroom, 2.5-bath townhome offers a unique floor plan with privacy for both bedrooms. The spacious downstairs primary suite features an en-suite bath, dual sinks, garden tub, separate shower, and walk-in closet. Upstairs, the oversized secondary bedroom is privately situated with its own full bath—perfect for guests, a roommate, older child, or home office. A separate half bath downstairs adds convenience for visitors.
The living area features vaulted ceilings and a wood-burning fireplace, plus an oversized attached 2-car garage. Recent improvements include a NEW ROOF within the last 18 months, NEW WINDOWS within the last 4 months, and exterior wood and paint completed last year.
Enjoy low-maintenance living with weekly lawn care and sprinkler maintenance provided by the HOA, plus a community pool and clubhouse. Mature trees, green space, a nearby greenbelt, and walking paths add to the neighborhood's charm. Conveniently located near Hwy 360 and I-30 with easy access to DFW Airport, Arlington, and Grand Prairie. Privacy, charm, convenience, and low-maintenance living all in one!
For sale
$270,000
2781 Fairway Park St, Grand Prairie, TX 75050
2beds
1,474sqft
Townhouse
Built in 1980
3,179 Square Feet Lot
$-- Zestimate®
$183/sqft
$350/mo HOA
What's special
Wood-burning fireplaceSeparate half bath downstairsVaulted ceilingsWalk-in closetDual sinksSpacious downstairs primary suiteEn-suite bath
- 4 days
- 138
- 3
Likely to sell faster than
Zillow last checked:
Listing updated:
Listed by:
John Pollock 0306245 817-460-3900,
Pinnacle Group REALTORS 817-460-3900,
Adrienne Griffith 0685223 682-365-7452,
Pinnacle Group REALTORS
Source: NTREIS,MLS#: 21362993
Facts & features
Interior
Bedrooms & bathrooms
- Bedrooms: 2
- Bathrooms: 3
- Full bathrooms: 2
- 1/2 bathrooms: 1
Primary bedroom
- Features: Built-in Features, Dual Sinks, En Suite Bathroom, Garden Tub/Roman Tub, Separate Shower, Walk-In Closet(s)
- Level: First
- Dimensions: 16 x 14
Bedroom
- Level: Second
- Dimensions: 16 x 14
Primary bathroom
- Features: Built-in Features, Granite Counters
- Level: First
- Dimensions: 1 x 1
Breakfast room nook
- Level: First
- Dimensions: 13 x 10
Other
- Features: Built-in Features
- Level: Second
- Dimensions: 1 x 1
Half bath
- Features: Granite Counters
- Level: First
- Dimensions: 1 x 1
Kitchen
- Features: Breakfast Bar, Built-in Features
- Level: First
- Dimensions: 12 x 10
Living room
- Features: Fireplace
- Level: First
- Dimensions: 18 x 17
Utility room
- Features: Utility Room
- Level: First
- Dimensions: 9 x 6
Heating
- Central
Cooling
- Central Air, Ceiling Fan(s)
Appliances
- Included: Dishwasher, Electric Range, Disposal
- Laundry: Washer Hookup, Electric Dryer Hookup
Features
- Wet Bar, Cable TV, Vaulted Ceiling(s)
- Flooring: Carpet, Ceramic Tile, Laminate
- Windows: Window Coverings
- Has basement: No
- Number of fireplaces: 1
- Fireplace features: Wood Burning
Interior area
- Total interior livable area: 1,474 sqft
Video & virtual tour
Property
Parking
- Total spaces: 2
- Parking features: Door-Multi, Driveway, Electric Gate, Garage Faces Front
- Attached garage spaces: 2
Features
- Levels: Two
- Stories: 2
- Pool features: None, Community
- Fencing: Wood
Lot
- Size: 3,179 Square Feet
- Features: Cul-De-Sac, Landscaped
Details
- Parcel number: 00923036
Construction
Type & style
- Home type: Townhouse
- Architectural style: Traditional
- Property subtype: Townhouse
Materials
- Brick
- Foundation: Slab
- Roof: Composition
Condition
- Resale
- Year built: 1980
Utilities & green energy
- Sewer: Public Sewer
- Water: Public
- Utilities for property: Sewer Available, Water Available, Cable Available
Community & HOA
Community
- Features: Clubhouse, Fenced Yard, Golf, Gated, Pool, Tennis Court(s), Trails/Paths
- Security: Security System, Fire Alarm, Smoke Detector(s)
- Subdivision: Fairway Park Sub
HOA
- Has HOA: Yes
- Services included: All Facilities, Association Management, Insurance, Maintenance Grounds, Maintenance Structure
- HOA fee: $350 monthly
- HOA name: Fairway Park Hoa
- HOA phone: 214-368-4030
Location
- Region: Grand Prairie
Financial & listing details
- Price per square foot: $183/sqft
- Annual tax amount: $5,268
- Date on market: 8/28/2026
- Listing terms: Cash,Conventional,FHA,VA Loan
Estimated market value
Not available
Estimated sales range
Not available
Not available
Price history
| Date | Event | Price |
|---|---|---|
| 8/28/2026 | Listed for sale | $270,000$183/sqft |
Source: NTREIS #21362993 Report a problem | ||
Public tax history
Tax history is unavailable.
Monthly payment
Est. payment
Payment breakdown
Explore the cost of this home by adjusting the details. Changes won't be saved.Climate risks
Neighborhood: 75050
Nearby schools
Schools provided by the listing agent
- Elementary: Larson
- Middle: Nichols
- High: Lamar
- District: Arlington ISD
Source: NTREIS. This data may not be complete. We recommend contacting the local school district to confirm school assignments for this home.
- $247,6002 bd3 ba1.4k sqft2781 Fairway Park, Grand Prairie, TX 75050Off Market
- $314,2002 bd2 ba1.5k sqft2779 Fairway Park, Grand Prairie, TX 75050Off Market
- $240,1002 bd2 ba1.3k sqft2783 Fairway Park, Grand Prairie, TX 75050Off Market
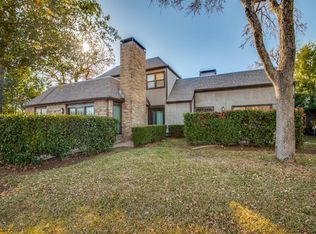
- $277,7003 bd2 ba1.9k sqft2773 Fairway Park, Grand Prairie, TX 75050Off Market

Similar homes
- $265,0002 bd3 ba1.2k sqft2709 Olympic Park Dr, Grand Prairie, TX 75050For Sale
 MLS ID #21372318, Don Lawyer. NTREIS
 - $278,0003 bd3 ba1.4k sqft2219 Glacier Park Ln, Grand Prairie, TX 75050For Sale
 MLS ID #21367782, Chris Meyer. NTREIS
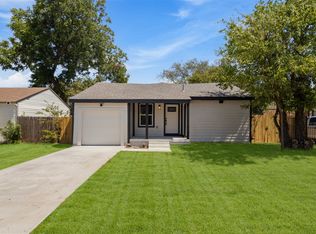
 - $280,0003 bd2 ba1.6k sqft314 NW 15th St, Grand Prairie, TX 75050For Sale
 MLS ID #21253290, Jesus Castillo. NTREIS
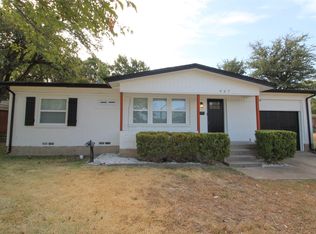
 - $260,0003 bd2 ba1k sqft937 Burleson St, Grand Prairie, TX 75050For Sale
 MLS ID #21370371, Claudia Lim. NTREIS
