Welcome Home to this two-story corner-unit condo-townhome offering the perfect blend of comfort, privacy, and convenience. With only one shared wall, this desirable end unit provides added peace and quiet while maximizing natural light throughout the home.
The thoughtfully designed floor plan features two spacious bedrooms upstairs, separated by a versatile loft area that creates excellent privacy between the rooms. This flexible space can serve as a second living area, home office, media room, workout space, or reading retreat to fit your lifestyle.
Downstairs, you'll find an inviting living and dining area highlighted by warm wood flooring, while the kitchen features granite tile countertops and ample cabinet space for everyday living and entertaining. The refrigerator, washer, and dryer are included, making this home truly move-in ready. A convenient utility room is located on the first floor.
Additional highlights includes two rear-entry single car garages, attractive brick and stone exterior, and low-maintenance living. Ideally located with easy access to major highways, shopping, dining, and just minutes from DFW International Airport, this home offers exceptional convenience for commuters and travelers alike.
Don't miss the opportunity to own this charming, move-in-ready corner unit in a prime location!
For sale
$295,000
2722 Hyde Park Dr, Grand Prairie, TX 75050
2beds
1,616sqft
Townhouse
Built in 2005
2,265 Square Feet Lot
$-- Zestimate®
$183/sqft
$220/mo HOA
What's special
Warm wood flooringTwo spacious bedrooms upstairsTwo-story corner-unit condo-townhomeAmple cabinet spaceOnly one shared wall
- 43 days |
- 130 |
- 11 |
Zillow last checked:
Listing updated:
Listed by:
Pam Slater 0623851 817-310-5200,
RE/MAX Trinity 817-310-5200
Source: NTREIS,MLS#: 21297382
Facts & features
Interior
Bedrooms & bathrooms
- Bedrooms: 2
- Bathrooms: 3
- Full bathrooms: 2
- 1/2 bathrooms: 1
Primary bedroom
- Features: Ceiling Fan(s), Dual Sinks, En Suite Bathroom, Separate Shower, Walk-In Closet(s)
- Level: Second
- Dimensions: 14 x 13
Bedroom
- Features: Ceiling Fan(s), En Suite Bathroom, Split Bedrooms, Walk-In Closet(s)
- Level: Second
- Dimensions: 13 x 13
Breakfast room nook
- Level: First
- Dimensions: 9 x 8
Half bath
- Features: Solid Surface Counters
- Level: First
- Dimensions: 4 x 5
Kitchen
- Features: Breakfast Bar, Built-in Features, Pantry, Stone Counters
- Level: First
- Dimensions: 11 x 8
Living room
- Features: Ceiling Fan(s)
- Level: First
- Dimensions: 16 x 15
Loft
- Features: Ceiling Fan(s)
- Level: Second
- Dimensions: 10 x 10
Utility room
- Features: Utility Room
- Level: First
- Dimensions: 4 x 5
Heating
- Central, Electric
Cooling
- Central Air, Ceiling Fan(s), Electric
Appliances
- Included: Dishwasher, Electric Range, Electric Water Heater, Disposal, Microwave, Refrigerator
- Laundry: Washer Hookup, Dryer Hookup, ElectricDryer Hookup, Laundry in Utility Room
Features
- Decorative/Designer Lighting Fixtures, High Speed Internet, Loft, Open Floorplan, Pantry, Cable TV, Walk-In Closet(s)
- Flooring: Carpet, Ceramic Tile, Laminate
- Windows: Window Coverings
- Has basement: No
- Has fireplace: No
Interior area
- Total interior livable area: 1,616 sqft
Video & virtual tour
Property
Parking
- Total spaces: 2
- Parking features: Door-Single, Driveway, Garage, Garage Door Opener, Garage Faces Rear
- Attached garage spaces: 2
Features
- Levels: Two
- Stories: 2
- Patio & porch: Front Porch, Covered
- Exterior features: Rain Gutters
- Pool features: None
Lot
- Size: 2,265 Square Feet
- Features: Landscaped, Many Trees, Subdivision, Sprinkler System
Details
- Parcel number: 281750000301A0000
Construction
Type & style
- Home type: Townhouse
- Architectural style: Traditional
- Property subtype: Townhouse
- Attached to another structure: Yes
Materials
- Brick, Rock, Stone
- Foundation: Slab
- Roof: Composition
Condition
- Year built: 2005
Utilities & green energy
- Sewer: Public Sewer
- Water: Public
- Utilities for property: Electricity Connected, Sewer Available, Separate Meters, Underground Utilities, Water Available, Cable Available
Community & HOA
Community
- Features: Community Mailbox, Curbs, Sidewalks
- Security: Security System, Smoke Detector(s)
- Subdivision: Parkview Ph 01a
HOA
- Has HOA: Yes
- Amenities included: Maintenance Front Yard
- Services included: Association Management, Maintenance Grounds
- HOA fee: $220 monthly
- HOA name: Parkview Hoa - Associa
- HOA phone: 682-325-5364
Location
- Region: Grand Prairie
Financial & listing details
- Price per square foot: $183/sqft
- Tax assessed value: $276,350
- Annual tax amount: $6,831
- Date on market: 7/15/2026
- Listing terms: Cash,Conventional,FHA,VA Loan
Estimated market value
Not available
Estimated sales range
Not available
Not available
Price history
| Date | Event | Price |
|---|---|---|
| 7/15/2026 | Listed for sale | $295,000+78.8%$183/sqft |
Source: NTREIS #21297382 Report a problem | ||
| 7/20/2016 | Sold | -- |
Source: Agent Provided Report a problem | ||
| 5/31/2016 | Pending sale | $165,000$102/sqft |
Source: Ebby Halliday Realtors #13383044 Report a problem | ||
| 5/27/2016 | Listed for sale | $165,000+27%$102/sqft |
Source: Ebby Halliday Realtors #13383044 Report a problem | ||
| 8/15/2012 | Sold | -- |
Source: Agent Provided Report a problem | ||
| 6/22/2012 | Price change | $129,900-1.6%$80/sqft |
Source: Keller Williams Realty #11744389 Report a problem | ||
| 3/28/2012 | Listed for sale | $132,000-2.8%$82/sqft |
Source: Don Lawyer #11744389 Report a problem | ||
| 1/19/2012 | Listing removed | $135,750$84/sqft |
Source: Stanfield, Inc., REALTORS #11660218 Report a problem | ||
| 1/15/2012 | Price change | $135,7500%$84/sqft |
Source: Stanfield, Inc., REALTORS #11660218 Report a problem | ||
| 12/8/2011 | Price change | $135,800-0.1%$84/sqft |
Source: Stanfield, Inc., REALTORS #11660218 Report a problem | ||
| 11/19/2011 | Price change | $136,000-0.7%$84/sqft |
Source: Stanfield, Inc., REALTORS #11660218 Report a problem | ||
| 9/19/2011 | Listed for sale | $137,000-21.7%$85/sqft |
Source: Stanfield, Inc., REALTORS #11660218 Report a problem | ||
| 6/8/2010 | Listing removed | $175,000$108/sqft |
Source: Maria Seay #11294743 Report a problem | ||
| 5/15/2010 | Listed for sale | $175,000+6.1%$108/sqft |
Source: Maria Seay #11294743 Report a problem | ||
| 3/10/2010 | Listing removed | $165,000$102/sqft |
Source: Dez Hill #11294743 Report a problem | ||
| 11/1/2009 | Price change | $165,000-5.7%$102/sqft |
Source: Dez Hill #11294743 Report a problem | ||
| 10/27/2009 | Listed for sale | $175,000$108/sqft |
Source: Dez Hill #11294743 Report a problem | ||
Public tax history
| Year | Property taxes | Tax assessment |
|---|---|---|
| 2025 | $6,831 -11.6% | $276,350 -14.2% |
| 2024 | $7,729 +53.1% | $322,050 |
| 2023 | $5,048 -9.5% | $322,050 +28.3% |
| 2022 | $5,579 +2.7% | $251,060 +16.6% |
| 2021 | $5,433 +4.7% | $215,310 +9.8% |
| 2020 | $5,191 -1.8% | $196,090 |
| 2019 | $5,283 -1.5% | $196,090 |
| 2018 | $5,366 +11.1% | $196,090 +11.2% |
| 2017 | $4,832 +100.4% | $176,280 +38.9% |
| 2016 | $2,411 -37% | $126,920 |
| 2015 | $3,825 | $126,920 |
| 2014 | $3,825 | $126,920 |
| 2013 | -- | -- |
| 2012 | -- | -- |
| 2011 | -- | -- |
| 2010 | -- | -- |
| 2009 | -- | -- |
| 2008 | -- | -- |
| 2007 | -- | -- |
Find assessor info on the county website
Monthly payment
Est. payment
Payment breakdown
Explore the cost of this home by adjusting the details. Changes won't be saved.Climate risks
Neighborhood: Parkview Townhomes
Nearby schools
GreatSchools rating
- 6/10Eisenhower Elementary SchoolGrades: PK-5Distance: 1.3 mi
- 4/10Digital Arts & Technology Academy at Adams MiddleGrades: 6-8Distance: 2.2 mi
- 2/10Grand Prairie High SchoolGrades: 9-12Distance: 2.8 mi
Schools provided by the listing agent
- Elementary: Eisenhower
- Middle: Adams
- High: Grand Prairie
- District: Grand Prairie ISD
Source: NTREIS. This data may not be complete. We recommend contacting the local school district to confirm school assignments for this home.
- $242,8002 bd2 ba1.3k sqft2724 Hyde Park Dr, Grand Prairie, TX 75050Off Market
- $276,4003 bd2 ba1.6k sqft2726 Hyde Park Dr, Grand Prairie, TX 75050Off Market

- $286,4003 bd3 ba1.6k sqft2212 Canterbury Park Dr, Grand Prairie, TX 75050Off Market
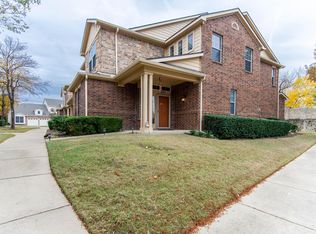
- $254,9003 bd2 ba1.6k sqft2210 Canterbury Park Dr, Grand Prairie, TX 75050Off Market

- $233,8002 bd2 ba1.2k sqft2208 Canterbury Park Dr, Grand Prairie, TX 75050Off Market
- $285,7003 bd2 ba1.6k sqft2723 Denali Park Dr, Grand Prairie, TX 75050Off Market
- $246,9003 bd3 ba1.3k sqft2725 Denali Park Dr, Grand Prairie, TX 75050Off Market
- $288,8002 bd2 ba1.6k sqft2730 Hyde Park Dr, Grand Prairie, TX 75050Off Market
A local agent can set up tours, give advice and negotiate with sellers.
Similar homes
- $278,0003 bd3 ba1.4k sqft2219 Glacier Park Ln, Grand Prairie, TX 75050For Sale
 MLS ID #21367782, Chris Meyer. NTREIS
 - $285,0002 bd3 ba1.6k sqft2204 Canterbury Park Dr, Grand Prairie, TX 75050For Sale
 MLS ID #21323797, Vivian Vance. NTREIS
 - $259,0002 bd3 ba1.2k sqft2741 Olympic Park Dr, Grand Prairie, TX 75050For Sale
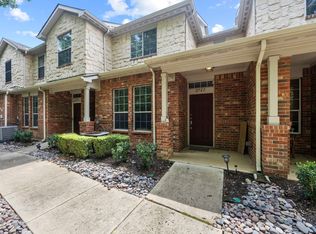 MLS ID #21331567, Mohamed Khairullah. NTREIS
 - $280,0003 bd3 ba1.4k sqft2742 Olympic Park Dr, Grand Prairie, TX 75050For Sale
 MLS ID #21192638, Octavia Deshawn. NTREIS
 - $--3 bd3 ba1.5k sqft1210 Egyptian Way, Grand Prairie, TX 75050AuctionXome
- $290,0004 bd3 ba1.5k sqft2349 Homewood Ln, Grand Prairie, TX 75050For SaleMLS ID #21268787, RKSM Marneni. NTREIS
- $260,0004 bd2 ba1.4k sqft408 Ruby Rd, Grand Prairie, TX 75050For SaleMLS ID #21370075, Marlene Luviano. NTREIS
- $260,0003 bd2 ba1k sqft937 Burleson St, Grand Prairie, TX 75050For SaleMLS ID #21370371, Claudia Lim. NTREIS
- $289,9003 bd2 ba1.5k sqft1801 Woodview Ct, Grand Prairie, TX 75050For SaleMLS ID #21237905, Lily Moore. NTREIS
- $339,0003 bd2 ba1.7k sqft1914 Surrey Cir, Grand Prairie, TX 75050For SaleMLS ID #21342675, Donna Koepke. NTREIS
- $285,0004 bd3 ba1.5k sqft2353 Homewood Ln, Grand Prairie, TX 75050For SaleMLS ID #21195004, Julien Peralta. NTREIS
- $--3 bd2 ba2k sqft1813 N Carrier Pkwy, Grand Prairie, TX 75050AuctionXome
- $289,9002 bd2 ba1.3k sqft714 NW 6th St, Grand Prairie, TX 75050For SaleMLS ID #21340090, Robyn Heathcock. NTREIS
- $315,0003 bd2 ba1.6k sqft909 Egyptian Way, Grand Prairie, TX 75050For SaleMLS ID #21328680, Katelyn Gregory. NTREIS
- $297,0004 bd2 ba1.5k sqft1106 E Strong Pkwy, Grand Prairie, TX 75050For SaleMLS ID #21254284, Mary Lavin. NTREIS
- $355,4003 bd2 ba1.8k sqft2233 Westfield St, Grand Prairie, TX 75050For SaleMLS ID #21321195, Hannah Bell. NTREIS
- $348,0004 bd3 ba2.3k sqft2005 N Arbor Rose Dr, Grand Prairie, TX 75050For SaleMLS ID #21301258, Bella Jenkins. NTREIS
- $280,0004 bd2 ba2k sqft2303 April Ln, Grand Prairie, TX 75050For SaleMLS ID #21336621, Bruce Henderson. NTREIS
- $230,0003 bd2 ba1k sqft1202 Huddleston Dr, Grand Prairie, TX 75050For SaleMLS ID #21366954, Erika Etheridge. NTREIS
- $299,9003 bd2 ba1.2k sqft2213 Biscayne Dr, Irving, TX 75060For SaleMLS ID #21368559, Anthony Akabue. NTREIS
