Numerous upgrades! This charming 1962 ranch style home has 1,673 square feet with 3 beds, 2 baths, oversized living room, office, eat-in kitchen, & covered porch with extended patio in the large, lush, fully wood fenced backyard. The covered front porch has a stylish wooden front door with sidelights bringing natural light into the entryway. New (2025) wood grain luxury vinyl plank runs through the entry, living room, office, & kitchen. The oversized living room has 2 decorative fans, recessed lighting, & ample natural light coming from the large bay window, skylight, & window overlooking the backyard. The focal point is the brick wall with wood-burning fireplace. The eat-in kitchen was remodeled in 2025 with new appliances (cooktop, oven, microwave, dishwasher), quartz countertops, mosaic tile backsplash, LVP flooring, paint, refinished cabinets, & new french doors leading to the back patio. The kitchen also has recessed lighting, skylight, & the french doors have windows that bring in natural light. New carpet (2025) in the hallway & 3 bedrooms. New paint (2025) throughout except the front bedroom. There are wood blinds on every window & new ceiling fans throughout except the kitchen. The primary bedroom has a sliding glass door leading to the covered back porch & has an en suite bath with second closet. Both bathrooms were upgraded in 2025 with quartz countertops, new paint, mosaic tile backsplash, & refinished cabinets. The large backyard has a new wood fence (2022), covered porch with fan, extended patio, 2 gates. Alley access to the 2 car garage provides privacy to the extended driveway & extra concrete pad. Garage door has a new motor & spring. Roof replaced in 2022 with upgraded architectural shingles. Water heater replaced in 2022. Easy access to I30 & HWY 161 providing quick access to all of the shopping, dining, & entertainment Grand Prairie has to offer! Waggoner Park located only .7 miles away. Seller lived here for 30+ years. Professionally cleaned.
For sale
$330,000
909 Egyptian Way, Grand Prairie, TX 75050
3beds
1,673sqft
:
Get pre-qualified$2,385/mo
Single Family Residence
Built in 1962
0.27 Acres Lot
$326,100 Zestimate®
$197/sqft
$-- HOA
What's special
New wood fenceExtended patioRecessed lightingWindow overlooking the backyardNew ceiling fans throughoutQuartz countertopsEat-in kitchen
- 15 days |
- 872 |
- 96 |
Likely to sell faster than
Zillow last checked:
Listing updated:
Listed by:
Katelyn Gregory 0693624,
Gregory Group Realty LLC 214-686-8501
Source: NTREIS,MLS#: 21328680
Facts & features
Interior
Bedrooms & bathrooms
- Bedrooms: 3
- Bathrooms: 2
- Full bathrooms: 2
Primary bedroom
- Features: Ceiling Fan(s), En Suite Bathroom, Separate Shower
- Level: First
- Dimensions: 12 x 13
Bedroom
- Features: Ceiling Fan(s)
- Level: First
- Dimensions: 12 x 11
Bedroom
- Features: Ceiling Fan(s)
- Level: First
- Dimensions: 12 x 10
Kitchen
- Features: Built-in Features, Ceiling Fan(s), Eat-in Kitchen, Granite Counters, Pantry
- Level: First
- Dimensions: 0 x 0
Living room
- Features: Ceiling Fan(s), Fireplace
- Level: First
- Dimensions: 19 x 25
Office
- Level: First
- Dimensions: 7 x 8
Heating
- Central, Fireplace(s), Natural Gas
Cooling
- Central Air, Ceiling Fan(s), Electric
Appliances
- Included: Some Gas Appliances, Dishwasher, Gas Cooktop, Disposal, Gas Oven, Gas Water Heater, Microwave, Plumbed For Gas
- Laundry: Washer Hookup, Dryer Hookup, ElectricDryer Hookup, In Kitchen
Features
- Decorative/Designer Lighting Fixtures, Eat-in Kitchen, Granite Counters, High Speed Internet, Open Floorplan, Pantry, Cable TV
- Flooring: Carpet, Ceramic Tile, Vinyl
- Windows: Bay Window(s), Skylight(s), Window Coverings
- Has basement: No
- Number of fireplaces: 1
- Fireplace features: Living Room, Masonry, Wood Burning
Interior area
- Total interior livable area: 1,673 sqft
Video & virtual tour
Property
Parking
- Total spaces: 2
- Parking features: Alley Access, Door-Single, Driveway, Garage, Garage Door Opener, Oversized, Parking Pad, Garage Faces Rear, On Street, Boat, RV Access/Parking
- Attached garage spaces: 2
Features
- Levels: One
- Stories: 1
- Patio & porch: Covered
- Exterior features: Private Yard
- Pool features: None
- Fencing: Back Yard,Fenced,Full,Gate,Wood
Lot
- Size: 0.27 Acres
- Features: Back Yard, Interior Lot, Lawn, Subdivision, Few Trees
- Residential vegetation: Grassed
Details
- Parcel number: 28099500050080000
- Other equipment: Satellite Dish, TV Antenna
Construction
Type & style
- Home type: SingleFamily
- Architectural style: Detached
- Property subtype: Single Family Residence
Materials
- Brick, Vinyl Siding
- Foundation: Slab
- Roof: Composition,Shingle
Condition
- Year built: 1962
Utilities & green energy
- Sewer: Public Sewer
- Water: Public
- Utilities for property: Natural Gas Available, Sewer Available, Separate Meters, Water Available, Cable Available
Community & HOA
Community
- Features: Curbs, Sidewalks
- Security: Smoke Detector(s)
- Subdivision: International Estates
HOA
- Has HOA: No
Location
- Region: Grand Prairie
Financial & listing details
- Price per square foot: $197/sqft
- Tax assessed value: $273,410
- Annual tax amount: $6,170
- Date on market: 7/15/2026
- Cumulative days on market: 16 days
- Listing terms: Cash,Conventional,FHA,VA Loan
- Exclusions: Wood rack in backyard.
Estimated market value
$326,100
$310,000 - $342,000
$2,214/mo
Price history
| Date | Event | Price |
|---|---|---|
| 7/15/2026 | Listed for sale | $330,000$197/sqft |
Source: NTREIS #21328680 Report a problem | ||
Public tax history
| Year | Property taxes | Tax assessment |
|---|---|---|
| 2025 | $4,075 -0.2% | $273,410 +1.8% |
| 2024 | $4,081 +9.6% | $268,660 |
| 2023 | $3,723 -15.3% | $268,660 |
| 2022 | $4,393 +0.9% | $268,660 +29.7% |
| 2021 | $4,353 +4.5% | $207,060 +6.8% |
| 2020 | $4,163 +8.9% | $193,840 |
| 2019 | $3,823 +8.5% | $193,840 +32% |
| 2018 | $3,524 +11.5% | $146,850 +13% |
| 2017 | $3,161 +2.7% | $129,980 |
| 2016 | $3,079 +14.2% | $129,980 +13.6% |
| 2015 | $2,697 | $114,460 +3.4% |
| 2014 | $2,697 | $110,650 |
| 2013 | -- | -- |
| 2012 | -- | -- |
| 2011 | -- | -- |
| 2010 | -- | -- |
| 2009 | -- | -- |
| 2008 | -- | -- |
| 2007 | -- | -- |
| 2005 | -- | -- |
| 2004 | -- | -- |
| 2003 | -- | -- |
| 2002 | -- | -- |
| 2001 | -- | -- |
Find assessor info on the county website
Monthly payment
Est. payment
Payment breakdown
Explore the cost of this home by adjusting the details. Changes won't be saved.Climate risks
Neighborhood: 75050
Nearby schools
GreatSchools rating
- 6/10Eisenhower Elementary SchoolGrades: PK-5Distance: 0.4 mi
- 4/10Digital Arts & Technology Academy at Adams MiddleGrades: 6-8Distance: 0.4 mi
- 2/10Grand Prairie High SchoolGrades: 9-12Distance: 1.1 mi
Schools provided by the listing agent
- Elementary: Eisenhower
- Middle: Adams
- High: Grand Prairie
- District: Grand Prairie ISD
Source: NTREIS. This data may not be complete. We recommend contacting the local school district to confirm school assignments for this home.
- $350,5004 bd3 ba2.1k sqft913 Egyptian Way, Grand Prairie, TX 75050Off Market
- $339,0004 bd2 ba2.3k sqft905 Egyptian Way, Grand Prairie, TX 75050Off Market
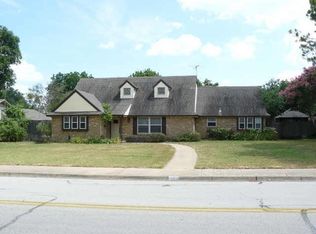
- $335,4003 bd2 ba2k sqft917 Egyptian Way, Grand Prairie, TX 75050Off Market

- $297,2003 bd2 ba1.5k sqft910 Danish Dr, Grand Prairie, TX 75050Off Market
- $314,2004 bd2 ba2k sqft901 Egyptian Way, Grand Prairie, TX 75050Off Market
- $286,5003 bd2 ba1.5k sqft906 Danish Dr, Grand Prairie, TX 75050Off Market
- $362,4004 bd2 ba2.5k sqft902 Egyptian Way, Grand Prairie, TX 75050Off Market
- $364,1003 bd2 ba2.1k sqft906 Egyptian Way, Grand Prairie, TX 75050Off Market
A local agent can set up tours, give advice and negotiate with sellers.
Similar homes
- $339,0003 bd2 ba1.7k sqft1914 Surrey Cir, Grand Prairie, TX 75050For Sale
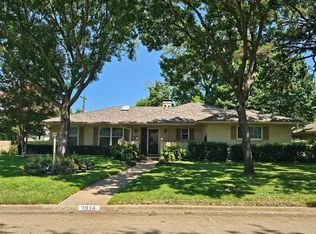 MLS ID #21342675, Donna Koepke. NTREIS
 - $--3 bd3 ba1.5k sqft1210 Egyptian Way, Grand Prairie, TX 75050AuctionXome
- $339,9003 bd2 ba1.6k sqft1706 Esquire Pl, Grand Prairie, TX 75050For Sale
 MLS ID #21312600, Cassilyn Crowley. NTREIS
 - $348,0004 bd3 ba2.3k sqft2005 N Arbor Rose Dr, Grand Prairie, TX 75050For Sale
 MLS ID #21301258, Bella Jenkins. NTREIS
 - $355,4003 bd2 ba1.8k sqft2233 Westfield St, Grand Prairie, TX 75050For SaleMLS ID #21321195, Hannah Bell. NTREIS
- $350,0002 bd2 ba1.3k sqft714 NW 6th St, Grand Prairie, TX 75050For SaleMLS ID #21340090, Robyn Heathcock. NTREIS
- $250,0003 bd2 ba1.2k sqft810 N Carrier Pkwy, Grand Prairie, TX 75050For SaleMLS ID #21345952, Ana Gomez. NTREIS
- $330,0004 bd2 ba1.4k sqft818 Chickasaw Trce, Grand Prairie, TX 75051For SaleMLS ID #21339588, Jeff Elizalde. NTREIS
- $299,0004 bd2 ba1.5k sqft1106 E Strong Pkwy, Grand Prairie, TX 75050For SaleMLS ID #21254284, Mary Lavin. NTREIS
- $372,5004 bd2 ba2.2k sqft1213 W Tarrant Rd, Grand Prairie, TX 75050For SaleMLS ID #21080417, Elsy Camacho. NTREIS
- $449,5003 bd2 ba2.2k sqft702 Austrian Rd, Grand Prairie, TX 75050For SaleMLS ID #21337381, Edith Gaona. NTREIS
- $440,0004 bd3 ba2.3k sqft729 Surrey Cir, Grand Prairie, TX 75050For SaleMLS ID #21331424, Connie Delacruz. NTREIS
- $349,9004 bd3 ba2.2k sqft1017 Denmark St, Grand Prairie, TX 75050For SaleMLS ID #21189598, Michael Hershenberg. NTREIS
- $425,0004 bd3 ba2.1k sqft1510 Austrian Rd, Grand Prairie, TX 75050For SaleMLS ID #21334020, Noemi Hernandez. NTREIS
- $325,0003 bd2 ba1.9k sqft1915 Lavon Creek Ln, Arlington, TX 76006For SaleMLS ID #21336532, Scott Durham. NTREIS
- $309,9005 bd3 ba2k sqft910 NE 31st St, Grand Prairie, TX 75050For SaleMLS ID #21324509, Yescenia Velasco. NTREIS
- $280,0004 bd2 ba2k sqft2303 April Ln, Grand Prairie, TX 75050For SaleMLS ID #21336621, Bruce Henderson. NTREIS
- $395,0004 bd3 ba2.3k sqft1501 Austrian Rd, Grand Prairie, TX 75050For SaleMLS ID #21229839, Patti Lawing. NTREIS
- $329,0003 bd3 ba1.8k sqft2030 Huntington Dr, Grand Prairie, TX 75051For SaleMLS ID #21320902, Nikki Vance. NTREIS
- $389,9003 bd2 ba2k sqft2005 Prince John Dr, Grand Prairie, TX 75050For SaleMLS ID #21289086, Carissa Acker. NTREIS
