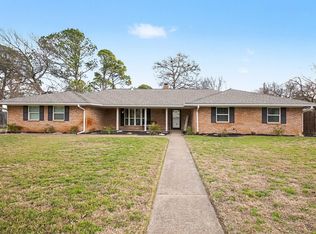
Welcome to this beautifully updated 3-bedroom, 2-bath home in the established Esquire Manor neighborhood of Grand Prairie. Offering approximately 1,694 square feet, this single-story home features a spacious, functional layout highlighted by a striking floor-to-ceiling stone fireplace. The kitchen offers generous cabinetry and counter space, a pantry, and modern appliances, while the private primary suite includes an ensuite bath. Two additional bedrooms provide flexibility for family, guests, or a home office.
Outside, enjoy an oversized interior lot with mature landscaping and a spacious backyard with plenty of room to relax, play, or entertain. A two-car attached garage and circular driveway provide abundant parking.
Conveniently located near major highways, shopping, dining, entertainment, and destinations throughout the Dallas-Fort Worth Metroplex, this move-in ready home offers an ideal combination of comfort and accessibility.
Currently operating as a short-term rental, the property also offers excellent income-producing potential for investors. Continue its current use, transition it into a long-term investment, or make it your primary residence—the possibilities are wide open.
For sale
Price cut: $2.5K (9/26)
$335,900
1706 Esquire Pl, Grand Prairie, TX 75050
3beds
1,694sqft
Single Family Residence
Built in 1965
8,537 Square Feet Lot
$-- Zestimate®
$198/sqft
$-- HOA
What's special
Modern appliancesTwo-car attached garageStriking floor-to-ceiling stone fireplaceMature landscapingOversized interior lotSpacious functional layout
- 120 days
- 328
- 29
Zillow last checked:
Listing updated:
Listed by:
Quinn Sessums 0647661,
Modern Realty 469-224-7334
Source: NTREIS,MLS#: 21312600
Facts & features
Interior
Bedrooms & bathrooms
- Bedrooms: 3
- Bathrooms: 2
- Full bathrooms: 2
Primary bedroom
- Features: En Suite Bathroom, Walk-In Closet(s)
- Level: First
- Dimensions: 16 x 13
Bedroom
- Level: First
- Dimensions: 13 x 11
Bedroom
- Level: First
- Dimensions: 13 x 12
Breakfast room nook
- Level: First
- Dimensions: 8 x 8
Dining room
- Level: First
- Dimensions: 9 x 11
Kitchen
- Features: Eat-in Kitchen, Galley Kitchen
- Level: First
- Dimensions: 11 x 8
Laundry
- Level: First
- Dimensions: 11 x 8
Living room
- Level: First
- Dimensions: 12 x 11
Heating
- Central, Natural Gas
Cooling
- Central Air, Ceiling Fan(s), Electric
Appliances
- Included: Convection Oven, Dishwasher, Electric Cooktop, Electric Oven, Disposal, Gas Water Heater, Microwave
- Laundry: Washer Hookup, Electric Dryer Hookup, In Garage
Features
- High Speed Internet, Pantry, Cable TV
- Flooring: Carpet, Ceramic Tile
- Windows: Window Coverings
- Has basement: No
- Number of fireplaces: 1
- Fireplace features: Gas, Gas Starter, Stone, Wood Burning
Interior area
- Total interior livable area: 1,694 sqft
Video & virtual tour
Property
Parking
- Total spaces: 2
- Parking features: Circular Driveway, Door-Multi, Garage Faces Rear
- Attached garage spaces: 2
Features
- Levels: One
- Stories: 1
- Patio & porch: Patio
- Exterior features: Storage
- Pool features: None
- Fencing: Metal
Lot
- Size: 8,537 Square Feet
- Features: Interior Lot, Subdivision, Few Trees
Details
- Parcel number: 28058500000400000
Construction
Type & style
- Home type: SingleFamily
- Architectural style: Traditional,Detached
- Property subtype: Single Family Residence
- Attached to another structure: Yes
Materials
- Brick
- Foundation: Slab
- Roof: Composition
Condition
- Year built: 1965
Utilities & green energy
- Sewer: Public Sewer
- Water: Public
- Utilities for property: Sewer Available, Underground Utilities, Water Available, Cable Available
Community & HOA
Community
- Security: Security System, Smoke Detector(s)
- Subdivision: Esquire Manor
HOA
- Has HOA: No
Location
- Region: Grand Prairie
Financial & listing details
- Price per square foot: $198/sqft
- Tax assessed value: $323,850
- Annual tax amount: $7,309
- Date on market: 6/25/2026
- Cumulative days on market: 122 days
- Listing terms: Cash,Conventional,FHA,VA Loan
- Exclusions: Refrigerator, Washer and Dryer
Estimated market value
Not available
Estimated sales range
Not available
Not available
Price history
| Date | Event | Price |
|---|---|---|
| 9/26/2026 | Price change | $335,900-0.7%$198/sqft |
Source: NTREIS #21312600 Report a problem | ||
| 9/7/2026 | Price change | $338,400-0.4%$200/sqft |
Source: NTREIS #21312600 Report a problem | ||
| 6/25/2026 | Listed for sale | $339,900-1.5%$201/sqft |
Source: NTREIS #21312600 Report a problem | ||
| 11/18/2025 | Listing removed | $345,000$204/sqft |
Source: NTREIS #20970766 Report a problem | ||
| 8/3/2025 | Price change | $345,000-1.4%$204/sqft |
Source: NTREIS #20970766 Report a problem | ||
| 6/24/2025 | Listed for sale | $350,000+4.5%$207/sqft |
Source: NTREIS #20970766 Report a problem | ||
| 6/30/2023 | Sold | -- |
Source: NTREIS #20336284 Report a problem | ||
| 6/22/2023 | Pending sale | $335,000$198/sqft |
Source: NTREIS #20336284 Report a problem | ||
| 6/14/2023 | Contingent | $335,000$198/sqft |
Source: NTREIS #20336284 Report a problem | ||
| 6/6/2023 | Price change | $335,000-1.5%$198/sqft |
Source: NTREIS #20336284 Report a problem | ||
| 5/26/2023 | Listed for sale | $340,000$201/sqft |
Source: NTREIS #20336284 Report a problem | ||
| 5/23/2023 | Contingent | $340,000$201/sqft |
Source: NTREIS #20336284 Report a problem | ||
| 5/23/2023 | Listed for sale | $340,000+38.8%$201/sqft |
Source: NTREIS #20336284 Report a problem | ||
| 7/10/2019 | Sold | -- |
Source: Agent Provided Report a problem | ||
| 6/14/2019 | Pending sale | $245,000$145/sqft |
Source: eXp Realty LLC #14107686 Report a problem | ||
| 6/5/2019 | Listed for sale | $245,000$145/sqft |
Source: eXp Realty LLC #14107686 Report a problem | ||
Public tax history
| Year | Property taxes | Tax assessment |
|---|---|---|
| 2025 | $5,101 -9.6% | $323,850 -1.9% |
| 2024 | $5,642 -15.5% | $330,250 +13.8% |
| 2023 | $6,676 -9.7% | $290,210 |
| 2022 | $7,391 +2.5% | $290,210 +7% |
| 2021 | $7,208 +11% | $271,210 +17.7% |
| 2020 | $6,495 +64% | $230,340 +30.9% |
| 2019 | $3,960 +8.2% | $175,950 +23.4% |
| 2018 | $3,661 +4.8% | $142,600 |
| 2017 | $3,494 +23.1% | $142,600 +28.7% |
| 2015 | $2,837 | $110,820 |
| 2014 | $2,837 | $110,820 |
| 2013 | -- | -- |
| 2012 | -- | -- |
| 2011 | -- | -- |
| 2010 | -- | -- |
| 2009 | -- | -- |
| 2008 | -- | -- |
| 2007 | -- | -- |
| 2005 | -- | -- |
| 2004 | -- | -- |
| 2003 | -- | -- |
| 2002 | -- | -- |
| 2001 | -- | -- |
Find assessor info on the county website
Monthly payment
Est. payment
Payment breakdown
Explore the cost of this home by adjusting the details. Changes won't be saved.Climate risks
Neighborhood: 75050
Nearby schools
Schools provided by the listing agent
- Elementary: Eisenhower
- Middle: Adams
- High: Grand Prairie
- District: Grand Prairie ISD
Source: NTREIS. This data may not be complete. We recommend contacting the local school district to confirm school assignments for this home.

Similar homes
- $255,0004 bd2 ba1.4k sqft408 Ruby Rd, Grand Prairie, TX 75050For Sale
 MLS ID #21370075, Marlene Luviano. NTREIS
 - $345,0003 bd2 ba1.9k sqft1603 Miller Ct, Pantego, TX 76013For Sale
 MLS ID #21418125, Tobias Tavera. NTREIS
 - $450,0003 bd2 ba2.4k sqft2426 Nottingham Pl, Grand Prairie, TX 75050For Sale
 MLS ID #21398802, Nicki Hajek. NTREIS
 - $344,9004 bd2 ba1.8k sqft2001 Heather Way Dr, Arlington, TX 76012For Sale
 MLS ID #21414525, Don Lawyer. NTREIS
