Move right into this beautifully maintained end unit townhome offering comfort, space, and an outstanding location. Relax on the covered front porch, enjoy the convenience of a rear entry garage, and appreciate the peaceful setting in this quiet neighborhood.
Inside, you’ll find living areas both upstairs and downstairs, providing plenty of room to spread out, entertain, or work from home. The flexible floor plan features two spacious primary bedrooms, making it ideal for guests, roommates, or multigenerational living.
Located just minutes from DFW Airport, with hike and bike trails nearby, you’ll enjoy easy access to travel, recreation, shopping, and dining. Best of all, this move in ready home offers affordable pricing without sacrificing comfort or convenience.
Don’t miss this opportunity to own a home that truly has it all.
For sale
$285,000
2204 Canterbury Park Dr, Grand Prairie, TX 75050
2beds
1,616sqft
Townhouse
Built in 2005
2,918 Square Feet Lot
$-- Zestimate®
$176/sqft
$220/mo HOA
What's special
Rear entry garageFlexible floor planTwo spacious primary bedroomsCovered front porch
- 48 days
- 350
- 14
Zillow last checked:
Listing updated:
Listed by:
Vivian Vance 0304440 972-282-8888,
CENTURY 21 Judge Fite Co. 972-282-8888
Source: NTREIS,MLS#: 21323797
Facts & features
Interior
Bedrooms & bathrooms
- Bedrooms: 2
- Bathrooms: 3
- Full bathrooms: 2
- 1/2 bathrooms: 1
Primary bedroom
- Features: Ceiling Fan(s), En Suite Bathroom, Linen Closet, Walk-In Closet(s)
- Level: Second
- Dimensions: 16 x 13
Primary bedroom
- Features: Ceiling Fan(s), En Suite Bathroom, Walk-In Closet(s)
- Level: Second
- Dimensions: 13 x 13
Dining room
- Level: First
- Dimensions: 13 x 7
Family room
- Level: First
- Dimensions: 13 x 11
Kitchen
- Features: Breakfast Bar, Built-in Features
- Level: First
- Dimensions: 11 x 9
Living room
- Level: Second
- Dimensions: 17 x 15
Heating
- Central, Electric
Cooling
- Central Air, Electric
Appliances
- Included: Dishwasher, Electric Range, Disposal
- Laundry: Washer Hookup, Electric Dryer Hookup, Laundry in Utility Room
Features
- Decorative/Designer Lighting Fixtures, High Speed Internet, Multiple Master Suites, Open Floorplan, Walk-In Closet(s)
- Flooring: Carpet, Ceramic Tile, Laminate
- Windows: Window Coverings
- Has basement: No
- Has fireplace: No
Interior area
- Total interior livable area: 1,616 sqft
Video & virtual tour
Property
Parking
- Total spaces: 2
- Parking features: Additional Parking, Concrete, Garage, Garage Door Opener, Kitchen Level, Paved
- Attached garage spaces: 2
Features
- Levels: Two
- Stories: 2
- Patio & porch: Front Porch, Covered
- Exterior features: Private Entrance
- Pool features: None
Lot
- Size: 2,918 Square Feet
- Features: Corner Lot, Subdivision
Details
- Parcel number: 281750000305F0000
Construction
Type & style
- Home type: Townhouse
- Architectural style: Traditional
- Property subtype: Townhouse
- Attached to another structure: Yes
Materials
- Brick
- Foundation: Slab
- Roof: Composition
Condition
- Year built: 2005
Utilities & green energy
- Sewer: Public Sewer
- Water: Public
- Utilities for property: Electricity Available, Sewer Available, Water Available
Community & HOA
Community
- Subdivision: Parkview Ph 1a
HOA
- Has HOA: Yes
- Services included: Maintenance Grounds
- HOA fee: $220 monthly
- HOA name: Pmg North Texas
- HOA phone: 682-325-5364
Location
- Region: Grand Prairie
Financial & listing details
- Price per square foot: $176/sqft
- Tax assessed value: $275,340
- Annual tax amount: $6,214
- Date on market: 7/11/2026
- Cumulative days on market: 50 days
- Listing terms: Cash,Conventional,FHA,VA Loan
Estimated market value
Not available
Estimated sales range
Not available
Not available
Price history
| Date | Event | Price |
|---|---|---|
| 8/7/2026 | Listed for sale | $285,000$176/sqft |
Source: NTREIS #21323797 Report a problem | ||
| 8/2/2026 | Contingent | $285,000$176/sqft |
Source: NTREIS #21323797 Report a problem | ||
| 7/11/2026 | Listed for sale | $285,000-5%$176/sqft |
Source: NTREIS #21323797 Report a problem | ||
| 11/30/2023 | Sold | -- |
Source: NTREIS #20422004 Report a problem | ||
| 11/21/2023 | Pending sale | $299,900$186/sqft |
Source: NTREIS #20422004 Report a problem | ||
| 11/10/2023 | Contingent | $299,900$186/sqft |
Source: NTREIS #20422004 Report a problem | ||
| 10/27/2023 | Price change | $299,900-3.3%$186/sqft |
Source: NTREIS #20422004 Report a problem | ||
| 10/10/2023 | Listed for sale | $310,000$192/sqft |
Source: NTREIS #20422004 Report a problem | ||
| 10/5/2023 | Pending sale | $310,000$192/sqft |
Source: NTREIS #20422004 Report a problem | ||
| 9/29/2023 | Contingent | $310,000$192/sqft |
Source: NTREIS #20422004 Report a problem | ||
| 9/6/2023 | Listed for sale | $310,000$192/sqft |
Source: NTREIS #20422004 Report a problem | ||
Public tax history
| Year | Property taxes | Tax assessment |
|---|---|---|
| 2025 | $3,184 -38.1% | $275,340 -14.1% |
| 2024 | $5,142 +222.6% | $320,370 |
| 2023 | $1,594 -42.2% | $320,370 +28.5% |
| 2022 | $2,757 +4.1% | $249,390 +16.6% |
| 2021 | $2,650 +3.5% | $213,840 +9.8% |
| 2020 | $2,560 +2.1% | $194,740 |
| 2019 | $2,509 +1.5% | $194,740 |
| 2018 | $2,472 +3.7% | $194,740 +11.2% |
| 2017 | $2,384 +5.5% | $175,090 +38.9% |
| 2016 | $2,260 -6.7% | $126,050 |
| 2015 | $2,423 | $126,050 |
| 2014 | $2,423 | $126,050 |
| 2013 | -- | -- |
| 2012 | -- | -- |
| 2011 | -- | -- |
| 2010 | -- | -- |
| 2009 | -- | -- |
| 2008 | -- | -- |
| 2007 | -- | -- |
Find assessor info on the county website
Monthly payment
Est. payment
Payment breakdown
Explore the cost of this home by adjusting the details. Changes won't be saved.Climate risks
Neighborhood: Parkview Townhomes
Nearby schools
Schools provided by the listing agent
- Elementary: Eisenhower
- Middle: Adams
- High: Grand Prairie
- District: Grand Prairie ISD
Source: NTREIS. This data may not be complete. We recommend contacting the local school district to confirm school assignments for this home.
- $267,2003 bd2 ba1.4k sqft2206 Canterbury Park Dr, Grand Prairie, TX 75050Off Market
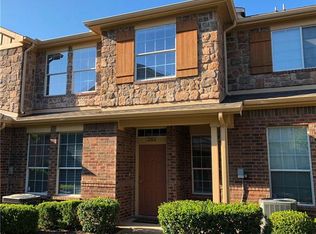
- $233,8002 bd2 ba1.2k sqft2208 Canterbury Park Dr, Grand Prairie, TX 75050Off Market
- $285,7003 bd2 ba1.6k sqft2723 Denali Park Dr, Grand Prairie, TX 75050Off Market
- $254,9003 bd2 ba1.6k sqft2210 Canterbury Park Dr, Grand Prairie, TX 75050Off Market

Similar homes
- $285,0004 bd3 ba1.5k sqft2353 Homewood Ln, Grand Prairie, TX 75050For Sale
 MLS ID #21195004, Julien Peralta. NTREIS
 - $299,9003 bd3 ba1.4k sqft5035 Barcelona Trl, Grand Prairie, TX 75052For Sale
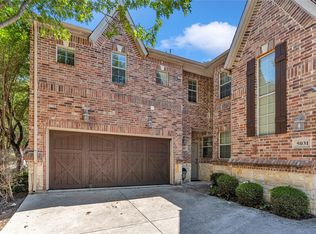 MLS ID #21272702, Monica Gaut. NTREIS
 - $340,0004 bd3 ba1.9k sqft3039 Bosswood Ct, Grand Prairie, TX 75052For Sale
 MLS ID #21368002, Katie Altine. NTREIS
 - $295,0003 bd2 ba1.3k sqft1704 N Bent Tree Trl, Grand Prairie, TX 75052For Sale
 MLS ID #21294529, Sandra Lucero-Garner. NTREIS
