Beautifully well-maintained townhome located in the heart of Grand Prairie! This move-in ready home offers a spacious and functional floor plan with abundant natural light, modern finishes, and comfortable living spaces throughout. The kitchen features ample cabinetry and counter space, flowing seamlessly into the dining and living areas—perfect for everyday living and entertaining. The generous primary suite provides a relaxing retreat with an ensuite bath and spacious closet. Enjoy low-maintenance living with convenient access to shopping, dining, entertainment, and major highways for an easy commute throughout the DFW Metroplex. A great opportunity to own a stylish and conveniently located townhome! Refrigerator included.
BUYERS & BUYER'S AGENT ARE TO VERIFY ALL INFORMATION.
For sale
Price cut: $2K (7/8)
$308,000
5035 Barcelona Trl, Grand Prairie, TX 75052
3beds
1,482sqft
:
Get pre-qualified$2,492/mo
Townhouse
Built in 2007
1,873 Square Feet Lot
$305,600 Zestimate®
$208/sqft
$265/mo HOA
What's special
Modern finishesAbundant natural lightComfortable living spaces throughoutSpacious closetRefrigerator includedGenerous primary suite
- 61 days |
- 774 |
- 45 |
Zillow last checked:
Listing updated:
Listed by:
Monica Gaut 0689691,
The Vibe Brokerage, LLC 972-900-9992
Source: NTREIS,MLS#: 21272702
Facts & features
Interior
Bedrooms & bathrooms
- Bedrooms: 3
- Bathrooms: 3
- Full bathrooms: 2
- 1/2 bathrooms: 1
Primary bedroom
- Features: Dual Sinks
- Level: Second
- Dimensions: 20 x 15
Living room
- Level: First
- Dimensions: 20 x 15
Heating
- Central
Cooling
- Central Air
Appliances
- Included: Dishwasher, Electric Cooktop, Electric Oven, Electric Water Heater, Disposal, Refrigerator
- Laundry: Washer Hookup, Electric Dryer Hookup, Laundry in Utility Room
Features
- High Speed Internet, Kitchen Island, Cable TV
- Has basement: No
- Has fireplace: No
Interior area
- Total interior livable area: 1,482 sqft
Video & virtual tour
Property
Parking
- Total spaces: 2
- Parking features: Additional Parking, Driveway, Garage Faces Front, Garage, Gated
- Attached garage spaces: 2
Features
- Levels: Two
- Stories: 2
- Pool features: None
Lot
- Size: 1,873 Square Feet
- Features: Sprinkler System
Details
- Parcel number: 40908046
Construction
Type & style
- Home type: Townhouse
- Architectural style: Traditional
- Property subtype: Townhouse
- Attached to another structure: Yes
Materials
- Brick
- Foundation: Slab
Condition
- Year built: 2007
Utilities & green energy
- Sewer: Public Sewer
- Water: Public
- Utilities for property: Electricity Available, Sewer Available, Water Available, Cable Available
Community & HOA
Community
- Features: Gated
- Security: Carbon Monoxide Detector(s), Smoke Detector(s)
- Subdivision: Townhomes Of Camp Wisdom
HOA
- Has HOA: Yes
- Services included: Maintenance Grounds
- HOA fee: $265 monthly
- HOA name: First Service Residential
- HOA phone: 877-378-2388
Location
- Region: Grand Prairie
Financial & listing details
- Price per square foot: $208/sqft
- Tax assessed value: $280,817
- Annual tax amount: $6,224
- Date on market: 5/25/2026
- Cumulative days on market: 61 days
- Listing terms: Cash,Conventional,FHA
Estimated market value
$305,600
$290,000 - $321,000
$1,980/mo
Price history
| Date | Event | Price |
|---|---|---|
| 7/8/2026 | Price change | $308,000-0.6%$208/sqft |
Source: NTREIS #21272702 Report a problem | ||
| 6/29/2026 | Listed for sale | $310,000$209/sqft |
Source: NTREIS #21272702 Report a problem | ||
| 6/26/2026 | Contingent | $310,000$209/sqft |
Source: NTREIS #21272702 Report a problem | ||
| 5/25/2026 | Listed for sale | $310,000+37.8%$209/sqft |
Source: NTREIS #21272702 Report a problem | ||
| 7/2/2020 | Sold | -- |
Source: Agent Provided Report a problem | ||
| 6/14/2020 | Pending sale | $225,000$152/sqft |
Source: Real Estate Market Experts #14355618 Report a problem | ||
| 6/2/2020 | Listed for sale | $225,000$152/sqft |
Source: Real Estate Market Experts #14355618 Report a problem | ||
Public tax history
| Year | Property taxes | Tax assessment |
|---|---|---|
| 2025 | $2,638 -13.4% | $280,817 |
| 2024 | $3,045 -33.4% | $280,817 -0.8% |
| 2023 | $4,575 +3.4% | $283,002 +20.8% |
| 2022 | $4,423 +10.2% | $234,370 +13.5% |
| 2021 | $4,014 +9.7% | $206,453 +1.8% |
| 2020 | $3,659 +1.6% | $202,770 -3.6% |
| 2019 | $3,602 +6.8% | $210,235 +11.2% |
| 2018 | $3,371 -23.3% | $189,123 +4.2% |
| 2017 | $4,397 +7.3% | $181,566 +7% |
| 2016 | $4,099 +8% | $169,629 +11.9% |
| 2015 | $3,796 | $151,600 |
| 2014 | $3,796 | $151,600 |
| 2013 | -- | $151,600 -7.1% |
| 2012 | -- | $163,200 |
| 2011 | -- | $163,200 |
| 2010 | -- | $163,200 +0.7% |
| 2009 | -- | $162,000 |
| 2008 | -- | $162,000 +525% |
| 2007 | -- | $25,920 +589% |
| 2006 | -- | $3,762 |
Find assessor info on the county website
Monthly payment
Est. payment
Payment breakdown
Explore the cost of this home by adjusting the details. Changes won't be saved.Climate risks
Neighborhood: 75052
Nearby schools
GreatSchools rating
- 6/10West Elementary SchoolGrades: PK-6Distance: 0.8 mi
- 4/10Barnett Junior High SchoolGrades: 7-8Distance: 4.7 mi
- 3/10Bowie High SchoolGrades: 9-12Distance: 1.4 mi
Schools provided by the listing agent
- Elementary: Mike Moseley
- Middle: Reagan
- High: South Grand Prairie
- District: Grand Prairie ISD
Source: NTREIS. This data may not be complete. We recommend contacting the local school district to confirm school assignments for this home.
- $299,3003 bd2 ba1.5k sqft5039 Barcelona Trl, Grand Prairie, TX 75052Off Market
- $271,4003 bd2 ba1.4k sqft5012 Venecia Way, Grand Prairie, TX 75052Off Market

- $274,8003 bd2 ba1.4k sqft5031 Barcelona Trl, Grand Prairie, TX 75052Off Market

- $280,0003 bd2 ba1.4k sqft5016 Venecia Way, Grand Prairie, TX 75052Off Market
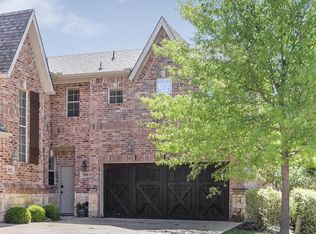
- $--2 bd3 ba1.4k sqft5008 Venecia Way, Grand Prairie, TX 75052Sold
- $--2 bd3 ba1.4k sqft5043 Barcelona Trl, Grand Prairie, TX 75052Sold
- $291,0003 bd2 ba1.4k sqft5027 Barcelona Trl, Grand Prairie, TX 75052Off Market
- $273,8002 bd2 ba1.5k sqft5020 Venecia Way, Grand Prairie, TX 75052Off Market
A local agent can set up tours, give advice and negotiate with sellers.
Similar homes
- $300,0003 bd2 ba1.3k sqft1704 N Bent Tree Trl, Grand Prairie, TX 75052For Sale
 MLS ID #21294529, Sandra Lucero-Garner. NTREIS
 - $330,0003 bd2 ba1.4k sqft3253 Beavers Bend Trl, Grand Prairie, TX 75052For Sale
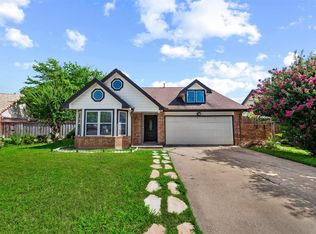 MLS ID #21314969, Hander Peralta. NTREIS
 - $339,9003 bd3 ba1.6k sqft2325 Kildeer Trl, Grand Prairie, TX 75052For Sale
 MLS ID #21325038, Eric Stout. NTREIS
 - $350,0003 bd3 ba2.2k sqft2828 Linden Ln, Grand Prairie, TX 75052For Sale
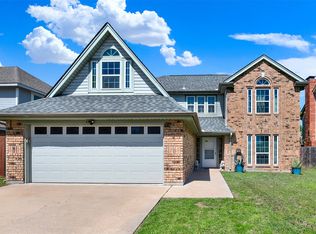 MLS ID #21230135, Daniel Harker. NTREIS
 - $368,0004 bd2 ba1.9k sqft2019 Limestone Dr, Grand Prairie, TX 75052For SaleMLS ID #21278929, Janet Vega Vega. NTREIS
- $319,9993 bd2 ba1.7k sqft612 Owen Trl, Grand Prairie, TX 75051For SaleMLS ID #21241040, Vicki Mitchell. NTREIS
- $350,0003 bd2 ba1.8k sqft6307 Pierce Arrow Dr, Arlington, TX 76001For SaleMLS ID #21336598, Lori Flaherty. NTREIS
- $295,0003 bd2 ba1.5k sqft1604 Wickford Dr, Arlington, TX 76018For SaleMLS ID #21301493, Bill Moomaw. NTREIS
- $322,5003 bd2 ba1.7k sqft1409 Prentice St, Arlington, TX 76018For SaleMLS ID #21317734, Maria Bustamante Oviedo. NTREIS
- $285,0002 bd3 ba1.6k sqft2204 Canterbury Park Dr, Grand Prairie, TX 75050For SaleMLS ID #21323797, Vivian Vance. NTREIS
- $300,0003 bd2 ba1.5k sqft2709 Blue Quail Dr, Arlington, TX 76017For SaleMLS ID #21311005, Terre Coble. NTREIS
- $299,9003 bd2 ba1.7k sqft5002 Bayberry Dr, Arlington, TX 76017For SaleMLS ID #21303978, Kevin Andrews. NTREIS
- $299,0003 bd2 ba1.4k sqft3514 Cornell Dr, Arlington, TX 76015For SaleMLS ID #21279221, Chad Smith. NTREIS
- $310,0003 bd2 ba1.7k sqft1605 S 3rd St, Midlothian, TX 76065For SaleMLS ID #21272519, Kelsey Rush. NTREIS
- $299,9993 bd2 ba1.5k sqft525 Berryhill Dr, Mansfield, TX 76063For SaleMLS ID #21300249, Mara Villeda. NTREIS
- $330,0003 bd2 ba1.8k sqft6009 Kenilworth Dr, Arlington, TX 76001For SaleMLS ID #21180003, Hazel Munoz. NTREIS
- $390,0003 bd3 ba1.8k sqft1017 Brook Hollow Dr, Euless, TX 76039For SaleMLS ID #21337673, Jordan Davis. NTREIS
- $400,0003 bd2 ba1.9k sqft2847 Tranquilo, Grand Prairie, TX 75054For SaleMLS ID #21288265, Wendie Bailey. NTREIS
- $324,9003 bd2 ba1.8k sqft804 Clover Hill Ln, Cedar Hill, TX 75104For SaleMLS ID #21298853, James Sharp. NTREIS
- $360,0004 bd2 ba1.7k sqft6420 Saint Alban Ct, Arlington, TX 76001For SaleMLS ID #21307144, Hector Hidalgo. NTREIS
