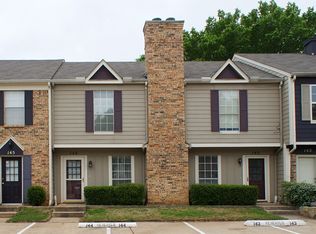
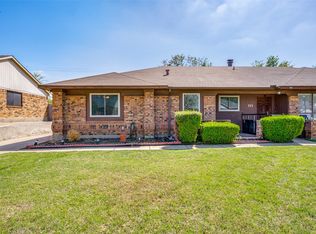
Effortless comfort in the heart of Euless! This move-in-ready townhome offers the perfect blend of convenience, style, and low-maintenance living. Recently updated with brand-new windows and carpet, this home is ready for its next owner to move right in and enjoy.
Inside, you'll find luxury vinyl plank flooring throughout the living and dining areas, granite countertops, a breakfast bar, and an inviting layout designed for everyday living. Whether you're relaxing at home or entertaining guests, this space offers both comfort and functionality.
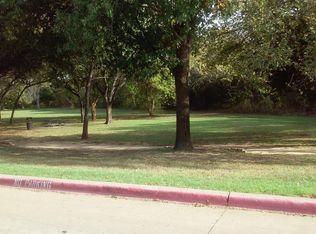
Enjoy the benefits of living in highly acclaimed Grapevine-Colleyville ISD while being just steps away from neighborhood parks and scenic walking trails. The quiet, well-maintained community provides true lock-and-leave convenience, with the HOA covering exterior maintenance, lawn care, water, trash, and access to the community pool. The roofs are in the process of being replaced.
Ideally located just minutes from DFW Airport, major highways, shopping, dining, and entertainment, this home offers an exceptional combination of lifestyle and location.
All information deemed reliable but not guaranteed. Buyer and buyer's agent to verify all information.
For sale
$239,000
143 Winchester Dr, Euless, TX 76039
2beds
976sqft
:
Get pre-qualified$2,065/mo
Townhouse
Built in 1983
1,807 Square Feet Lot
$228,400 Zestimate®
$245/sqft
$274/mo HOA
What's special
Granite countertopsBrand-new windowsBreakfast bar
- 49 days |
- 353 |
- 26 |
Zillow last checked:
Listing updated:
Listed by:
Amanda Steger 0774553 817-705-3277,
Keller Williams Realty 817-329-8850
Source: NTREIS,MLS#: 21288990
Facts & features
Interior
Bedrooms & bathrooms
- Bedrooms: 2
- Bathrooms: 2
- Full bathrooms: 1
- 1/2 bathrooms: 1
Primary bedroom
- Features: Ceiling Fan(s), En Suite Bathroom
- Level: Second
- Dimensions: 13 x 11
Bedroom
- Features: Ceiling Fan(s)
- Level: Second
- Dimensions: 12 x 11
Dining room
- Level: First
- Dimensions: 9 x 7
Other
- Level: Second
- Dimensions: 7 x 6
Half bath
- Features: Granite Counters
- Level: First
- Dimensions: 6 x 3
Kitchen
- Features: Built-in Features, Pantry
- Level: First
- Dimensions: 9 x 8
Living room
- Features: Fireplace
- Level: First
- Dimensions: 15 x 12
Heating
- Central, Electric
Cooling
- Central Air, Electric
Appliances
- Included: Double Oven, Dishwasher, Electric Range, Disposal, Microwave, Refrigerator
Features
- Granite Counters, Pantry
- Flooring: Carpet, Vinyl
- Has basement: No
- Number of fireplaces: 1
- Fireplace features: Masonry, Wood Burning
Interior area
- Total interior livable area: 976 sqft
Video & virtual tour
Property
Parking
- Parking features: Assigned
Features
- Levels: Two
- Stories: 2
- Exterior features: Courtyard
- Pool features: None, Community
- Fencing: Wood
Lot
- Size: 1,807 Square Feet
Details
- Parcel number: 05079454
Construction
Type & style
- Home type: Townhouse
- Architectural style: Traditional
- Property subtype: Townhouse
- Attached to another structure: Yes
Materials
- Board & Batten Siding, Brick
- Foundation: Slab
- Roof: Composition,Shingle
Condition
- Year built: 1983
Utilities & green energy
- Sewer: Public Sewer
- Water: Public
- Utilities for property: Sewer Available, Water Available
Community & HOA
Community
- Features: Park, Pool, Curbs
- Subdivision: Mc Cormick Farm Add
HOA
- Has HOA: Yes
- Amenities included: Maintenance Front Yard
- Services included: Maintenance Grounds, Maintenance Structure, Trash, Water
- HOA fee: $274 monthly
- HOA name: Compass Rose Property Mgmt
- HOA phone: 214-910-1115
Location
- Region: Euless
Financial & listing details
- Price per square foot: $245/sqft
- Tax assessed value: $230,817
- Annual tax amount: $4,275
- Date on market: 6/6/2026
- Cumulative days on market: 50 days
- Listing terms: Cash,Conventional,FHA,VA Loan
- Exclusions: personal items, furniture and decor
Estimated market value
$228,400
$217,000 - $240,000
$1,928/mo
Price history
| Date | Event | Price |
|---|---|---|
| 6/6/2026 | Listed for sale | $239,000$245/sqft |
Source: NTREIS #21288990 Report a problem | ||
Public tax history
| Year | Property taxes | Tax assessment |
|---|---|---|
| 2025 | $2,170 +1.2% | $230,817 |
| 2024 | $2,144 +2.6% | $230,817 +5.9% |
| 2023 | $2,089 +14.4% | $217,915 +23.9% |
| 2022 | $1,826 -0.1% | $175,823 +1.8% |
| 2021 | $1,828 +9% | $172,653 +8.2% |
| 2020 | $1,677 +5.5% | $159,546 +5.5% |
| 2019 | $1,589 +21.3% | $151,182 +22% |
| 2018 | $1,310 -52.2% | $123,957 +11.7% |
| 2017 | $2,739 +17.6% | $111,003 +18.5% |
| 2016 | $2,329 +15.5% | $93,696 +12.9% |
| 2015 | $2,016 | $83,000 |
| 2014 | $2,016 | $83,000 |
| 2013 | -- | $83,000 +0.5% |
| 2012 | -- | $82,600 +12.2% |
| 2011 | -- | $73,600 -3.5% |
| 2010 | -- | $76,300 -6% |
| 2009 | -- | $81,200 |
| 2008 | -- | $81,200 +10.5% |
| 2007 | -- | $73,500 +0.8% |
| 2006 | -- | $72,900 |
| 2005 | -- | $72,900 +5.2% |
| 2004 | -- | $69,300 |
| 2003 | -- | $69,300 +7.3% |
| 2002 | -- | $64,600 +15.2% |
| 2001 | -- | $56,100 +7.7% |
| 2000 | -- | $52,100 |
Find assessor info on the county website
Monthly payment
Est. payment
Payment breakdown
Explore the cost of this home by adjusting the details. Changes won't be saved.Climate risks
Neighborhood: McCormick Farm
Nearby schools
GreatSchools rating
- 6/10Bear Creek Elementary SchoolGrades: PK-5Distance: 0.4 mi
- 9/10Heritage Middle SchoolGrades: 6-8Distance: 2 mi
- 7/10Colleyville Heritage High SchoolGrades: 9-12Distance: 1.9 mi
Schools provided by the listing agent
- Elementary: Bear Creek
- Middle: Heritage
- High: Colleyville Heritage
- District: Grapevine-Colleyville ISD
Source: NTREIS. This data may not be complete. We recommend contacting the local school district to confirm school assignments for this home.
- $225,4002 bd2 ba976 sqft144 Winchester Dr, Euless, TX 76039Off Market
- $253,5002 bd1 ba1.2k sqft142 Winchester Dr, Euless, TX 76039Off Market
- $230,2002 bd2 ba1.1k sqft145 Winchester Dr, Euless, TX 76039Off Market

- $264,0002 bd2 ba1.2k sqft141 Winchester Dr, Euless, TX 76039Off Market
- $233,6002 bd1 ba1.1k sqft146 Winchester Dr, Euless, TX 76039Off Market
- $--2 bd3 ba1.2k sqft84 Winchester Dr #B, Euless, TX 76039Sold
- $--1 bd2 ba832 sqft147 Winchester Dr, Euless, TX 76039Sold
- $259,2002 bd2 ba1.2k sqft1 Abbey Rd, Euless, TX 76039Off Market
A local agent can set up tours, give advice and negotiate with sellers.
A local lender can help you make sure your offer is ready when you are.
Similar homes
- $235,0002 bd2 ba1.1k sqft61 Abbey Rd, Euless, TX 76039For Sale
 MLS ID #21319474, Elizabeth Bell. NTREIS
 - $232,0002 bd2 ba976 sqft22 Abbey Rd, Euless, TX 76039For Sale
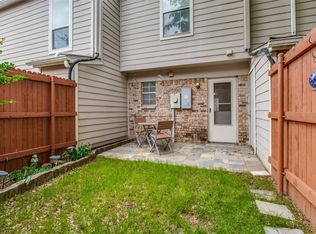 MLS ID #21236309, Erika Oliver. NTREIS
 - $255,0002 bd2 ba1.2k sqft73 Winchester Dr, Euless, TX 76039For Sale
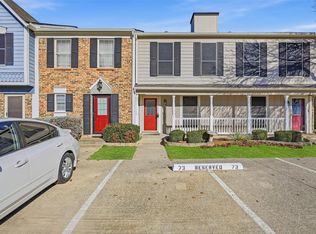 MLS ID #21291089, Rohail Oad. NTREIS
 - $285,0003 bd2 ba1.2k sqft109 Hickory Springs Dr, Euless, TX 76039For Sale
 MLS ID #21306477, Philip Kaiser. NTREIS
 - $319,9003 bd2 ba1.3k sqft2702 Ansley Ct, Euless, TX 76039For SaleMLS ID #21305253, Michael Lansford. NTREIS
- $240,0002 bd3 ba1.1k sqft1 Meadow Ln, Bedford, TX 76021For SaleMLS ID #21316514, Russell Underwood. NTREIS
- $240,0002 bd2 ba1k sqft212 Samuel Blvd APT 3, Coppell, TX 75019For SaleMLS ID #21290533, Guy Arnold. NTREIS
- $237,0001 bd2 ba960 sqft2344 Southcourt Cir, Irving, TX 75038For SaleMLS ID #21103370, Laura Quinn. NTREIS
- $250,0002 bd2 ba1.4k sqft2719 Fairway Park St, Grand Prairie, TX 75050For SaleMLS ID #21298544, Michelle Quant. NTREIS
- $249,9002 bd2 ba1.2k sqft2800 Keller Springs Rd APT 6B, Carrollton, TX 75006For SaleMLS ID #21316090, Maria White. NTREIS
- $224,9002 bd2 ba1.3k sqft14800 Enterprise Dr APT 16D, Farmers Branch, TX 75234For SaleMLS ID #21326830, Patrick Kocher. NTREIS
- $240,0002 bd3 ba1.4k sqft6913 Sandshell Blvd, Fort Worth, TX 76137For SaleMLS ID #21156055, Rodrick McGrew. NTREIS
- $265,0003 bd2 ba1.4k sqft7312 Strawberry Way, Fort Worth, TX 76137For SaleMLS ID #21336021, Adrianne Pierce. NTREIS
- $245,0003 bd2 ba1.1k sqft4756 Veronica Cir, Fort Worth, TX 76137For SaleMLS ID #21325700, Brittan Rojas. NTREIS
- $240,0003 bd3 ba1.2k sqft8005 Ederville Cir, Fort Worth, TX 76120For SaleMLS ID #21039046, Evelyn Ortega Reyes. NTREIS
- $255,0003 bd3 ba1.4k sqft301 Ensenada Plz, Dallas, TX 75211For SaleMLS ID #21328070, Mauro Ahumada. NTREIS
- $245,0003 bd2 ba1.2k sqft6733 Dandelion Dr, Fort Worth, TX 76137For SaleMLS ID #21298554, Justin Zamarippa. NTREIS
- $310,0003 bd2 ba1.2k sqft1801 Tyler Ave, Euless, TX 76040For SaleMLS ID #21295244, Melissa Tassin. NTREIS
- $249,9003 bd2 ba1.2k sqft5900 Plum St, Watauga, TX 76148For SaleMLS ID #21296586, Sharon Smith. NTREIS
- $259,9003 bd2 ba1.2k sqft6412 Grasshopper Dr, Watauga, TX 76148For SaleMLS ID #21329925, Aaron Jistel. NTREIS
