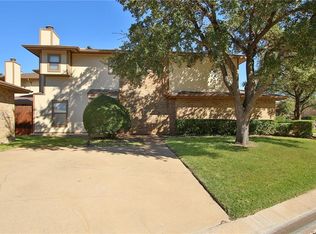
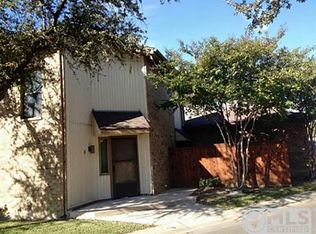
Tucked into the established Morrow Green Garden Homes community in Bedford, this two-story brick condo delivers easy, lock-and-leave living in the heart of Hurst-Euless-Bedford ISD. The smart dual-primary layout offers two generous upstairs bedrooms, each with its own ensuite bath, ceiling fan, and ample closet space, plus a convenient half bath on the main level. The inviting living room centers on a brick fireplace with a wood-burning stove, and the eat-in kitchen features a breakfast bar, built-in cabinets, dual sinks, and solid-surface countertops. Skylights fill the home with natural light, while ceramic tile, vinyl, and carpet run throughout. A rare attached two-car garage adds extra storage, and private front and rear porches plus a wood-fenced area extend the living space outdoors. The HOA covers grounds maintenance and full use of community amenities, including a pool and tennis courts. Zoned to Shadybrook Elementary, Bedford Junior High, and Bell High School, with quick access to shopping, dining, and major commuter routes.
For sale
Price increase: $22K (7/2)
$240,000
1 Meadow Ln, Bedford, TX 76021
2beds
1,100sqft
Condominium
Built in 1983
-- sqft lot
$-- Zestimate®
$218/sqft
$335/mo HOA
What's special
Rare attached two-car garageEat-in kitchenSolid-surface countertopsTwo-story brick condoAmple closet spaceCeiling fanDual sinks
- 5 days |
- 259 |
- 9 |
Likely to sell faster than
Zillow last checked:
Listing updated:
Listed by:
Russell Underwood 0685927,
M&D Real Estate 972-472-1788
Source: NTREIS,MLS#: 21316514
Loading...
Facts & features
Interior
Bedrooms & bathrooms
- Bedrooms: 2
- Bathrooms: 3
- Full bathrooms: 2
- 1/2 bathrooms: 1
Primary bedroom
- Features: Ceiling Fan(s), En Suite Bathroom, Walk-In Closet(s)
- Level: Second
- Dimensions: 13 x 13
Primary bedroom
- Features: Ceiling Fan(s), En Suite Bathroom
- Level: Second
- Dimensions: 16 x 13
Primary bathroom
- Features: Built-in Features, En Suite Bathroom, Solid Surface Counters
- Level: Second
- Dimensions: 9 x 5
Other
- Features: Built-in Features, En Suite Bathroom, Solid Surface Counters
- Level: Second
- Dimensions: 10 x 5
Half bath
- Level: First
- Dimensions: 5 x 5
Kitchen
- Features: Breakfast Bar, Built-in Features, Dual Sinks, Eat-in Kitchen, Solid Surface Counters
- Level: First
- Dimensions: 11 x 11
Living room
- Features: Ceiling Fan(s), Fireplace
- Level: First
- Dimensions: 18 x 14
Heating
- Central, Fireplace(s)
Cooling
- Central Air, Ceiling Fan(s), Electric
Appliances
- Included: Dishwasher, Electric Range, Electric Water Heater, Disposal, Vented Exhaust Fan
- Laundry: Washer Hookup, Electric Dryer Hookup, In Garage
Features
- Decorative/Designer Lighting Fixtures, Eat-in Kitchen, Multiple Master Suites, Walk-In Closet(s)
- Flooring: Carpet, Ceramic Tile, Vinyl
- Windows: Skylight(s)
- Has basement: No
- Number of fireplaces: 1
- Fireplace features: Living Room, Masonry, Wood Burning Stove
Interior area
- Total interior livable area: 1,100 sqft
Video & virtual tour
Property
Parking
- Total spaces: 2
- Parking features: Door-Single, Garage, Garage Door Opener, Garage Faces Side, Storage
- Attached garage spaces: 2
Features
- Levels: Two
- Stories: 2
- Patio & porch: Rear Porch, Front Porch
- Pool features: None, Community
- Fencing: Wood
Lot
- Size: 1,655 Square Feet
Details
- Parcel number: 04732359
Construction
Type & style
- Home type: Condo
- Architectural style: Traditional
- Property subtype: Condominium
- Attached to another structure: Yes
Materials
- Brick
- Foundation: Slab
- Roof: Composition
Condition
- Year built: 1983
Utilities & green energy
- Sewer: Public Sewer
- Water: Public
- Utilities for property: Cable Available, Sewer Available, Water Available
Community & HOA
Community
- Features: Pool, Tennis Court(s)
- Security: Smoke Detector(s)
- Subdivision: Morrow Green Garden Homes
HOA
- Has HOA: Yes
- Services included: All Facilities, Association Management, Maintenance Grounds
- HOA fee: $335 monthly
- HOA name: Morrow Green Owners Association
- HOA phone: 817-267-7101
Location
- Region: Bedford
Financial & listing details
- Price per square foot: $218/sqft
- Tax assessed value: $216,570
- Annual tax amount: $4,372
- Date on market: 7/2/2026
- Cumulative days on market: 6 days
- Listing terms: Cash,Conventional,FHA,VA Loan
Estimated market value
Not available
Estimated sales range
Not available
Not available
Price history
| Date | Event | Price |
|---|---|---|
| 7/2/2026 | Price change | $240,000+10.1%$218/sqft |
Source: NTREIS #21316514 Report a problem | ||
| 6/5/2021 | Pending sale | $218,000$198/sqft |
Source: NTREIS #14577530 Report a problem | ||
| 5/31/2021 | Price change | $218,000-0.9%$198/sqft |
Source: NTREIS #14577530 Report a problem | ||
| 5/28/2021 | Price change | $220,000-2.2%$200/sqft |
Source: NTREIS #14577530 Report a problem | ||
| 5/14/2021 | Listed for sale | $225,000$205/sqft |
Source: NTREIS #14577530 Report a problem | ||
| 9/20/2005 | Sold | -- |
Source: Public Record Report a problem | ||
Public tax history
| Year | Property taxes | Tax assessment |
|---|---|---|
| 2025 | $2,722 -10.3% | $216,570 |
| 2024 | $3,033 -9% | $216,570 -6.9% |
| 2023 | $3,332 -17.7% | $232,709 +11.7% |
| 2022 | $4,049 +306.6% | $208,241 +23.9% |
| 2021 | $996 +3% | $168,032 +7.4% |
| 2020 | $967 +2.8% | $156,419 +4.7% |
| 2019 | $940 +2.6% | $149,431 +38.9% |
| 2018 | $916 +2.5% | $107,545 -14.9% |
| 2017 | $894 +2.1% | $126,316 +18.9% |
| 2016 | $875 -10.4% | $106,264 +31.5% |
| 2015 | $977 | $80,800 |
| 2014 | $977 | $80,800 +3.7% |
| 2013 | -- | $77,900 +0.6% |
| 2012 | -- | $77,400 -6.4% |
| 2011 | -- | $82,700 -0.4% |
| 2010 | -- | $83,000 -6.4% |
| 2009 | -- | $88,700 |
| 2008 | -- | $88,700 +6.1% |
| 2007 | -- | $83,600 |
| 2006 | -- | $83,600 |
| 2005 | -- | $83,600 |
| 2004 | -- | $83,600 |
| 2003 | -- | $83,600 +3.1% |
| 2002 | -- | $81,100 +13% |
| 2001 | -- | $71,800 +9.6% |
| 2000 | -- | $65,500 |
Find assessor info on the county website
Monthly payment
Est. payment$--/mo
Payment breakdown
Explore the cost of this home by adjusting the details. Changes won't be saved.All calculations are estimates and provided by Zillow, Inc. for informational purposes only. Actual amounts may vary.
HOA fees may include property taxes on listings classified as Co-Ops. Contact the listing agent and/or owner for fee details.
Mortgage interest rates are dependent on a number of factors, including credit score, down payment, and repayment length. Interest rate data provided by Zillow Group Marketplace, Inc. as of 1/1/1970 from various mortgage lenders with which we have lead or other similar arrangements; the Estimated Payment is an average of those rates.
See how much you could borrow to make a competitive offer.
Climate risks
Neighborhood: 76021
Nearby schools
GreatSchools rating
- 7/10Shady Brook Elementary SchoolGrades: PK-6Distance: 0.7 mi
- 9/10Bedford Junior High SchoolGrades: 7-9Distance: 1.3 mi
- 7/10Bell High SchoolGrades: 10-12Distance: 0.9 mi
Schools provided by the listing agent
- Elementary: Shadybrook
- Middle: Bedford
- High: Bell
- District: Hurst-Euless-Bedford ISD
Source: NTREIS. This data may not be complete. We recommend contacting the local school district to confirm school assignments for this home.
A local agent can set up tours, give advice and negotiate with sellers.
A local lender can help you make sure your offer is ready when you are.
- Texas
- Tarrant County
- Bedford
- 76021
- 1 Meadow Ln