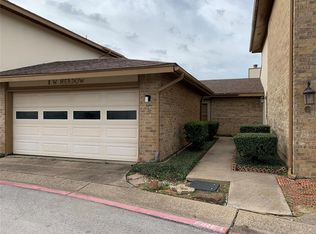
Welcome to this beautifully maintained townhome offering the perfect blend of comfort, convenience, and lock-and-leave living. Designed for today's busy lifestyle, this home features an open-concept layout filled with natural light, spacious living areas, and stylish finishes throughout. The well-appointed kitchen flows seamlessly into the dining and living spaces, creating an ideal setting for entertaining friends or enjoying quiet evenings at home. Thoughtfully designed with two private bedroom suites, each with its own en-suite bathroom, this floor plan maximizes privacy and functionality while accommodating today's flexible lifestyles. Enjoy the benefits of townhome living with minimal exterior maintenance and more time to spend doing what you love. Whether you're a first-time buyer, busy professional, downsizing homeowner, or investor, this property offers the lifestyle and convenience buyers are looking for. Ideally located in the heart of Bedford, you'll enjoy easy access to major highways, shopping, dining, entertainment, and DFW Airport, making commuting throughout the Metroplex a breeze.
For sale
$270,000
10 W Meadow Ln, Bedford, TX 76021
2beds
1,100sqft
Townhouse
Built in 1983
1,306 Square Feet Lot
$263,900 Zestimate®
$245/sqft
$378/mo HOA
What's special
Two private bedroom suitesStylish finishes throughoutMinimal exterior maintenanceWell-appointed kitchen
- 10 days
- 224
- 8
Likely to sell faster than
Zillow last checked:
Listing updated:
Listed by:
Michele Nemecek 0687830 972-691-7580,
Coldwell Banker Realty 972-691-7580
Source: NTREIS,MLS#: 21391835
Facts & features
Interior
Bedrooms & bathrooms
- Bedrooms: 2
- Bathrooms: 3
- Full bathrooms: 2
- 1/2 bathrooms: 1
Primary bedroom
- Features: Ceiling Fan(s), En Suite Bathroom
- Level: Second
- Dimensions: 14 x 13
Primary bedroom
- Features: Ceiling Fan(s), En Suite Bathroom, Walk-In Closet(s)
- Level: Second
- Dimensions: 14 x 13
Primary bathroom
- Features: En Suite Bathroom, Granite Counters
- Level: Second
- Dimensions: 10 x 5
Dining room
- Features: Ceiling Fan(s)
- Level: First
- Dimensions: 14 x 7
Other
- Features: Built-in Features, En Suite Bathroom, Granite Counters
- Level: Second
- Dimensions: 9 x 5
Half bath
- Features: Granite Counters
- Level: First
- Dimensions: 5 x 5
Kitchen
- Features: Built-in Features, Granite Counters
- Level: First
- Dimensions: 13 x 12
Living room
- Features: Fireplace
- Level: First
- Dimensions: 14 x 11
Heating
- Central, Electric
Cooling
- Central Air, Ceiling Fan(s), Electric
Appliances
- Included: Dishwasher, Electric Range, Electric Water Heater, Disposal, Microwave, Refrigerator
Features
- Granite Counters, High Speed Internet, Multiple Master Suites
- Flooring: Carpet, Laminate, Tile
- Windows: Skylight(s)
- Has basement: No
- Number of fireplaces: 1
- Fireplace features: Living Room, Masonry, Wood Burning
Interior area
- Total interior livable area: 1,100 sqft
Video & virtual tour
Property
Parking
- Total spaces: 2
- Parking features: Door-Single, Garage Faces Front, Garage, Garage Door Opener, Kitchen Level
- Attached garage spaces: 2
Features
- Levels: Two
- Stories: 2
- Pool features: Pool, Community
Lot
- Size: 1,306 Square Feet
- Features: Interior Lot, Landscaped, Subdivision, Sprinkler System
Details
- Parcel number: 04732383
Construction
Type & style
- Home type: Townhouse
- Architectural style: Traditional
- Property subtype: Townhouse
- Attached to another structure: Yes
Materials
- Brick, Plaster
- Roof: Composition
Condition
- Resale
- Year built: 1983
Utilities & green energy
- Sewer: Public Sewer
- Water: Public
- Utilities for property: Sewer Available, Water Available
Community & HOA
Community
- Features: Clubhouse, Pool, Tennis Court(s), Community Mailbox
- Security: Smoke Detector(s)
- Subdivision: Morrow Green Garden Homes
HOA
- Has HOA: Yes
- Services included: All Facilities, Association Management, Insurance, Maintenance Grounds, Maintenance Structure
- HOA fee: $378 monthly
- HOA name: The Morrow Green Owners Assoc
- HOA phone: 817-267-7101
Location
- Region: Bedford
Financial & listing details
- Price per square foot: $245/sqft
- Tax assessed value: $216,570
- Annual tax amount: $4,230
- Date on market: 9/22/2026
- Listing terms: Cash,Conventional,FHA,VA Loan
Estimated market value
$263,900
$251,000 - $277,000
$1,774/mo
Price history
| Date | Event | Price |
|---|---|---|
| 9/22/2026 | Listed for sale | $270,000$245/sqft |
Source: NTREIS #21391835 Report a problem | ||
| 8/4/2019 | Listing removed | $1,475$1/sqft |
Source: Straight Forward Property Management Report a problem | ||
| 8/3/2019 | Price change | $1,475-1.7%$1/sqft |
Source: Straight Forward Property Management Report a problem | ||
| 7/11/2019 | Price change | $1,500-1.6%$1/sqft |
Source: Mack Realty and Property Mgmt #14125669 Report a problem | ||
| 6/28/2019 | Price change | $1,525-1.6%$1/sqft |
Source: Mack Realty and Property Mgmt #14125669 Report a problem | ||
| 6/19/2019 | Price change | $1,550-3.1%$1/sqft |
Source: North TX Property Management Report a problem | ||
| 5/6/2019 | Listed for rent | $1,600+14.7%$1/sqft |
Source: North TX Property Management Report a problem | ||
| 5/12/2018 | Listing removed | $1,395$1/sqft |
Source: 1st Choice Property Management Report a problem | ||
| 4/13/2018 | Price change | $1,395-6.7%$1/sqft |
Source: 1st Choice Property Management - Property # 479379 Report a problem | ||
| 4/3/2018 | Price change | $1,495-6.3%$1/sqft |
Source: 1st Choice Property Management - Property # 479379 Report a problem | ||
| 2/26/2018 | Listed for rent | $1,595$1/sqft |
Source: 1st Choice Property Management Report a problem | ||
Public tax history
| Year | Property taxes | Tax assessment |
|---|---|---|
| 2025 | $482 +1.5% | $216,570 |
| 2024 | $475 -51.7% | $216,570 -6.9% |
| 2023 | $984 | $232,709 +11.7% |
| 2022 | -- | $208,241 +23.9% |
| 2021 | $996 +3% | $168,032 +7.4% |
| 2020 | $967 +2.8% | $156,419 +4.7% |
| 2019 | $940 +2.6% | $149,431 +38.9% |
| 2018 | $916 +2.5% | $107,545 -14.9% |
| 2017 | $894 +2.1% | $126,316 +18.9% |
| 2016 | $875 -10.4% | $106,264 +31.5% |
| 2015 | $977 | $80,800 |
| 2014 | $977 | $80,800 +3.7% |
| 2013 | -- | $77,900 +0.6% |
| 2012 | -- | $77,400 -6.4% |
| 2011 | -- | $82,700 -0.4% |
| 2010 | -- | $83,000 -6.4% |
| 2009 | -- | $88,700 |
| 2008 | -- | $88,700 +6.1% |
| 2007 | -- | $83,600 |
| 2006 | -- | $83,600 |
| 2005 | -- | $83,600 |
| 2004 | -- | $83,600 |
| 2003 | -- | $83,600 +3.1% |
| 2002 | -- | $81,100 +13% |
| 2001 | -- | $71,800 +9.6% |
| 2000 | -- | $65,500 |
Find assessor info on the county website
Monthly payment
Est. payment
Payment breakdown
Explore the cost of this home by adjusting the details. Changes won't be saved.Climate risks
Neighborhood: 76021
Nearby schools
Schools provided by the listing agent
- Elementary: Shadybrook
- Middle: Bedford
- High: Bell
- District: Hurst-Euless-Bedford ISD
Source: NTREIS. This data may not be complete. We recommend contacting the local school district to confirm school assignments for this home.

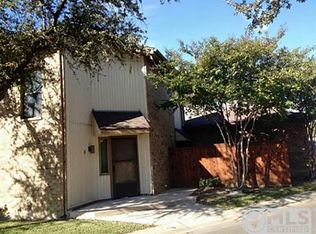
Similar homes
- $304,9002 bd3 ba1.4k sqft2910 Durango Pl, Bedford, TX 76021For Sale
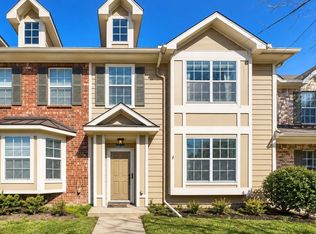 MLS ID #21398458, Steve Koleno. NTREIS
 - $275,0003 bd2 ba1.6k sqft2807 Summit View Dr, Bedford, TX 76021For Sale
 MLS ID #21360953, Deana J Woods. NTREIS
 - $265,0002 bd2 ba1.2k sqft2603 Durango Ridge Dr, Bedford, TX 76021For Sale
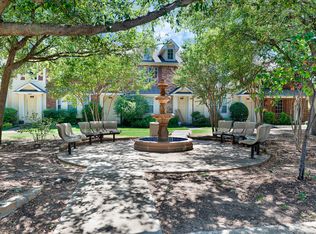 MLS ID #21366038, Eman Kandil. NTREIS
 - $318,0003 bd2 ba1.3k sqft1000 Springdale Rd, Bedford, TX 76021For Sale
 MLS ID #21396874, Starlyn Smith. NTREIS
