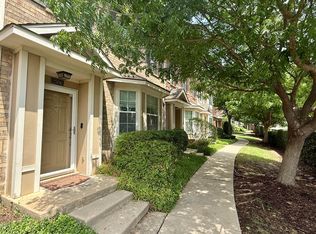
Welcome to this well-maintained 2-bedroom, 2.5-bath townhome with 1,488 sq. ft. of comfortable living space in a convenient Bedford location. Situated just off Highway 121 with quick access to Highway 183, this home provides easy connectivity to DFW Airport, Dallas, Fort Worth, shopping, dining, entertainment, and major employment centers throughout the Metroplex.
The first floor features an open-concept living and dining area, updated lighting fixtures, and a functional kitchen with ample cabinet space and a breakfast bar overlooking the living area.
Upstairs, you'll find two spacious bedroom suites, each with its own private bathroom and walk-in closet, providing excellent privacy and flexibility. The second floor also includes convenient upstairs laundry and a versatile loft landing area that's suitable for a home office, reading nook, play area, or additional lounge.
Several significant improvements have already been completed, including windows replaced approximately 1.5 years ago, a brand-new water heater, and a brand-new garage door opener. An attached rear-entry 2-car garage provides convenient parking and additional storage.
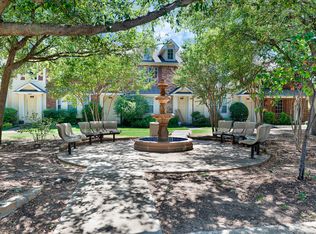
Enjoy low-maintenance townhome living, with the HOA handling landscaping, roof, and exterior maintenance, along with access to the community's private pool, park, and gazebo.
With its central Bedford location, excellent highway access, recent updates, flexible floor plan, community amenities, and low-maintenance lifestyle, this home is move-in ready and ready for its next owner.
For sale
$304,900
2910 Durango Pl, Bedford, TX 76021
2beds
1,488sqft
Townhouse, Duplex
Built in 2006
2,178 Square Feet Lot
$-- Zestimate®
$205/sqft
$325/mo HOA
What's special
Updated lighting fixturesTwo spacious bedroom suitesFlexible floor planWalk-in closetConvenient upstairs laundry
- 3 days
- 85
- 8
Likely to sell faster than
Zillow last checked:
Listing updated:
Listed by:
Steve Koleno 0779766 804-656-5007,
Beycome Brokerage Realty LLC 804-656-5007
Source: NTREIS,MLS#: 21398458
Facts & features
Interior
Bedrooms & bathrooms
- Bedrooms: 2
- Bathrooms: 3
- Full bathrooms: 2
- 1/2 bathrooms: 1
Primary bedroom
- Level: Second
- Dimensions: 14 x 14
Bedroom
- Level: Second
- Dimensions: 15 x 11
Primary bathroom
- Level: Second
- Dimensions: 8 x 9
Other
- Level: Second
- Dimensions: 8 x 9
Half bath
- Level: First
- Dimensions: 4 x 4
Kitchen
- Level: First
- Dimensions: 14 x 10
Living room
- Level: First
- Dimensions: 21 x 13
Heating
- Central
Cooling
- Central Air, Electric
Appliances
- Included: Dryer, Dishwasher, Electric Cooktop, Electric Oven, Disposal, Microwave, Refrigerator, Washer
Features
- Open Floorplan, Pantry, Walk-In Closet(s)
- Flooring: Combination
- Has basement: No
- Has fireplace: No
Interior area
- Total interior livable area: 1,488 sqft
Video & virtual tour
Property
Parking
- Total spaces: 2
- Parking features: Additional Parking
- Attached garage spaces: 2
Features
- Levels: Two
- Stories: 2
- Exterior features: Other
- Pool features: None
Lot
- Size: 2,178 Square Feet
Details
- Parcel number: 40740714
Construction
Type & style
- Home type: Townhouse
- Property subtype: Townhouse, Duplex
- Attached to another structure: Yes
Materials
- Brick
- Foundation: Slab
- Roof: Shingle
Condition
- Year built: 2006
Utilities & green energy
- Sewer: Public Sewer
- Water: Public
- Utilities for property: Electricity Connected, Sewer Available, Water Available
Community & HOA
Community
- Subdivision: Pasquinellis Durango Ridge Add
HOA
- Has HOA: Yes
- Amenities included: Maintenance Front Yard
- Services included: All Facilities, Insurance, Maintenance Grounds, Maintenance Structure, Pest Control
- HOA fee: $325 monthly
- HOA name: Durango Ridge Hoa
- HOA phone: 972-359-1548
Location
- Region: Bedford
Financial & listing details
- Price per square foot: $205/sqft
- Tax assessed value: $291,500
- Annual tax amount: $5,884
- Date on market: 9/29/2026
- Listing terms: Cash,Conventional,FHA,Other,VA Loan
Estimated market value
Not available
Estimated sales range
Not available
Not available
Price history
| Date | Event | Price |
|---|---|---|
| 9/29/2026 | Listed for sale | $304,900+1.6%$205/sqft |
Source: NTREIS #21398458 Report a problem | ||
| 10/17/2023 | Listing removed | -- |
Source:  NextHome Report a problem NextHome Report a problem | ||
| 3/30/2023 | Sold | -- |
Source: NTREIS #20249390 Report a problem | ||
| 3/17/2023 | Pending sale | $300,000$202/sqft |
Source: NTREIS #20249390 Report a problem | ||
| 3/7/2023 | Contingent | $300,000$202/sqft |
Source: NTREIS #20249390 Report a problem | ||
| 3/3/2023 | Pending sale | $300,000$202/sqft |
Source: NextHome #20249390 Report a problem | ||
| 2/24/2023 | Listed for sale | $300,000+39.6%$202/sqft |
Source: NTREIS #20249390 Report a problem | ||
| 9/25/2020 | Listing removed | $214,900$144/sqft |
Source: Burt Ladner Real Estate LLC #14382194 Report a problem | ||
| 8/28/2020 | Pending sale | $214,900$144/sqft |
Source: Burt Ladner Real Estate LLC #14382194 Report a problem | ||
| 8/13/2020 | Price change | $214,900-2.3%$144/sqft |
Source: Burt Ladner Real Estate LLC #14382194 Report a problem | ||
| 7/23/2020 | Price change | $219,900-2.3%$148/sqft |
Source: Burt Ladner Real Estate LLC #14382194 Report a problem | ||
| 7/7/2020 | Listed for sale | $225,000$151/sqft |
Source: Burt Ladner Real Estate LLC #14382194 Report a problem | ||
Public tax history
| Year | Property taxes | Tax assessment |
|---|---|---|
| 2025 | $4,182 -5.7% | $291,500 |
| 2024 | $4,437 -28.6% | $291,500 -10% |
| 2023 | $6,210 +34.5% | $323,781 +38.2% |
| 2022 | $4,617 -5.1% | $234,251 +3.2% |
| 2021 | $4,866 +87.1% | $227,044 -0.4% |
| 2020 | $2,600 +1.7% | $227,986 -0.4% |
| 2019 | $2,556 +29.7% | $228,928 +26.6% |
| 2018 | $1,971 -20.5% | $180,847 -2% |
| 2017 | $2,478 +3.6% | $184,455 +23.4% |
| 2016 | $2,393 -3.8% | $149,460 +4.4% |
| 2015 | $2,488 | $143,100 |
| 2014 | $2,488 | $143,100 |
| 2013 | -- | $143,100 -0.6% |
| 2012 | -- | $143,900 |
| 2011 | -- | $143,900 +0.8% |
| 2010 | -- | $142,700 -8.4% |
| 2009 | -- | $155,800 |
| 2008 | -- | $155,800 +669.4% |
| 2006 | -- | $20,250 |
Find assessor info on the county website
Monthly payment
Est. payment
Payment breakdown
Explore the cost of this home by adjusting the details. Changes won't be saved.Climate risks
Neighborhood: 76021
Nearby schools
Schools provided by the listing agent
- Elementary: Meadowcrk
- Middle: Harwood
- High: Trinity
- District: Hurst-Euless-Bedford ISD
Source: NTREIS. This data may not be complete. We recommend contacting the local school district to confirm school assignments for this home.
Similar homes
- $304,9503 bd3 ba1.4k sqft2505 Durango Ridge Dr, Bedford, TX 76021For Sale
 MLS ID #21394658, Guang Chen. NTREIS
 - $318,0003 bd2 ba1.3k sqft1000 Springdale Rd, Bedford, TX 76021For Sale
 MLS ID #21396874, Starlyn Smith. NTREIS
 - $279,9002 bd2 ba1.2k sqft3106 Bedford Rd, Bedford, TX 76021For Sale
 MLS ID #21328980, Denyse Zamora. NTREIS
 - $265,0002 bd2 ba1.2k sqft2603 Durango Ridge Dr, Bedford, TX 76021For Sale
 MLS ID #21366038, Eman Kandil. NTREIS
