This is the one! Welcome to this beautifully maintained townhome in the desirable Durango Ridge community, offering 3 bedrooms, 2.5 bathrooms, and 1,488 SqFt of comfortable living space.
The first floor features engineered hardwood flooring in the high-traffic areas and a bright, open-concept layout. The kitchen offers great functionality and includes a newly replaced dishwasher. A convenient half bath completes the main level.
Upstairs, you’ll find a spacious primary retreat featuring two closets and a private ensuite bathroom. Two additional generously sized bedrooms, another full bathroom, and a convenient upstairs laundry room provide plenty of space and functionality for everyday living.
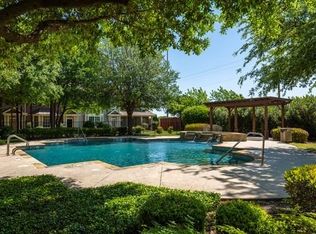
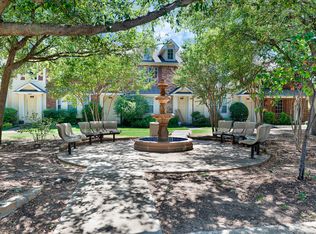
Enjoy the peaceful community atmosphere along with fantastic amenities, including a community pool and inviting outdoor sitting area. The HOA provides added convenience by covering front-yard maintenance, the roof, and the exterior.
Zoned to the highly acclaimed Hurst-Euless-Bedford ISD and ideally located just minutes from major highways, DFW Airport, shopping, dining, and entertainment. Roof 2020, AC 2023. Low-maintenance, and perfectly located—this one is a must-see!
For sale
$304,950
2505 Durango Ridge Dr, Bedford, TX 76021
3beds
1,488sqft
Townhouse
Built in 2005
1,785 Square Feet Lot
$300,200 Zestimate®
$205/sqft
$325/mo HOA
What's special
Inviting outdoor sitting areaNewly replaced dishwasherPrivate ensuite bathroomConvenient upstairs laundry roomCommunity poolSpacious primary retreatBright open-concept layout
- 7 days
- 238
- 9
Likely to sell faster than
Zillow last checked:
Listing updated:
Listed by:
Guang Chen 0729689 219-308-5303,
eXp Realty LLC 888-519-7431
Source: NTREIS,MLS#: 21394658
Facts & features
Interior
Bedrooms & bathrooms
- Bedrooms: 3
- Bathrooms: 3
- Full bathrooms: 2
- 1/2 bathrooms: 1
Primary bedroom
- Features: Separate Shower, Walk-In Shower
- Level: Second
- Dimensions: 14 x 13
Bedroom
- Level: Second
- Dimensions: 15 x 10
Bedroom
- Level: Second
- Dimensions: 11 x 10
Kitchen
- Features: Built-in Features
- Level: First
- Dimensions: 15 x 10
Laundry
- Level: Second
- Dimensions: 6 x 6
Living room
- Level: First
- Dimensions: 17 x 13
Heating
- Central, Electric
Cooling
- Central Air, Ceiling Fan(s), Electric
Appliances
- Included: Dishwasher, Electric Cooktop, Electric Oven, Electric Range, Disposal, Microwave
Features
- High Speed Internet, Open Floorplan, Walk-In Closet(s)
- Flooring: Carpet, Engineered Hardwood, Vinyl
- Windows: Bay Window(s)
- Has basement: No
- Has fireplace: No
Interior area
- Total interior livable area: 1,488 sqft
Video & virtual tour
Property
Parking
- Total spaces: 2
- Parking features: Converted Garage, Concrete, Door-Multi, Garage, Garage Door Opener, Garage Faces Rear
- Attached garage spaces: 2
Features
- Levels: Two
- Stories: 2
- Pool features: None, Community
Lot
- Size: 1,785 Square Feet
Details
- Parcel number: 40741141
Construction
Type & style
- Home type: Townhouse
- Architectural style: Traditional
- Property subtype: Townhouse
- Attached to another structure: Yes
Materials
- Brick
- Foundation: Slab
- Roof: Composition
Condition
- Year built: 2005
Utilities & green energy
- Sewer: Public Sewer
- Water: Public
- Utilities for property: Electricity Available, Sewer Available, Water Available
Community & HOA
Community
- Features: Pool
- Security: Smoke Detector(s)
- Subdivision: Pasquinellis Durango Ridge Add
HOA
- Has HOA: Yes
- Amenities included: Maintenance Front Yard
- Services included: All Facilities, Association Management, Insurance, Maintenance Grounds, Maintenance Structure
- HOA fee: $325 monthly
- HOA name: Neighborhood Management
- HOA phone: 972-359-1548
Location
- Region: Bedford
Financial & listing details
- Price per square foot: $205/sqft
- Tax assessed value: $326,431
- Annual tax amount: $4,863
- Date on market: 9/26/2026
- Cumulative days on market: 8 days
- Exclusions: All non-realty items.
Estimated market value
$300,200
$285,000 - $315,000
$2,243/mo
Price history
| Date | Event | Price |
|---|---|---|
| 9/26/2026 | Listed for sale | $304,950+35.6%$205/sqft |
Source: eXp Realty #21394658 Report a problem | ||
| 4/28/2018 | Sold | -- |
Source: Agent Provided Report a problem | ||
| 4/7/2018 | Pending sale | $224,900$151/sqft |
Source: RE/MAX DFW Associates #13801251 Report a problem | ||
| 3/23/2018 | Listed for sale | $224,900+49.9%$151/sqft |
Source: RE/MAX DFW Associates #13801251 Report a problem | ||
| 10/3/2009 | Listing removed | $150,000$101/sqft |
Source: BW Home Team #11230172 Report a problem | ||
| 8/14/2009 | Listed for sale | $150,000$101/sqft |
Source: BW Home Team #11230172 Report a problem | ||
Public tax history
| Year | Property taxes | Tax assessment |
|---|---|---|
| 2025 | $4,863 +5.4% | $326,431 |
| 2024 | $4,613 +10.7% | $326,431 +1.3% |
| 2023 | $4,168 -15.5% | $322,375 +24.9% |
| 2022 | $4,933 +1.8% | $258,034 +14.1% |
| 2021 | $4,844 -2.9% | $226,102 -0.4% |
| 2020 | $4,989 -1.3% | $227,044 -0.4% |
| 2019 | $5,055 +6.4% | $227,986 +16.6% |
| 2018 | $4,750 +103.3% | $195,535 +6.2% |
| 2017 | $2,336 +1.3% | $184,047 +23.4% |
| 2016 | $2,306 -4.8% | $149,142 +5.1% |
| 2015 | $2,422 | $141,900 |
| 2014 | $2,422 | $141,900 |
| 2013 | -- | $141,900 -0.6% |
| 2012 | -- | $142,700 |
| 2011 | -- | $142,700 |
| 2010 | -- | $142,700 -8.4% |
| 2009 | -- | $155,800 |
| 2008 | -- | $155,800 +9.1% |
| 2007 | -- | $142,800 +17.6% |
| 2006 | -- | $121,400 |
Find assessor info on the county website
Monthly payment
Est. payment
Payment breakdown
Explore the cost of this home by adjusting the details. Changes won't be saved.Climate risks
Neighborhood: 76021
Nearby schools
Schools provided by the listing agent
- Elementary: Meadowcrk
- Middle: Harwood
- High: Trinity
- District: Hurst-Euless-Bedford ISD
Source: NTREIS. This data may not be complete. We recommend contacting the local school district to confirm school assignments for this home.
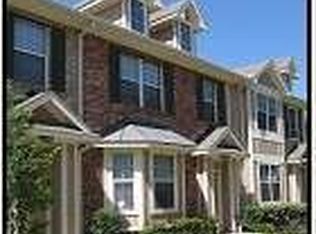
- $273,6002 bd3 ba1.4k sqft2507 Durango Ridge Dr, Bedford, TX 76021Off Market

- $244,4002 bd2 ba1.2k sqft2503 Durango Ridge Dr, Bedford, TX 76021Off Market
- $272,1003 bd3 ba1.4k sqft2509 Durango Ridge Dr, Bedford, TX 76021Off Market
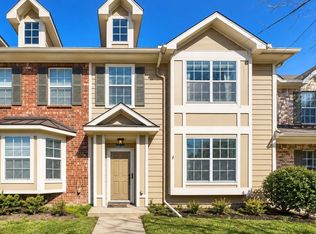
- $284,7003 bd3 ba1.4k sqft2501 Durango Ridge Dr, Bedford, TX 76021Off Market

Similar homes
- $304,9002 bd3 ba1.4k sqft2910 Durango Pl, Bedford, TX 76021For Sale
 MLS ID #21398458, Steve Koleno. NTREIS
 - $318,0003 bd2 ba1.3k sqft1000 Springdale Rd, Bedford, TX 76021For Sale
 MLS ID #21396874, Starlyn Smith. NTREIS
 - $265,0002 bd2 ba1.2k sqft2603 Durango Ridge Dr, Bedford, TX 76021For Sale
 MLS ID #21366038, Eman Kandil. NTREIS
 - $279,9002 bd2 ba1.2k sqft3106 Bedford Rd, Bedford, TX 76021For Sale
 MLS ID #21328980, Denyse Zamora. NTREIS
