Discover effortless living in this beautifully maintained townhome in the desirable Morrow Green Garden Homes community! This low-maintenance residence offers a perfect blend of comfort and convenience, with HOA-covered exterior maintenance, landscaping, and more—so you can spend less time on upkeep and more time enjoying your home. Step inside to find a spacious layout, perfect for relaxing or entertaining. The eat-in kitchen boasts ample cabinet space with granite countertops, white appliances, tile floors, and plenty of space to add an island. The flex room could be used as a formal dining room or office, your choice! Main floor primary bedroom suite features a luxurious designer shower with elegant glass and sleek tile, updated vanity, and walk-in closet, creating a spa-like retreat. Upstairs, the generously sized bedrooms with Jack and Jill baths provide comfort and privacy. Enjoy your private patio—ideal for morning coffee or evening unwinding. Community amenities include a swimming pool, and tennis courts for a resort-style feel. Conveniently located near shopping, dining, arts, theater, sports, and major highways, this home offers the best of stress-free suburban living. DFW airport is minutes away. H-E-B ISD which ranks among the finest in the state for teachers, facilities, and student sports and extracurricular activities. Don’t miss this move-in-ready, maintenance-free gem—schedule your tour today!
Sold
Price Unknown
5 Meadow Ln, Bedford, TX 76021
3beds
1,640sqft
Townhouse
Built in 1983
1,873 Square Feet Lot
$260,900 Zestimate®
$--/sqft
$2,141 Estimated rent
Home value
$260,900
$240,000 - $284,000
$2,141/mo
Zestimate® history
Owner options
List your home for rent
$2,141/mo
Rent Zestimate®
Find your next renter with Zillow Rental Manager. Plus, with online applications, you can quickly screen prospective tenants – for free.
$2,141/mo
Rent Zestimate®
Refinance and save
$355/mo
Est. payment
Refinancing to a lower rate could help reduce your monthly payments and save thousands over the life of the loan.
$355/mo
Est. payment
Explore your selling options
Work with a Zillow partner agent
Leverage their expertise and Zillow's premium Showcase listings to get your home seen by more buyers.
Get startedList with your own agent
Get your home in front of millions of buyers by listing it on Zillow.
Learn how to do itSell it yourself
Take full control of how buyers see your home on Zillow by listing For Sale by Owner (FSBO).
List your homeWhat's special
Private patioGranite countertopsLuxurious designer showerEat-in kitchenFlex roomWalk-in closetPrimary bedroom suite
Zillow last checked:
Listing updated:
Listed by:
Chris Barndt 0715157 972-691-7580,
Coldwell Banker Realty 972-691-7580
Bought with:
Samir Alameddin
DHS Realty
Source: NTREIS,MLS#: 20831127
Facts & features
Interior
Bedrooms & bathrooms
- Bedrooms: 3
- Bathrooms: 3
- Full bathrooms: 2
- 1/2 bathrooms: 1
Primary bedroom
- Features: Ceiling Fan(s), En Suite Bathroom, Separate Shower, Walk-In Closet(s)
- Level: First
Bedroom
- Features: Ceiling Fan(s)
- Level: Second
Bedroom
- Features: Ceiling Fan(s)
- Level: Second
Dining room
- Level: First
Other
- Features: Double Vanity, Jack and Jill Bath
- Level: Second
Kitchen
- Features: Built-in Features, Eat-in Kitchen, Granite Counters
- Level: First
Living room
- Features: Fireplace
- Level: First
Utility room
- Features: Closet
- Level: First
Heating
- Central, Electric
Cooling
- Central Air, Ceiling Fan(s), Electric
Appliances
- Included: Dishwasher, Electric Range, Electric Water Heater, Disposal, Microwave
- Laundry: Washer Hookup, Electric Dryer Hookup, In Kitchen
Features
- Built-in Features, Decorative/Designer Lighting Fixtures, Eat-in Kitchen, Granite Counters, High Speed Internet, Cable TV, Walk-In Closet(s)
- Flooring: Carpet, Ceramic Tile, Laminate
- Windows: Shutters, Window Coverings
- Has basement: No
- Number of fireplaces: 1
- Fireplace features: Masonry, Wood Burning
Interior area
- Total interior livable area: 1,640 sqft
Property
Parking
- Total spaces: 2
- Parking features: Concrete, Door-Single, Driveway, Garage Faces Front, Garage, Garage Door Opener
- Attached garage spaces: 2
- Has uncovered spaces: Yes
Features
- Levels: Two
- Stories: 2
- Patio & porch: Patio
- Exterior features: Rain Gutters, Uncovered Courtyard
- Pool features: None, Community
- Fencing: Wood
Lot
- Size: 1,873 Square Feet
- Features: Corner Lot, Landscaped, Subdivision, Few Trees
Details
- Parcel number: 05232775
Construction
Type & style
- Home type: Townhouse
- Architectural style: Traditional
- Property subtype: Townhouse
- Attached to another structure: Yes
Materials
- Brick, Stucco
- Foundation: Slab
- Roof: Composition
Condition
- Year built: 1983
Utilities & green energy
- Sewer: Public Sewer
- Water: Public
- Utilities for property: Sewer Available, Underground Utilities, Water Available, Cable Available
Community & HOA
Community
- Features: Clubhouse, Pool, Sidewalks, Tennis Court(s), Curbs
- Security: Security System Owned, Security System, Smoke Detector(s)
- Subdivision: Morrow Green Garden Homes
HOA
- Has HOA: Yes
- Amenities included: Maintenance Front Yard
- Services included: All Facilities, Association Management, Maintenance Grounds
- HOA fee: $355 monthly
- HOA name: Morrow Green HOA
- HOA phone: 817-267-7101
Location
- Region: Bedford
Financial & listing details
- Tax assessed value: $267,000
- Annual tax amount: $6,085
- Date on market: 1/30/2025
- Cumulative days on market: 34 days
- Listing terms: Cash,Conventional,FHA,VA Loan
Price history
| Date | Event | Price |
|---|---|---|
| 3/28/2025 | Sold | -- |
Source: NTREIS #20831127 Report a problem | ||
| 3/9/2025 | Pending sale | $270,000$165/sqft |
Source: NTREIS #20831127 Report a problem | ||
| 3/6/2025 | Contingent | $270,000$165/sqft |
Source: NTREIS #20831127 Report a problem | ||
| 3/2/2025 | Price change | $270,000-10%$165/sqft |
Source: NTREIS #20831127 Report a problem | ||
| 2/24/2025 | Price change | $299,900-1.7%$183/sqft |
Source: NTREIS #20831127 Report a problem | ||
| 1/30/2025 | Listed for sale | $305,000+2%$186/sqft |
Source: NTREIS #20831127 Report a problem | ||
| 3/28/2023 | Sold | -- |
Source: NTREIS #20258156 Report a problem | ||
| 3/10/2023 | Pending sale | $299,000$182/sqft |
Source: NTREIS #20258156 Report a problem | ||
| 3/2/2023 | Contingent | $299,000$182/sqft |
Source: NTREIS #20258156 Report a problem | ||
| 2/16/2023 | Listed for sale | $299,000+6.8%$182/sqft |
Source: NTREIS #20258156 Report a problem | ||
| 7/14/2021 | Listing removed | -- |
Source: Century 21 Mike Bowman Inc. Report a problem | ||
| 7/9/2021 | Listed for sale | $279,900+45.8%$171/sqft |
Source: Century 21 Mike Bowman Inc. #14621344 Report a problem | ||
| 11/22/2017 | Sold | -- |
Source: Agent Provided Report a problem | ||
| 11/4/2017 | Pending sale | $192,000$117/sqft |
Source: RE/MAX Heritage #13715775 Report a problem | ||
| 10/20/2017 | Listed for sale | $192,000+23.2%$117/sqft |
Source: RE/MAX Heritage #13715775 Report a problem | ||
| 8/16/2016 | Sold | -- |
Source: Agent Provided Report a problem | ||
| 6/21/2016 | Pending sale | $155,800$95/sqft |
Source: Keller Williams - Dallas DFW #13398999 Report a problem | ||
| 6/16/2016 | Listed for sale | $155,800$95/sqft |
Source: Keller Williams Realty #13398999 Report a problem | ||
| 11/22/1995 | Sold | -- |
Source: Public Record Report a problem | ||
| 6/21/1995 | Sold | -- |
Source: Public Record Report a problem | ||
Public tax history
| Year | Property taxes | Tax assessment |
|---|---|---|
| 2025 | $3,705 -23.3% | $267,000 -14.6% |
| 2024 | $4,830 -13.4% | $312,531 -7% |
| 2023 | $5,577 -11.3% | $335,973 +16.7% |
| 2022 | $6,290 +78.3% | $288,000 +32% |
| 2021 | $3,528 +2.5% | $218,192 +12.5% |
| 2020 | $3,442 -0.9% | $194,000 |
| 2019 | $3,474 -16.5% | $194,000 +3.7% |
| 2018 | $4,163 +20.7% | $187,067 +10% |
| 2017 | $3,448 +105.8% | $170,069 +33.5% |
| 2016 | $1,676 -5.3% | $127,415 +12.9% |
| 2015 | $1,769 | $112,900 |
| 2014 | $1,769 | $112,900 +3.9% |
| 2013 | -- | $108,700 +0.6% |
| 2012 | -- | $108,100 -6.6% |
| 2011 | -- | $115,700 -0.3% |
| 2010 | -- | $116,100 -6.5% |
| 2009 | -- | $124,200 |
| 2008 | -- | $124,200 +6.2% |
| 2007 | -- | $116,900 |
| 2006 | -- | $116,900 |
| 2005 | -- | $116,900 |
| 2004 | -- | $116,900 |
| 2003 | -- | $116,900 +6.2% |
| 2002 | -- | $110,100 +13% |
| 2001 | -- | $97,400 +9.4% |
| 2000 | -- | $89,000 |
Find assessor info on the county website
Neighborhood: 76021
Nearby homes
- $--2 bd2 ba1.8k sqft7 Meadow Ln, Bedford, TX 76021Sold

- $--3 bd3 ba1.6k sqft3 W Meadow Ln, Bedford, TX 76021Sold
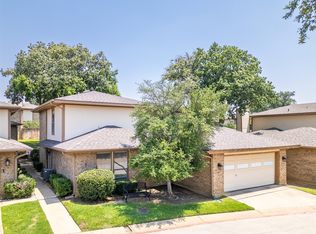
- $270,0002 bd3 ba1.1k sqft10 W Meadow Ln, Bedford, TX 76021For Sale
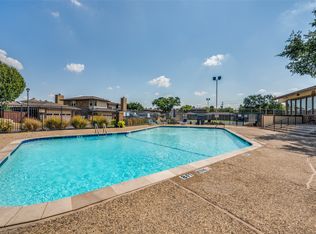
- $241,1002 bd3 ba1.5k sqft9 Meadow Ln, Bedford, TX 76021Off Market
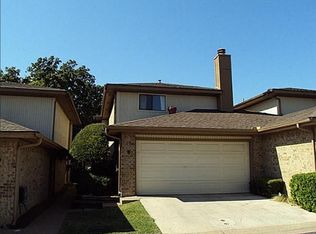
- $230,3003 bd2 ba1.1k sqft6 Meadow Ln, Bedford, TX 76021Off Market
- $236,9003 bd2 ba1.4k sqft4 Meadow Ln, Bedford, TX 76021Off Market
- $231,8003 bd2 ba1.1k sqft12 W Meadow Ln, Bedford, TX 76021Off Market
- $205,8002 bd3 ba1.1k sqft6 W Meadow Ln, Bedford, TX 76021Off Market
Nearby schools
GreatSchools rating
- 7/10Shady Brook Elementary SchoolGrades: PK-6Distance: 0.7 mi
- 9/10Bedford Junior High SchoolGrades: 7-9Distance: 1.3 mi
- 7/10Bell High SchoolGrades: 10-12Distance: 0.9 mi
Schools provided by the listing agent
- Elementary: Shadybrook
- High: Bell
- District: Hurst-Euless-Bedford ISD
Source: NTREIS. This data may not be complete. We recommend contacting the local school district to confirm school assignments for this home.
Get a cash offer in 3 minutes
Find out how much your home could sell for in as little as 3 minutes with a no-obligation cash offer.
Estimated market value
$260,900
Get a cash offer in 3 minutes
Find out how much your home could sell for in as little as 3 minutes with a no-obligation cash offer.
Estimated market value
$260,900
- Texas
- Tarrant County
- Bedford
- 76021
- 5 Meadow Ln
