FABULOUS MOVE-IN READY TOWNHOME in BEDFORD and H-E-B ISD! Just minutes to HWY 183, 121, 360 and DFW Airport with numerous Shops and Restaurants near by! IDEAL FLOORPLAN with spacious Living, high vaulted ceilings, corner floor to ceiling W-B Brick Fireplace, wood laminate floors, side covered Patio and stunning Chandelier in Dining. Large Kitchen with numerous Cabinets, under cabinet lighting, electric Stove, built-in Microwave, Dishwasher and side by side Fridge. Laundry with Washer, Dryer and addtl' storage in entry closet. Large Bedroom down with walk-in closet, two separate vanities and tub-shower combo. BIG upstairs Gameroom with lower level views of both Dining and Living areas. Large second Bedroom up with two closets, wide vanity, oversized rimless tiled Shower and double glass doors leading to walk-out Balcony, perfect for enjoying those special relaxing moments! Two Car Garage and accent pathway lights to front door. Established Community with Pool, Clubhouse and Tennis Court
Sold
Price Unknown
7 Meadow Ln, Bedford, TX 76021
2beds
1,820sqft
Townhouse
Built in 1983
1,742 Square Feet Lot
$281,600 Zestimate®
$--/sqft
$1,987 Estimated rent
Home value
$281,600
$268,000 - $296,000
$1,987/mo
Zestimate® history
Owner options
List your home for rent
$1,987/mo
Rent Zestimate®
Find your next renter with Zillow Rental Manager. Plus, with online applications, you can quickly screen prospective tenants – for free.
$1,987/mo
Rent Zestimate®
Refinance and save
$265/mo
Est. payment
Refinancing to a lower rate could help reduce your monthly payments and save thousands over the life of the loan.
$265/mo
Est. payment
Explore your selling options
Work with a Zillow partner agent
Leverage their expertise and Zillow's premium Showcase listings to get your home seen by more buyers.
Get startedList with your own agent
Get your home in front of millions of buyers by listing it on Zillow.
Learn how to do itSell it yourself
Take full control of how buyers see your home on Zillow by listing For Sale by Owner (FSBO).
List your homeWhat's special
Numerous cabinetsSide covered patioDfw airportWalk-out balconyDouble glass doorsAccent pathway lightsLarge kitchen
Zillow last checked:
Listing updated:
Listed by:
Stephen Kahn 0353405 817-354-7653,
Century 21 Mike Bowman, Inc. 817-354-7653
Bought with:
Denyse Zamora
Keller Williams Realty
Source: NTREIS,MLS#: 20537584
Facts & features
Interior
Bedrooms & bathrooms
- Bedrooms: 2
- Bathrooms: 2
- Full bathrooms: 2
Primary bedroom
- Features: Dual Sinks, Walk-In Closet(s)
- Level: First
- Dimensions: 13 x 13
Bedroom
- Features: Walk-In Closet(s)
- Level: Second
- Dimensions: 16 x 12
Dining room
- Level: First
- Dimensions: 10 x 9
Game room
- Level: Second
- Dimensions: 15 x 13
Kitchen
- Features: Built-in Features, Pantry
- Level: First
- Dimensions: 11 x 7
Laundry
- Level: Second
- Dimensions: 5 x 4
Living room
- Features: Fireplace
- Level: First
- Dimensions: 19 x 11
Heating
- Central, Electric
Cooling
- Central Air, Electric
Appliances
- Included: Dryer, Dishwasher, Electric Range, Disposal, Microwave, Refrigerator, Washer
- Laundry: Washer Hookup, Electric Dryer Hookup, In Kitchen
Features
- Built-in Features, Chandelier, Decorative/Designer Lighting Fixtures, Eat-in Kitchen, High Speed Internet, Other, Pantry, Cable TV, Vaulted Ceiling(s), Walk-In Closet(s)
- Flooring: Carpet, Ceramic Tile, Laminate
- Windows: Window Coverings
- Has basement: No
- Number of fireplaces: 1
- Fireplace features: Masonry, Wood Burning
Interior area
- Total interior livable area: 1,820 sqft
Property
Parking
- Total spaces: 2
- Parking features: Epoxy Flooring
- Attached garage spaces: 2
Features
- Levels: Two
- Stories: 2
- Patio & porch: Covered
- Pool features: None, Community
- Fencing: Wood
Lot
- Size: 1,742 Square Feet
- Dimensions: 24 x 64 x 31 x 60
- Features: Interior Lot, Landscaped, Subdivision, Sprinkler System, Few Trees
- Residential vegetation: Grassed
Details
- Parcel number: 05232767
Construction
Type & style
- Home type: Townhouse
- Architectural style: Traditional
- Property subtype: Townhouse
- Attached to another structure: Yes
Materials
- Brick, Frame
- Foundation: Slab
- Roof: Composition
Condition
- Year built: 1983
Utilities & green energy
- Sewer: Public Sewer
- Water: Public
- Utilities for property: Sewer Available, Separate Meters, Underground Utilities, Water Available, Cable Available
Community & HOA
Community
- Features: Clubhouse, Pool, Tennis Court(s), Community Mailbox
- Security: Smoke Detector(s)
- Subdivision: Morrow Green Garden Homes
HOA
- Has HOA: Yes
- Services included: All Facilities, Association Management
- HOA fee: $265 monthly
- HOA name: Morrow Green
- HOA phone: 817-267-7107
Location
- Region: Bedford
Financial & listing details
- Tax assessed value: $290,766
- Annual tax amount: $4,168
- Date on market: 2/22/2024
- Cumulative days on market: 9 days
- Listing terms: Cash,Conventional,FHA,VA Loan
- Exclusions: Minerals owned by developer. Washer, Dryer and Fridge will convey with an acceptable Offer. Security System with door bell and Cameras do not convey.
- Road surface type: Asphalt
Price history
| Date | Event | Price |
|---|---|---|
| 3/28/2024 | Sold | -- |
Source: NTREIS #20537584 Report a problem | ||
| 3/13/2024 | Pending sale | $293,000$161/sqft |
Source: NTREIS #20537584 Report a problem | ||
| 3/2/2024 | Contingent | $293,000$161/sqft |
Source: NTREIS #20537584 Report a problem | ||
| 3/1/2024 | Listed for sale | $293,000$161/sqft |
Source: NTREIS #20537584 Report a problem | ||
| 2/26/2024 | Contingent | $293,000$161/sqft |
Source: NTREIS #20537584 Report a problem | ||
| 2/22/2024 | Listed for sale | $293,000+144.2%$161/sqft |
Source: NTREIS #20537584 Report a problem | ||
| 3/3/2013 | Listing removed | $1,295$1/sqft |
Source: Weaver & Associates, Inc. #11887948 Report a problem | ||
| 1/24/2013 | Listed for rent | $1,295$1/sqft |
Source: Weaver & Associates, Inc. #11887948 Report a problem | ||
| 1/16/2013 | Listing removed | $120,000$66/sqft |
Source: DRO Management II, LLC #11860437 Report a problem | ||
| 1/11/2013 | Price change | $120,000-2%$66/sqft |
Source: DRO Management II, LLC #11860437 Report a problem | ||
| 11/3/2012 | Price change | $122,500-0.4%$67/sqft |
Source: DRO Management II, LLC #11859722 Report a problem | ||
| 10/20/2012 | Price change | $123,000-0.7%$68/sqft |
Source: Ultima Real Estate #11811707 Report a problem | ||
| 10/3/2012 | Price change | $123,900-0.7%$68/sqft |
Source: Ultima Real Estate #11811707 Report a problem | ||
| 9/21/2012 | Price change | $124,8000%$69/sqft |
Source: Ultima Real Estate #11811707 Report a problem | ||
| 9/9/2012 | Price change | $124,8500%$69/sqft |
Source: Ultima Real Estate #11811707 Report a problem | ||
| 8/14/2012 | Price change | $124,900-2.8%$69/sqft |
Source: Ultima Real Estate #11811707 Report a problem | ||
| 8/8/2012 | Price change | $128,500-4.7%$71/sqft |
Source: Ultima Real Estate #11811707 Report a problem | ||
| 7/27/2012 | Listed for sale | $134,900$74/sqft |
Source: Ultima Real Estate #11811707 Report a problem | ||
Public tax history
| Year | Property taxes | Tax assessment |
|---|---|---|
| 2025 | $4,168 +9.3% | $290,766 |
| 2024 | $3,813 +10.9% | $290,766 -7.2% |
| 2023 | $3,438 | $313,485 +19.3% |
| 2022 | -- | $262,722 +35.4% |
| 2021 | $4,107 -2.5% | $194,000 |
| 2020 | $4,210 -0.7% | $194,000 -1% |
| 2019 | $4,242 +8.8% | $195,926 +11.2% |
| 2018 | $3,898 +12.5% | $176,182 +9.6% |
| 2017 | $3,465 +6.1% | $160,742 +19.1% |
| 2016 | $3,265 +6.5% | $134,956 +10.5% |
| 2015 | $3,066 | $122,100 |
| 2014 | $3,066 | $122,100 +3.9% |
| 2013 | -- | $117,500 +0.6% |
| 2012 | -- | $116,800 -6.6% |
| 2011 | -- | $125,000 -0.4% |
| 2010 | -- | $125,500 -6.6% |
| 2009 | -- | $134,300 |
| 2008 | -- | $134,300 +6.3% |
| 2007 | -- | $126,400 |
| 2006 | -- | $126,400 |
| 2005 | -- | $126,400 |
| 2004 | -- | $126,400 |
| 2003 | -- | $126,400 +6.8% |
| 2002 | -- | $118,300 +13% |
| 2001 | -- | $104,700 +9.5% |
| 2000 | -- | $95,600 |
Find assessor info on the county website
Neighborhood: 76021
Nearby homes
- $241,1002 bd3 ba1.5k sqft9 Meadow Ln, Bedford, TX 76021Off Market
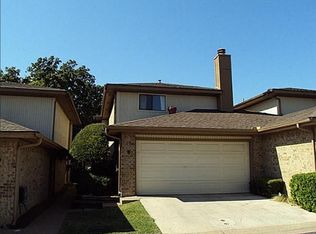
- $--3 bd3 ba1.6k sqft5 Meadow Ln, Bedford, TX 76021Sold

- $270,6003 bd2 ba1.6k sqft11 Meadow Ln, Bedford, TX 76021Off Market
- $--3 bd3 ba1.6k sqft3 W Meadow Ln, Bedford, TX 76021Sold
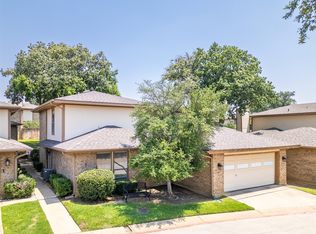
- $293,4002 bd2 ba1.9k sqft1 W Meadow Ln, Bedford, TX 76021Off Market
- $232,9002 bd2 ba1.2k sqft8 Meadow Ln, Bedford, TX 76021Off Market
- $230,3003 bd2 ba1.1k sqft6 Meadow Ln, Bedford, TX 76021Off Market
- $280,1002 bd2 ba1.8k sqft13 Meadow Ln, Bedford, TX 76021Off Market
Nearby schools
GreatSchools rating
- 7/10Shady Brook Elementary SchoolGrades: PK-6Distance: 0.7 mi
- 9/10Bedford Junior High SchoolGrades: 7-9Distance: 1.3 mi
- 7/10Bell High SchoolGrades: 10-12Distance: 0.9 mi
Schools provided by the listing agent
- Elementary: Shadybrook
- High: Bell
- District: Hurst-Euless-Bedford ISD
Source: NTREIS. This data may not be complete. We recommend contacting the local school district to confirm school assignments for this home.
Get a cash offer in 3 minutes
Find out how much your home could sell for in as little as 3 minutes with a no-obligation cash offer.
Estimated market value
$281,600
Get a cash offer in 3 minutes
Find out how much your home could sell for in as little as 3 minutes with a no-obligation cash offer.
Estimated market value
$281,600
- Texas
- Tarrant County
- Bedford
- 76021
- 7 Meadow Ln
