How about a POOL you don't have to maintain? YES, PLEASE! Discover stylish, low-maintenance living in this beautifully updated two-bedroom condo in Colleyville, Texas! Located in the heart of DFW within Grapevine-Colleyville ISD, this move-in-ready home combines modern finishes, private bedroom suites, and a convenient lock-and-leave lifestyle near Colleyville City Park.
Step inside to a bright, inviting interior featuring thoughtful updates throughout. The kitchen showcases sleek quartz countertops, a coordinating backsplash, upgraded hardware, and stainless steel appliances—an attractive setting for everything from your morning coffee to entertaining guests.
Upstairs, two spacious bedrooms each offer an en-suite bathroom with a quartz vanity and a walk-in closet. Skylights welcome natural light, while one bedroom opens to a private outdoor retreat overlooking a quaint courtyard space with additional storage. A centrally located utility closet adds everyday convenience.
Enjoy walkable access to nearby baseball fields and Colleyville City Park, featuring a scenic one-mile walking trail, tennis and pickleball courts, basketball, sand volleyball, playgrounds, and open green spaces. From a morning walk to an evening on the courts, recreation is close to home.
If you’re searching for an updated condo for sale in Colleyville, a move-in-ready home in Grapevine-Colleyville ISD, or easy condo living in the Dallas–Fort Worth area, this charming property deserves a spot on your must-see list. Schedule your private showing and experience the comfort, style, and location for yourself!
For sale
$259,900
1912 Shadowood Trl, Colleyville, TX 76034
2beds
1,098sqft
Condominium
Built in 1984
-- sqft lot
$251,900 Zestimate®
$237/sqft
$451/mo HOA
What's special
Modern finishesStainless steel appliancesTwo spacious bedroomsPrivate bedroom suitesBeautifully updated two-bedroom condoCoordinating backsplashWalk-in closet
- 2 days
- 122
- 10
Likely to sell faster than
Zillow last checked:
Listing updated:
Listed by:
Jose De La Fuente 0732080 817-888-8849,
The Property Shop 817-888-8849
Source: NTREIS,MLS#: 21416863
Facts & features
Interior
Bedrooms & bathrooms
- Bedrooms: 2
- Bathrooms: 3
- Full bathrooms: 2
- 1/2 bathrooms: 1
Primary bedroom
- Features: Ceiling Fan(s), Double Vanity, Separate Shower, Walk-In Closet(s)
- Level: Second
- Dimensions: 11 x 11
Bedroom
- Features: Ceiling Fan(s)
- Level: Second
- Dimensions: 11 x 11
Primary bathroom
- Features: Built-in Features, Stone Counters
- Level: Second
- Dimensions: 9 x 4
Dining room
- Level: First
- Dimensions: 11 x 13
Other
- Features: Stone Counters
- Level: Second
- Dimensions: 8 x 4
Half bath
- Level: First
- Dimensions: 4 x 6
Kitchen
- Features: Breakfast Bar, Built-in Features, Eat-in Kitchen, Stone Counters
- Level: First
- Dimensions: 8 x 10
Living room
- Level: First
- Dimensions: 11 x 13
Heating
- Central, Electric
Cooling
- Central Air, Ceiling Fan(s), Electric
Appliances
- Included: Dishwasher, Disposal, Refrigerator
- Laundry: Electric Dryer Hookup, Stacked
Features
- Eat-in Kitchen, Cable TV
- Flooring: Ceramic Tile, Engineered Hardwood
- Windows: Window Coverings
- Has basement: No
- Number of fireplaces: 1
- Fireplace features: Living Room, Wood Burning
Interior area
- Total interior livable area: 1,098 sqft
Video & virtual tour
Property
Parking
- Total spaces: 1
- Parking features: Carport
- Carport spaces: 1
Features
- Levels: Two
- Stories: 2
- Pool features: None, Outdoor Pool, Community
Lot
- Size: 3,833 Square Feet
Details
- Parcel number: 05521793
Construction
Type & style
- Home type: Condo
- Architectural style: Traditional
- Property subtype: Condominium
- Attached to another structure: Yes
Materials
- Brick, Wood Siding
- Foundation: Slab
- Roof: Composition
Condition
- Resale
- Year built: 1984
Utilities & green energy
- Sewer: Public Sewer
- Water: Public
- Utilities for property: Electricity Connected, Sewer Available, Water Available, Cable Available
Community & HOA
Community
- Features: Pool, Curbs, Sidewalks
- Subdivision: Shadowood Trail Condo
HOA
- Has HOA: Yes
- Amenities included: Maintenance Front Yard
- Services included: All Facilities, Insurance, Maintenance Grounds, Maintenance Structure
- HOA fee: $451 monthly
- HOA name: Shadowood Trials Association
- HOA phone: 817-267-8799
Location
- Region: Colleyville
Financial & listing details
- Price per square foot: $237/sqft
- Tax assessed value: $278,965
- Annual tax amount: $4,586
- Date on market: 10/23/2026
- Cumulative days on market: 215 days
- Listing terms: Cash,Conventional,FHA,VA Loan
Estimated market value
$251,900
$239,000 - $264,000
$2,255/mo
Price history
| Date | Event | Price |
|---|---|---|
| 10/23/2026 | Listed for sale | $259,900+0.3%$237/sqft |
Source: NTREIS #21416863 Report a problem | ||
| 10/20/2026 | Listing removed | $259,000$236/sqft |
Source: NTREIS #21246608 Report a problem | ||
| 9/29/2026 | Listed for sale | $259,000-7.2%$236/sqft |
Source: NTREIS #21246608 Report a problem | ||
| 8/15/2026 | Contingent | $279,000$254/sqft |
Source: NTREIS #21246608 Report a problem | ||
| 8/4/2026 | Listed for sale | $279,000$254/sqft |
Source: NTREIS #21246608 Report a problem | ||
| 7/28/2026 | Contingent | $279,000$254/sqft |
Source: NTREIS #21246608 Report a problem | ||
| 7/5/2026 | Price change | $279,000-3.5%$254/sqft |
Source: NTREIS #21246608 Report a problem | ||
| 6/12/2026 | Price change | $289,000-2%$263/sqft |
Source: NTREIS #21246608 Report a problem | ||
| 4/23/2026 | Listed for sale | $294,900-1.7%$269/sqft |
Source: NTREIS #21246608 Report a problem | ||
| 4/21/2026 | Listing removed | $299,900$273/sqft |
Source: NTREIS #21179805 Report a problem | ||
| 2/26/2026 | Listed for sale | $299,900+7.1%$273/sqft |
Source: NTREIS #21179805 Report a problem | ||
| 3/4/2025 | Sold | -- |
Source: NTREIS #20800032 Report a problem | ||
| 2/21/2025 | Pending sale | $279,900$255/sqft |
Source: NTREIS #20800032 Report a problem | ||
| 2/12/2025 | Contingent | $279,900$255/sqft |
Source: NTREIS #20800032 Report a problem | ||
| 12/19/2024 | Listed for sale | $279,900$255/sqft |
Source: NTREIS #20800032 Report a problem | ||
| 3/24/2021 | Listing removed | -- |
Source: Owner Report a problem | ||
| 3/13/2019 | Listing removed | $1,600$1/sqft |
Source: Owner Report a problem | ||
| 2/10/2019 | Listed for rent | $1,600-3%$1/sqft |
Source: Owner Report a problem | ||
| 1/4/2019 | Listing removed | $1,650$2/sqft |
Source: Owner Report a problem | ||
| 12/3/2018 | Listed for rent | $1,650$2/sqft |
Source: Owner Report a problem | ||
Public tax history
| Year | Property taxes | Tax assessment |
|---|---|---|
| 2025 | $1,125 -16.4% | $278,965 |
| 2024 | $1,345 +7% | $278,965 +11.2% |
| 2023 | $1,257 -3.9% | $250,774 +11% |
| 2022 | $1,308 +5.5% | $226,000 +6.4% |
| 2021 | $1,239 +8.2% | $212,386 +9.2% |
| 2020 | $1,145 +7% | $194,560 +7% |
| 2019 | $1,070 +5.7% | $181,828 +6.8% |
| 2018 | $1,013 -66.2% | $170,320 +33.1% |
| 2017 | $2,992 +1.2% | $127,937 +2.2% |
| 2016 | $2,957 +6.3% | $125,177 +4.3% |
| 2015 | $2,781 | $120,000 |
| 2014 | $2,781 | $120,000 +19.8% |
| 2013 | -- | $100,200 +0.6% |
| 2012 | -- | $99,600 |
| 2011 | -- | $99,600 -0.3% |
| 2010 | -- | $99,900 -6.2% |
| 2009 | -- | $106,500 +3.5% |
| 2008 | -- | $102,900 |
| 2007 | -- | $102,900 +12.2% |
| 2006 | -- | $91,700 |
| 2005 | -- | $91,700 -2.8% |
| 2004 | -- | $94,300 |
| 2003 | -- | $94,300 +7.5% |
| 2002 | -- | $87,700 +1% |
| 2001 | -- | $86,800 +17.9% |
| 2000 | -- | $73,600 |
Find assessor info on the county website
Monthly payment
Est. payment
Payment breakdown
Explore the cost of this home by adjusting the details. Changes won't be saved.Climate risks
Neighborhood: Western Central
Nearby schools
Schools provided by the listing agent
- Elementary: Bransford
- Middle: Colleyville
- High: Grapevine
- District: Grapevine-Colleyville ISD
Source: NTREIS. This data may not be complete. We recommend contacting the local school district to confirm school assignments for this home.

Similar homes
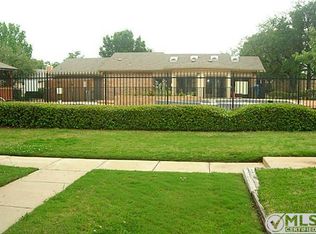
- $342,5003 bd2 ba1.1k sqft1808 Maplewood Trl, Colleyville, TX 76034For Sale
 MLS ID #21256585, MELANIE Newton. NTREIS
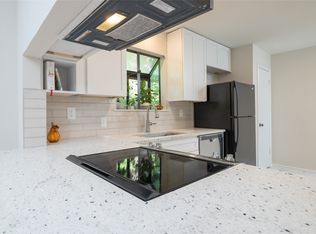
 - $260,0003 bd2 ba1.6k sqft1426 El Camino Real, Euless, TX 76040For Sale By Owner
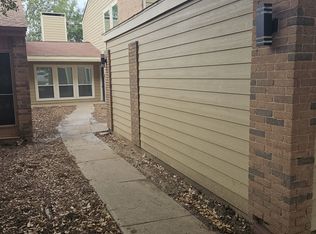
- $274,9003 bd3 ba1.3k sqft7008 Smithfield Rd, North Richland Hills, TX 76182For Sale
 MLS ID #21394722, Elena Sweetser. NTREIS
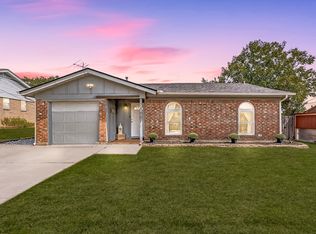
 - $279,0003 bd2 ba1.1k sqft7929 Sunrise Dr, Watauga, TX 76148For Sale
 MLS ID #21415663, Clinton Shipley. NTREIS
