SINGLE-FAMILY LIFESTYLE, CONDO CONVENIENCE. *Rarely is a home like this available in the heart of Colleyville. Tucked away at the back of a quiet cul-de-sac, this beautifully renovated detached 3-bed, 2-bath home offers the privacy & feel of a single-family residence with the ease & peace of mind of condo ownership. *Completely remodeled about 3 yrs ago, showcasing updated cabinetry, granite kitchen countertops, quartz & dolomite bath countertops, refinished hardwood floors, new carpet in bdrms, modern appliances, fresh paint, new siding, new roof (Dec 2025), & HVAC replaced about 4 yrs ago. *Split-bdrm floorplan offers privacy while light-filled living spaces flow effortlessly to prvt fenced backyard with cozy deck for relaxing mornings & quiet evenings. *What truly sets this property apart is what you don't have to worry about. *Unlike a traditional single-family home, the condo association provides exceptional exterior maintenance, including:

• Roof replacement & insurance • Exterior siding & structural maintenance • Foundation responsibility • Front yard lawn care •Sprinkler system & water for both front & back yards • Community pool • Clubhouse • Common area maintenance *Because the association insures the exterior structure, homeowners typically only need an HO-6 condo insurance policy, which generally covers interior finishes (sheetrock in), personal belongings, & personal liability. This often results in substantially lower insurance costs compared to a traditional homeowner's policy while eliminating many of the largest maintenance expenses associated with homeownership. *Located directly across from highly rated Bransford Elem. & adjacent to Colleyville City Park, City Hall, & the Library, with walking distance to shopping & dining & convenient access to DFW Airport, Dallas, & Ft Worth. *Finding a detached, move-in-ready home in Colleyville at this price point is uncommon. Finding one that offers this level of maintenance-free living is even rarer.
For sale
Price cut: $2.5K (8/18)
$342,500
1808 Maplewood Trl, Colleyville, TX 76034
3beds
1,191sqft
Condominium
Built in 1986
-- sqft lot
$337,900 Zestimate®
$288/sqft
$441/mo HOA
What's special
Modern appliancesFresh paintNew sidingRefinished hardwood floorsUpdated cabinetryLight-filled living spacesGranite kitchen countertops
- 167 days
- 873
- 50
Zillow last checked:
Listing updated:
Listed by:
MELANIE Newton 0569152 8179449441,
United Real Estate 713-965-7165
Source: NTREIS,MLS#: 21256585
Facts & features
Interior
Bedrooms & bathrooms
- Bedrooms: 3
- Bathrooms: 2
- Full bathrooms: 2
Primary bedroom
- Features: Ceiling Fan(s), Dual Sinks, En Suite Bathroom
- Level: First
- Dimensions: 13 x 12
Bedroom
- Features: Ceiling Fan(s), Split Bedrooms
- Level: First
- Dimensions: 10 x 12
Bedroom
- Features: Ceiling Fan(s), Split Bedrooms
- Level: First
- Dimensions: 11 x 10
Kitchen
- Features: Breakfast Bar, Built-in Features, Eat-in Kitchen, Granite Counters, Pantry
- Level: First
- Dimensions: 14 x 11
Living room
- Features: Built-in Features, Ceiling Fan(s), Fireplace
- Level: First
- Dimensions: 19 x 15
Heating
- Central, Electric
Cooling
- Central Air, Electric
Appliances
- Included: Dishwasher, Electric Range, Disposal, Microwave
- Laundry: Washer Hookup, Dryer Hookup, ElectricDryer Hookup, In Hall
Features
- Built-in Features, Double Vanity, Eat-in Kitchen, Granite Counters, High Speed Internet, Pantry, Cable TV
- Flooring: Carpet, Tile, Wood
- Windows: Window Coverings
- Has basement: No
- Number of fireplaces: 1
- Fireplace features: Wood Burning
Interior area
- Total interior livable area: 1,191 sqft
Video & virtual tour
Property
Parking
- Total spaces: 2
- Parking features: Door-Multi, Garage Faces Front, Garage, Garage Door Opener
- Attached garage spaces: 2
Features
- Levels: One
- Stories: 1
- Patio & porch: Deck
- Exterior features: Private Yard
- Pool features: None, Community
- Fencing: Wood
Lot
- Size: 3,746 Square Feet
- Features: Cul-De-Sac, Interior Lot, Subdivision, Few Trees
Details
- Parcel number: 06110924
Construction
Type & style
- Home type: Condo
- Architectural style: Contemporary/Modern
- Property subtype: Condominium
Materials
- Brick
- Foundation: Slab
- Roof: Composition
Condition
- Resale
- Year built: 1986
Utilities & green energy
- Sewer: Public Sewer
- Water: Public
- Utilities for property: Electricity Connected, Sewer Available, Water Available, Cable Available
Community & HOA
Community
- Features: Clubhouse, Fenced Yard, Pool, Curbs
- Security: Smoke Detector(s)
- Subdivision: Shadowood Trail Condo
HOA
- Has HOA: Yes
- Amenities included: Maintenance Front Yard
- Services included: All Facilities, Association Management, Maintenance Grounds, Maintenance Structure
- HOA fee: $441 monthly
- HOA name: Shadowood Trails Assoc
- HOA phone: 817-267-8799
Location
- Region: Colleyville
Financial & listing details
- Price per square foot: $288/sqft
- Tax assessed value: $230,012
- Annual tax amount: $3,781
- Date on market: 5/1/2026
- Cumulative days on market: 167 days
- Listing terms: Cash,Conventional,1031 Exchange,FHA,Owner Will Carry,VA Loan
- Road surface type: Asphalt
Estimated market value
$337,900
$321,000 - $355,000
$2,262/mo
Price history
| Date | Event | Price |
|---|---|---|
| 8/18/2026 | Price change | $342,500-0.7%$288/sqft |
Source: NTREIS #21256585 Report a problem | ||
| 6/26/2026 | Price change | $345,000-1.3%$290/sqft |
Source: NTREIS #21256585 Report a problem | ||
| 6/19/2026 | Price change | $349,400-0.1%$293/sqft |
Source: NTREIS #21256585 Report a problem | ||
| 5/21/2026 | Listed for sale | $349,900$294/sqft |
Source: NTREIS #21256585 Report a problem | ||
| 5/18/2026 | Contingent | $349,900$294/sqft |
Source: NTREIS #21256585 Report a problem | ||
| 5/11/2026 | Price change | $349,900-2.8%$294/sqft |
Source: NTREIS #21256585 Report a problem | ||
| 5/1/2026 | Listed for sale | $359,900+148.2%$302/sqft |
Source: NTREIS #21256585 Report a problem | ||
| 4/15/2024 | Listing removed | -- |
Source: Zillow Rentals Report a problem | ||
| 3/5/2024 | Listed for rent | $2,650-1.9%$2/sqft |
Source: Zillow Rentals Report a problem | ||
| 3/20/2023 | Listing removed | -- |
Source: Zillow Rentals Report a problem | ||
| 2/28/2023 | Listed for rent | $2,700-6.1%$2/sqft |
Source: Zillow Rentals Report a problem | ||
| 2/17/2023 | Listing removed | -- |
Source: Zillow Rentals Report a problem | ||
| 2/3/2023 | Price change | $2,875-0.7%$2/sqft |
Source: Zillow Rentals Report a problem | ||
| 11/15/2022 | Price change | $2,895-3.5%$2/sqft |
Source: Zillow Rental Manager Report a problem | ||
| 10/18/2022 | Listed for rent | $3,000+100%$3/sqft |
Source: Zillow Rental Manager Report a problem | ||
| 4/23/2014 | Listing removed | $1,500$1/sqft |
Source: Keller Williams Realty #12101828 Report a problem | ||
| 3/9/2014 | Listed for rent | $1,500$1/sqft |
Source: Keller Williams Realty #12101828 Report a problem | ||
| 7/18/2013 | Listing removed | $1,500$1/sqft |
Source: DRO Management II, LLC #11980034 Report a problem | ||
| 7/5/2013 | Sold | -- |
Source: Agent Provided Report a problem | ||
| 7/2/2013 | Listed for rent | $1,500+11.1%$1/sqft |
Source: DRO Management II, LLC #11980034 Report a problem | ||
| 6/12/2013 | Listed for sale | $145,000$122/sqft |
Source: DRO Management II, LLC #11969363 Report a problem | ||
| 4/21/2012 | Listing removed | $1,350$1/sqft |
Source: DRO Management II, LLC #11757032 Report a problem | ||
| 4/20/2012 | Listed for rent | $1,350$1/sqft |
Source: DRO Management II, LLC #11757032 Report a problem | ||
Public tax history
| Year | Property taxes | Tax assessment |
|---|---|---|
| 2025 | $1,066 -18.5% | $230,012 -15.2% |
| 2024 | $1,308 +4.8% | $271,208 +8.9% |
| 2023 | $1,248 +7.9% | $249,046 +24.6% |
| 2022 | $1,156 -0.9% | $199,846 |
| 2021 | $1,166 -0.8% | $199,846 |
| 2020 | $1,176 | $199,846 |
| 2019 | $1,176 0% | $199,846 +1% |
| 2018 | $1,176 -70.6% | $197,867 -4.1% |
| 2017 | $4,000 -5.9% | $206,418 +14.8% |
| 2016 | $4,249 +50.8% | $179,847 +47.9% |
| 2015 | $2,818 | $121,600 |
| 2014 | $2,818 | $121,600 +6% |
| 2013 | -- | $114,700 +0.7% |
| 2012 | -- | $113,900 -3.2% |
| 2011 | -- | $117,700 -0.3% |
| 2010 | -- | $118,100 -1.2% |
| 2009 | -- | $119,500 |
| 2008 | -- | $119,500 +6.6% |
| 2007 | -- | $112,100 |
| 2006 | -- | $112,100 |
| 2005 | -- | $112,100 +5.7% |
| 2004 | -- | $106,100 |
| 2003 | -- | $106,100 +3.6% |
| 2002 | -- | $102,400 +17.7% |
| 2001 | -- | $87,000 -2.6% |
| 2000 | -- | $89,300 |
Find assessor info on the county website
Monthly payment
Est. payment
Payment breakdown
Explore the cost of this home by adjusting the details. Changes won't be saved.Climate risks
Neighborhood: Western Central
Nearby schools
Schools provided by the listing agent
- Elementary: Bransford
- Middle: Colleyville
- High: Grapevine
- District: Grapevine-Colleyville ISD
Source: NTREIS. This data may not be complete. We recommend contacting the local school district to confirm school assignments for this home.
- $295,7003 bd2 ba1.1k sqft1806 Maplewood Trl, Colleyville, TX 76034Off Market
- $346,2003 bd2 ba1.4k sqft1810 Maplewood Trl, Colleyville, TX 76034Off Market
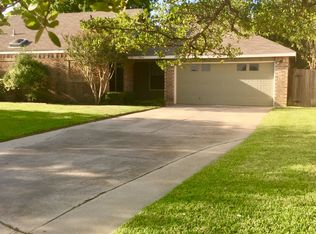
- $325,7003 bd2 ba1.4k sqft1812 Maplewood Trl, Colleyville, TX 76034Off Market
- $337,3003 bd2 ba1.2k sqft1804 Maplewood Trl, Colleyville, TX 76034Off Market
Similar homes
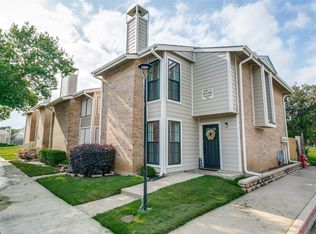
- $259,0002 bd3 ba1k sqft1912 Shadowood Trl, Colleyville, TX 76034For Sale
 MLS ID #21246608, Lori Turner. NTREIS
 - $319,9003 bd2 ba1.4k sqft729 Oakwood Ave, Hurst, TX 76053For Sale
 MLS ID #21411363, Emily Flores. NTREIS
 - $345,0003 bd2 ba1.6k sqft6713 N Park Dr, North Richland Hills, TX 76182For Sale
 MLS ID #21335692, Nabiha Pirbhai. NTREIS
 - $319,9003 bd3 ba1.4k sqft4280 Cuesta Dr, Irving, TX 75038For Sale
 MLS ID #21252550, Ben Ugochukwu. NTREIS
