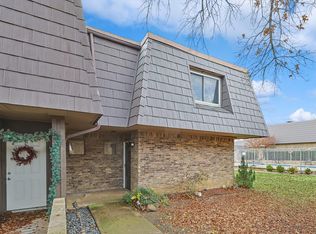
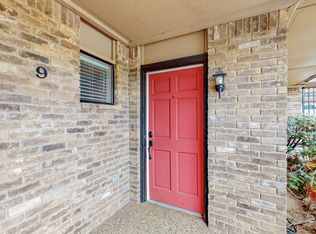
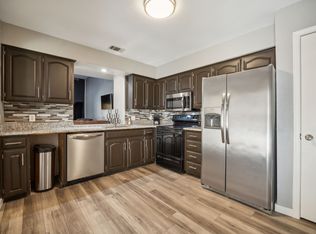
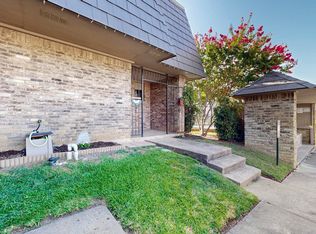
Looking for a place to call your own in a convenient Mid-Cities location? Welcome to Harwood Park Townhome Village in Euless! This two story townhome offers 1,630 square feet with 2 bedrooms, 2 full baths, and a half bath downstairs. The living room features a brick fireplace and wet bar, while the separate dining area provides space for everyday meals or gathering with friends and family. The galley style kitchen offers a practical layout, and the sunroom is a great bonus space for morning coffee, reading, or simply relaxing. Upstairs, you'll find two bedrooms with walk-in closets and an additional open area. Per seller, the roof and carpet were replaced approximately two years ago, offering some valuable updates to the home. Enjoy access to the community pool, along with assigned covered parking and storage. Conveniently located near shopping, restaurants, DFW Airport, and major highways including 183, 121, and 360, making travel around the Metroplex easy. Whether you're looking for your first home, ready to downsize, or simply want a townhome with room to make it your own, come take a look and see the possibilities!
For sale
$239,900
207 E Harwood Rd APT 52, Euless, TX 76039
2beds
1,630sqft
Townhouse
Built in 1979
1,306 Square Feet Lot
$233,000 Zestimate®
$147/sqft
$155/mo HOA
What's special
Separate dining areaWet barGalley style kitchen
- 6 days
- 163
- 11
Likely to sell faster than
Zillow last checked:
Listing updated:
Listed by:
Kimm Dillard 0752064 972-505-6978,
EXIT Realty Elite 817-925-5503
Source: NTREIS,MLS#: 21423194
Facts & features
Interior
Bedrooms & bathrooms
- Bedrooms: 2
- Bathrooms: 3
- Full bathrooms: 2
- 1/2 bathrooms: 1
Primary bedroom
- Features: Walk-In Closet(s)
- Level: Second
- Dimensions: 18 x 14
Bedroom
- Features: Walk-In Closet(s)
- Level: Second
- Dimensions: 16 x 12
Dining room
- Level: First
- Dimensions: 12 x 10
Kitchen
- Features: Pantry
- Level: First
- Dimensions: 12 x 9
Laundry
- Features: Built-in Features
- Level: First
- Dimensions: 6 x 6
Living room
- Features: Built-in Features
- Level: First
- Dimensions: 13 x 10
Sunroom
- Level: First
- Dimensions: 10 x 9
Heating
- Central, Electric
Cooling
- Central Air, Electric
Appliances
- Included: Dishwasher, Electric Range, Disposal, Microwave, Refrigerator
- Laundry: Washer Hookup, Electric Dryer Hookup
Features
- Wet Bar, Cable TV
- Flooring: Carpet, Luxury Vinyl Plank
- Windows: Window Coverings
- Has basement: No
- Number of fireplaces: 1
- Fireplace features: Living Room, Masonry, Wood Burning
Interior area
- Total interior livable area: 1,630 sqft
Video & virtual tour
Property
Parking
- Total spaces: 1
- Parking features: Assigned, Detached Carport, Parking Lot, Storage
- Carport spaces: 1
Features
- Levels: Two
- Stories: 2
- Pool features: None
Lot
- Size: 1,306 Square Feet
- Features: Interior Lot
Details
- Parcel number: 00592331
Construction
Type & style
- Home type: Townhouse
- Architectural style: Traditional
- Property subtype: Townhouse
- Attached to another structure: Yes
Materials
- Brick
- Foundation: Slab
- Roof: Composition
Condition
- Resale
- Year built: 1979
Utilities & green energy
- Sewer: Public Sewer
- Water: Public
- Utilities for property: Electricity Available, Electricity Connected, Sewer Available, Water Available, Cable Available
Community & HOA
Community
- Subdivision: Harwood Park Twnhms Add
HOA
- Has HOA: Yes
- Services included: All Facilities, Maintenance Grounds
- HOA fee: $155 monthly
- HOA name: Harwood Park Townhome Village Hoa
- HOA phone: 845-598-1180
Location
- Region: Euless
Financial & listing details
- Price per square foot: $147/sqft
- Tax assessed value: $221,000
- Annual tax amount: $4,351
- Date on market: 10/30/2026
- Listing terms: Cash,Conventional,FHA,VA Loan
- Road surface type: Asphalt
Estimated market value
$233,000
$221,000 - $245,000
$2,076/mo
Price history
| Date | Event | Price |
|---|---|---|
| 10/30/2026 | Listed for sale | $239,900+71.4%$147/sqft |
Source: NTREIS #21423194 Report a problem | ||
| 9/13/2024 | Listing removed | $1,900$1/sqft |
Source: Zillow Rentals Report a problem | ||
| 6/16/2024 | Price change | $1,900-5%$1/sqft |
Source: Zillow Rentals Report a problem | ||
| 4/26/2024 | Listed for rent | $2,000+33.3%$1/sqft |
Source: Zillow Rentals Report a problem | ||
| 4/28/2018 | Listing removed | $1,500$1/sqft |
Source: Sharcom Realty, LLC #13772873 Report a problem | ||
| 2/8/2018 | Listed for rent | $1,500$1/sqft |
Source: Sharcom Realty, LLC #13772873 Report a problem | ||
| 8/26/2016 | Listing removed | $140,000$86/sqft |
Source: Keller Williams - Dallas Preston Road #13430630 Report a problem | ||
| 8/2/2016 | Pending sale | $140,000$86/sqft |
Source: Keller Williams - Dallas Preston Road #13430630 Report a problem | ||
| 7/29/2016 | Listed for sale | $140,000+22.7%$86/sqft |
Source: Keller Williams - Dallas Preston Road #13430630 Report a problem | ||
| 9/9/2014 | Listing removed | $114,100$70/sqft |
Source: Ernest Jakes #12181344 Report a problem | ||
| 7/19/2014 | Listed for sale | $114,100$70/sqft |
Source: Ernest Jakes #12181344 Report a problem | ||
Public tax history
| Year | Property taxes | Tax assessment |
|---|---|---|
| 2025 | $4,351 -4.5% | $221,000 -7.9% |
| 2024 | $4,555 -13.2% | $240,000 -14% |
| 2023 | $5,248 +7.4% | $279,174 +22.7% |
| 2022 | $4,888 +38.5% | $227,524 +43.1% |
| 2021 | $3,529 -1.3% | $159,000 |
| 2020 | $3,576 -1% | $159,000 |
| 2019 | $3,611 +12.7% | $159,000 +15.6% |
| 2018 | $3,205 -0.2% | $137,558 |
| 2017 | $3,211 +75.6% | $137,558 +19.6% |
| 2016 | $1,829 -15.8% | $115,036 +31.6% |
| 2015 | $2,171 | $87,400 |
| 2014 | $2,171 | $87,400 |
| 2013 | -- | $87,400 +0.3% |
| 2012 | -- | $87,100 |
Find assessor info on the county website
Monthly payment
Est. payment
Payment breakdown
Explore the cost of this home by adjusting the details. Changes won't be saved.Climate risks
Neighborhood: 76039
Nearby schools
Schools provided by the listing agent
- Elementary: Midwaypark
- Middle: Euless
- High: Trinity
- District: Hurst-Euless-Bedford ISD
Source: NTREIS. This data may not be complete. We recommend contacting the local school district to confirm school assignments for this home.
Similar homes
- $240,0003 bd3 ba1.1k sqft18240 Midway Rd APT 206, Dallas, TX 75287For Sale
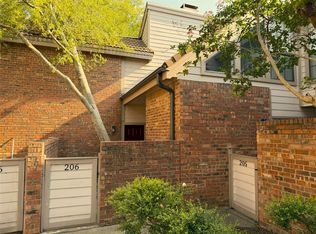 MLS ID #21426038, Frank Wang. NTREIS
- $269,9003 bd3 ba1.4k sqft2717 Stonehaven Ct, Irving, TX 75038For Sale
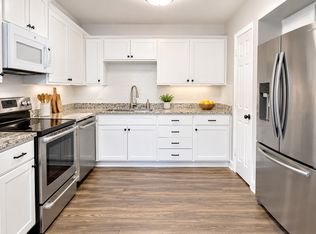 MLS ID #21399526, Mohbubul Karim. NTREIS
- $263,0002 bd2 ba1.1k sqft517 Ranch Trl APT 127, Irving, TX 75063For Sale
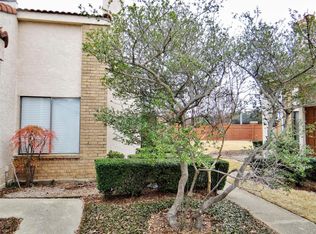 MLS ID #21387766, Reena Pilly. NTREIS
- $335,0003 bd2 ba1.3k sqft2602 Knoll Trl, Euless, TX 76039For Sale
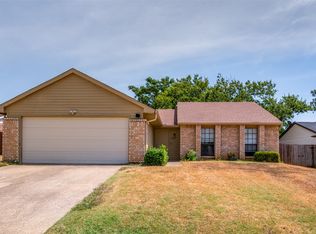 MLS ID #21369302, Nonie Bennett. NTREIS
