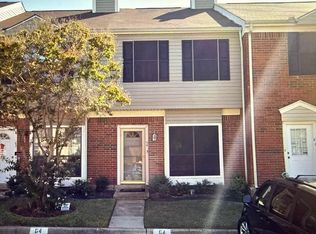
Welcome to this immaculate townhome nestled in the heart of Valley Ranch and zoned for top rated Coppell ISD!. Designed with versatility in mind, this home features two primary suites one on each level making it ideal for multi-generational living, guests, or a dedicated home office setup.
Main Level Highlights:
Inviting Living Area: Light and airy space featuring soaring vaulted ceilings and a cozy wood gas fireplace.
Functional Kitchen: Equipped with crisp white cabinetry, durable granite countertops, and an included refrigerator.
Downstairs Primary Retreat: Complete with a spacious walk in shower featuring a frameless glass door and a large walk-in closet.
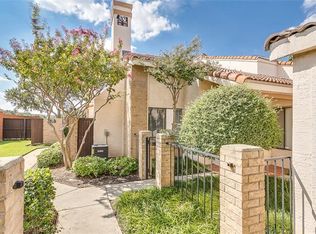
Outdoor Living: Unwind on your private patio the ideal spot for morning coffee.
Upper Level & Property Extras:
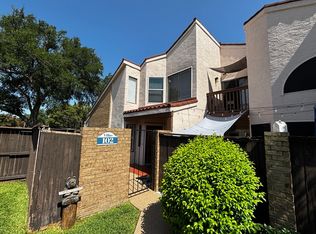
Second Primary Suite: Boasts a private balcony, a bright skylight, dual sink vanity, and granite counters.
Flex Space: A beautiful wood staircase leads to a versatile upstairs bonus room perfect for a secondary lounge, media room, or office.
Community and Location Perks:
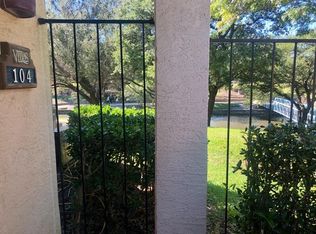
Resort Style Amenities: Take advantage of the sparkling community pool and scenic canal walking trails nearby.
Prime Convenience: Minutes from the Valley Ranch Library, Cimarron Water Park, local dining, and shopping.
Easy Commute: Rapid access to major thoroughfares including I 635, SH114, and SH161.
For sale
$270,000
517 Ranch Trl APT 127, Irving, TX 75063
2beds
1,189sqft
Townhouse
Built in 1985
8.33 Acres Lot
$259,500 Zestimate®
$227/sqft
$353/mo HOA
What's special
Cozy wood gas fireplacePrivate balconyPrivate patioBeautiful wood staircaseGranite countersLight and airy spaceDurable granite countertops
- 24 days
- 828
- 45
Zillow last checked:
Listing updated:
Listed by:
Reena Pilly 0700329 469-451-6330,
D&B Brokerage Services LLC 469-451-6330
Source: NTREIS,MLS#: 21387766
Facts & features
Interior
Bedrooms & bathrooms
- Bedrooms: 2
- Bathrooms: 2
- Full bathrooms: 2
Primary bedroom
- Level: Second
- Dimensions: 13 x 12
Primary bedroom
- Level: First
- Dimensions: 13 x 12
Breakfast room nook
- Level: First
- Dimensions: 7 x 7
Kitchen
- Level: First
- Dimensions: 10 x 8
Living room
- Level: First
- Dimensions: 17 x 12
Heating
- Central, Electric, Fireplace(s)
Cooling
- Central Air, Ceiling Fan(s), Electric
Appliances
- Included: Dishwasher, Electric Range, Disposal, Microwave, Refrigerator
- Laundry: Laundry in Utility Room
Features
- Granite Counters, High Speed Internet, Pantry, Vaulted Ceiling(s)
- Flooring: Carpet, Ceramic Tile, Luxury Vinyl Plank
- Has basement: No
- Number of fireplaces: 1
- Fireplace features: Family Room, Wood Burning
Interior area
- Total interior livable area: 1,189 sqft
Video & virtual tour
Property
Parking
- Total spaces: 1
- Parking features: Door-Single, Garage, Garage Door Opener
- Attached garage spaces: 1
Features
- Levels: Two
- Stories: 2
- Patio & porch: Covered
- Pool features: None, Community
- Fencing: Wood
Lot
- Size: 8.33 Acres
Details
- Parcel number: 32575600000E00127
Construction
Type & style
- Home type: Townhouse
- Property subtype: Townhouse
Materials
- Concrete
- Foundation: Slab
- Roof: Composition
Condition
- Year built: 1985
Utilities & green energy
- Sewer: Public Sewer
- Water: Public
- Utilities for property: Electricity Available, Sewer Available, Water Available
Community & HOA
Community
- Features: Curbs, Pool
- Subdivision: Villas At Valley Ranch Condos
HOA
- Has HOA: Yes
- Amenities included: Maintenance Front Yard
- Services included: All Facilities, Maintenance Grounds, Maintenance Structure
- HOA fee: $353 monthly
- HOA name: Villas At Valley Ranch Condo
- HOA phone: 972-212-6888
Location
- Region: Irving
Financial & listing details
- Price per square foot: $227/sqft
- Annual tax amount: $6,437
- Date on market: 9/18/2026
- Cumulative days on market: 25 days
- Listing terms: Cash,Conventional,1031 Exchange,FHA,Other,VA Loan
Estimated market value
$259,500
$247,000 - $272,000
$2,138/mo
Price history
| Date | Event | Price |
|---|---|---|
| 9/18/2026 | Listing removed | $2,175$2/sqft |
Source: Zillow Rentals Report a problem | ||
| 9/18/2026 | Listed for sale | $270,000$227/sqft |
Source: NTREIS #21387766 Report a problem | ||
| 8/1/2026 | Listed for rent | $2,175+14.5%$2/sqft |
Source: Zillow Rentals Report a problem | ||
| 2/21/2022 | Listing removed | -- |
Source:  Ebby Halliday Realtors Report a problem Ebby Halliday Realtors Report a problem | ||
| 1/21/2022 | Listed for rent | $1,900$2/sqft |
Source: Ebby Halliday Realtors #14732274 Report a problem | ||
| 1/13/2022 | Listing removed | -- |
Source: Ebby Halliday Realtors Report a problem | ||
| 1/2/2022 | Listed for rent | $1,900+15.2%$2/sqft |
Source: Ebby Halliday Realtors #14732274 Report a problem | ||
| 7/22/2020 | Listing removed | $1,650$1/sqft |
Source: Ebby Halliday, REALTORS Plano #14372424 Report a problem | ||
| 7/21/2020 | Listed for rent | $1,650$1/sqft |
Source: Ebby Halliday, REALTORS Plano #14372424 Report a problem | ||
Public tax history
Tax history is unavailable.
Monthly payment
Est. payment
Payment breakdown
Explore the cost of this home by adjusting the details. Changes won't be saved.Climate risks
Neighborhood: Valley Ranch
Nearby schools
Schools provided by the listing agent
- Elementary: Canyon Ranch
- Middle: Coppellwes
- High: Coppell
- District: Coppell ISD
Source: NTREIS. This data may not be complete. We recommend contacting the local school district to confirm school assignments for this home.
Similar homes
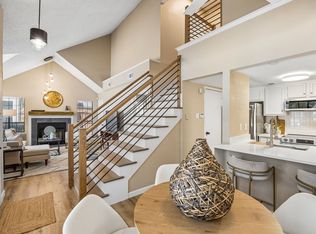
- $235,0002 bd3 ba1.2k sqft220 Samuel Blvd APT 4, Coppell, TX 75019For Sale
 MLS ID #21402859, Kevin Hammon. NTREIS
 - $285,0002 bd2 ba1.2k sqft449 Harris St APT 101H, Coppell, TX 75019For Sale
 MLS ID #21334973, Kimberly Anderson. NTREIS
 - $239,0002 bd2 ba1.2k sqft208 Samuel Blvd APT 3N, Coppell, TX 75019For Sale
 MLS ID #21379728, Janet Martin. NTREIS
 - $282,0002 bd2 ba1.2k sqft12660 Hillcrest Rd APT 3206, Dallas, TX 75230For Sale
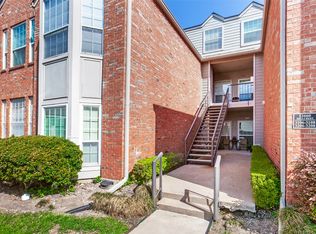 MLS ID #21234430, Mary Poss. NTREIS
