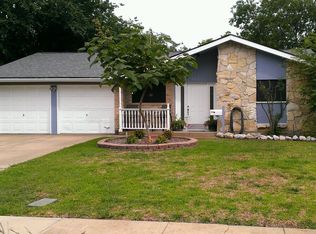
MOTIVATED SELLER!!! CHARM, LOCATION & MAJOR UPDATES—THIS ADORABLE RANCH-STYLE HOME HAS IT ALL! Tucked away in a wonderful neighborhood and ideally located near highways, shopping, dining, and everyday conveniences, this charming home offers the perfect combination of comfort, character, and valuable improvements. Enjoy peace of mind with a new HVAC system, new bedroom carpet, roof replaced in 2018, water heater replaced in 2017, and new gutters. Approximately $25,000 has been invested in plumbing and clean-out work beneath the home, including removal and replacement of the original cast-iron plumbing. The home also features a convenient step-in tub. Even better, the solar panels will be paid off at closing, giving the new owner the benefit of solar without taking over the existing balance! Outside, you’ll love the large backyard and covered patio, providing plenty of space for entertaining, relaxing, pets, or creating your own backyard retreat. With its desirable neighborhood, fantastic location, and extensive improvements already completed, this adorable ranch-style home is ready to welcome its next owner!
**All things deemed in this listing to be verified by buyer and buyers agent.**
For sale
Price cut: $2K (10/3)
$298,000
3122 Lark Ln, Irving, TX 75062
3beds
1,342sqft
Single Family Residence
Built in 1967
9,844 Square Feet Lot
$292,500 Zestimate®
$222/sqft
$-- HOA
What's special
New guttersLarge backyardNew bedroom carpetCovered patioNew hvac systemConvenient step-in tub
- 48 days
- 642
- 51
Zillow last checked:
Listing updated:
Listed by:
Angie Graham 0618033 972-691-7580,
Coldwell Banker Realty 972-691-7580,
D'Ann Miller 0618032 214-773-8403,
Coldwell Banker Realty
Source: NTREIS,MLS#: 21368723
Facts & features
Interior
Bedrooms & bathrooms
- Bedrooms: 3
- Bathrooms: 2
- Full bathrooms: 2
Primary bedroom
- Features: Built-in Features, Ceiling Fan(s), Separate Shower
- Level: First
- Dimensions: 14 x 13
Bedroom
- Level: First
- Dimensions: 11 x 10
Bedroom
- Level: First
- Dimensions: 14 x 12
Kitchen
- Features: Built-in Features, Eat-in Kitchen
- Level: First
- Dimensions: 12 x 9
Living room
- Level: First
- Dimensions: 17 x 11
Living room
- Level: First
- Dimensions: 18 x 12
Heating
- Central, Natural Gas
Cooling
- Central Air, Ceiling Fan(s), Electric
Appliances
- Included: Dishwasher, Gas Cooktop, Disposal, Gas Oven, Gas Range, Gas Water Heater
- Laundry: In Garage
Features
- Decorative/Designer Lighting Fixtures, Eat-in Kitchen, High Speed Internet, Pantry, Cable TV
- Flooring: Carpet, Luxury Vinyl Plank, Tile
- Windows: Window Coverings
- Has basement: No
- Has fireplace: No
Interior area
- Total interior livable area: 1,342 sqft
Video & virtual tour
Property
Parking
- Total spaces: 2
- Parking features: Covered, Door-Single, Driveway, Garage Faces Front, Garage, Garage Door Opener
- Attached garage spaces: 2
Features
- Levels: One
- Stories: 1
- Patio & porch: Covered
- Pool features: None
- Fencing: Wood
Lot
- Size: 9,844 Square Feet
- Features: Back Yard, Interior Lot, Lawn, Landscaped, Few Trees
- Residential vegetation: Cleared, Grassed
Details
- Parcel number: 32356500250030000
Construction
Type & style
- Home type: SingleFamily
- Architectural style: Ranch,Detached
- Property subtype: Single Family Residence
Materials
- Brick
- Foundation: Slab
- Roof: Composition
Condition
- Resale
- Year built: 1967
Utilities & green energy
- Electric: Photovoltaics Third-Party Owned
- Sewer: Public Sewer
- Water: Public
- Utilities for property: Electricity Available, Electricity Connected, Phone Available, Sewer Available, Underground Utilities, Water Available, Cable Available
Community & HOA
Community
- Features: Curbs, Sidewalks
- Security: Smoke Detector(s)
- Subdivision: Northwest Park 4th Instl
HOA
- Has HOA: No
Location
- Region: Irving
Financial & listing details
- Price per square foot: $222/sqft
- Tax assessed value: $291,220
- Annual tax amount: $6,229
- Date on market: 8/28/2026
- Cumulative days on market: 45 days
- Listing terms: Cash,Conventional,FHA,VA Loan
- Road surface type: Asphalt
Estimated market value
$292,500
$278,000 - $307,000
$2,456/mo
Price history
| Date | Event | Price |
|---|---|---|
| 10/3/2026 | Price change | $298,000-0.7%$222/sqft |
Source: NTREIS #21368723 Report a problem | ||
| 9/22/2026 | Price change | $300,000-1.6%$224/sqft |
Source: NTREIS #21368723 Report a problem | ||
| 8/28/2026 | Listed for sale | $305,000$227/sqft |
Source: NTREIS #21368723 Report a problem | ||
| 9/10/2008 | Sold | -- |
Source: Public Record Report a problem | ||
Public tax history
| Year | Property taxes | Tax assessment |
|---|---|---|
| 2025 | $1,630 +9.7% | $291,220 |
| 2024 | $1,485 +10% | $291,220 +13.6% |
| 2023 | $1,349 +4.3% | $256,440 |
| 2022 | $1,294 +5.8% | $256,440 +27.7% |
| 2021 | $1,223 -0.9% | $200,890 |
| 2020 | $1,234 +6.5% | $200,890 +5.1% |
| 2019 | $1,159 -49.2% | $191,080 +4.7% |
| 2018 | $2,281 -27.9% | $182,430 |
| 2017 | $3,165 +14.1% | $182,430 +77% |
| 2015 | $2,775 | $103,040 |
| 2014 | $2,775 | $103,040 |
| 2013 | -- | -- |
| 2012 | -- | -- |
| 2011 | -- | -- |
| 2010 | -- | -- |
| 2009 | -- | -- |
| 2008 | -- | -- |
| 2007 | -- | -- |
| 2005 | -- | -- |
| 2004 | -- | -- |
| 2003 | -- | -- |
| 2002 | -- | -- |
| 2001 | -- | -- |
Find assessor info on the county website
Monthly payment
Est. payment
Payment breakdown
Explore the cost of this home by adjusting the details. Changes won't be saved.Climate risks
Neighborhood: Northwest
Nearby schools
Schools provided by the listing agent
- Elementary: Hanes
- Middle: Houston
- High: Macarthur
- District: Irving ISD
Source: NTREIS. This data may not be complete. We recommend contacting the local school district to confirm school assignments for this home.
Similar homes
- $328,0003 bd2 ba1.7k sqft3802 Yellowstone St, Irving, TX 75062For Sale
 MLS ID #21361286, Kirk Torres. NTREIS
 - $325,0004 bd2 ba1.5k sqft2420 Timberlake Dr, Irving, TX 75062For Sale
 MLS ID #21334159, Theresa Hoedebeck. NTREIS
 - $333,0003 bd2 ba1.5k sqft2002 Winthrop St, Irving, TX 75061For Sale
 MLS ID #21360768, Michael Kelley. NTREIS
 - $395,0004 bd2 ba1.9k sqft3029 Esters Ct, Irving, TX 75062For Sale
 MLS ID #21335077, Jennifer Grimes. NTREIS
