LOCATION, LOCATION, LOCATION!
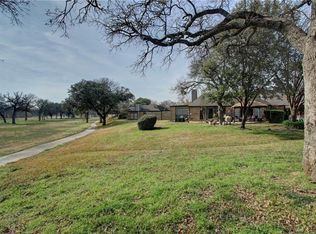
Enjoy low-maintenance living in this beautifully updated one-story townhouse overlooking a scenic walking and biking trail. Ideally situated with easy access to DFW Airport, Dallas, major freeways, shopping, dining, and entertainment, this home offers both convenience and privacy.
Step inside to discover soaring ceilings, abundant natural light, and an open, spacious feel throughout. The inviting living room features a dramatic floor-to-ceiling gas fireplace with built-in bookshelves, creating the perfect focal point for relaxing or entertaining. A wet bar and private side patio make hosting family and friends effortless.
Recent upgrades include plantation shutters, wood floors, granite countertops, new carpet, a Nest thermostat, and soft-close cabinetry.
Storage is plentiful with walk-in closets, a spacious pantry, and an oversized garage featuring additional storage closets. An air-conditioned bonus room offers exceptional flexibility and can be used as a home office, craft room, fitness space, media room, or hobby area.
Unwind on the covered back patio overlooking the peaceful greenbelt, providing a rare sense of privacy and natural beauty.
The HOA takes care of weekly lawn maintenance and sprinkler water, allowing you to spend more time enjoying the community pool, clubhouse, and nearby walking trails.
Conveniently located near major highways, Globe Life Field, AT&T Stadium, shopping, restaurants, and DFW Airport.
Exceptional location, outstanding amenities, and incredible value—this is an opportunity you won’t want to miss!
Home furnishings may be available for purchase separately.
Under contract
Price cut: $18K (6/26)
$250,000
2719 Fairway Park St, Grand Prairie, TX 75050
2beds
1,442sqft
:
Get pre-qualified$2,157/mo
Single Family Residence
Built in 1979
6,708 Square Feet Lot
$-- Zestimate®
$173/sqft
$350/mo HOA
What's special
Private side patioWood floorsAbundant natural lightOpen spacious feel throughoutGranite countertopsWet barSoaring ceilings
- 63 days |
- 915 |
- 58 |
Likely to sell faster than
Zillow last checked:
Listing updated:
Listed by:
Michelle Quant 0620758 817-426-9800,
Keller Williams Johnson County 817-426-9800
Source: NTREIS,MLS#: 21298544
Facts & features
Interior
Bedrooms & bathrooms
- Bedrooms: 2
- Bathrooms: 2
- Full bathrooms: 2
Primary bedroom
- Features: Ceiling Fan(s), Dual Sinks, En Suite Bathroom, Walk-In Closet(s)
- Level: First
- Dimensions: 13 x 14
Bedroom
- Features: Ceiling Fan(s), En Suite Bathroom, Walk-In Closet(s)
- Level: First
- Dimensions: 12 x 11
Dining room
- Level: First
- Dimensions: 11 x 11
Kitchen
- Features: Breakfast Bar, Built-in Features, Kitchen Island, Pantry, Stone Counters
- Level: First
- Dimensions: 11 x 10
Living room
- Features: Built-in Features, Fireplace
- Level: First
- Dimensions: 15 x 17
Cooling
- Electric
Appliances
- Included: Dishwasher, Electric Range, Disposal, Microwave
Features
- Wet Bar, Granite Counters, High Speed Internet, Kitchen Island, Open Floorplan, Pantry, Vaulted Ceiling(s), Walk-In Closet(s)
- Has basement: No
- Number of fireplaces: 1
- Fireplace features: Family Room, Gas Log, Gas Starter
Interior area
- Total interior livable area: 1,442 sqft
Video & virtual tour
Property
Parking
- Total spaces: 3
- Parking features: Additional Parking, Concrete, Door-Multi, Garage Faces Front, Garage, Garage Door Opener, Inside Entrance, Kitchen Level, Oversized, Side By Side
- Attached garage spaces: 2
- Carport spaces: 1
Features
- Levels: One
- Stories: 1
- Pool features: Pool
Lot
- Size: 6,708 Square Feet
Details
- Parcel number: 00922919
Construction
Type & style
- Home type: SingleFamily
- Property subtype: Single Family Residence
Condition
- Year built: 1979
Utilities & green energy
- Sewer: Public Sewer
- Water: Public
- Utilities for property: Sewer Available, Water Available
Community & HOA
Community
- Features: Curbs
- Subdivision: Fairway Park Sub
HOA
- Has HOA: Yes
- Amenities included: Maintenance Front Yard
- Services included: All Facilities, Association Management, Maintenance Grounds, Maintenance Structure
- HOA fee: $350 monthly
- HOA name: Associa Principle Management
- HOA phone: 817-451-7300
Location
- Region: Grand Prairie
Financial & listing details
- Price per square foot: $173/sqft
- Annual tax amount: $5,049
- Date on market: 6/11/2026
- Cumulative days on market: 65 days
Estimated market value
Not available
Estimated sales range
Not available
Not available
Price history
| Date | Event | Price |
|---|---|---|
| 8/3/2026 | Contingent | $250,000$173/sqft |
Source: NTREIS #21298544 Report a problem | ||
| 6/26/2026 | Price change | $250,000-6.7%$173/sqft |
Source: NTREIS #21298544 Report a problem | ||
| 6/11/2026 | Listed for sale | $268,000+24.7%$186/sqft |
Source: NTREIS #21298544 Report a problem | ||
| 12/30/2021 | Sold | -- |
Source: NTREIS #14718439 Report a problem | ||
| 12/21/2021 | Pending sale | $215,000$149/sqft |
Source: NTREIS #14718439 Report a problem | ||
| 12/7/2021 | Contingent | $215,000$149/sqft |
Source: NTREIS #14718439 Report a problem | ||
| 12/1/2021 | Listed for sale | $215,000$149/sqft |
Source: NTREIS #14718439 Report a problem | ||
Public tax history
Tax history is unavailable.
Monthly payment
Est. payment
Payment breakdown
Explore the cost of this home by adjusting the details. Changes won't be saved.Climate risks
Neighborhood: 75050
Nearby schools
GreatSchools rating
- 3/10Larson Elementary SchoolGrades: PK-6Distance: 0.1 mi
- 3/10Nichols Junior High SchoolGrades: 7-8Distance: 2 mi
- 2/10Lamar High SchoolGrades: 9-12Distance: 4.5 mi
Schools provided by the listing agent
- Elementary: Larson
- Middle: Nichols
- High: Lamar
- District: Arlington ISD
Source: NTREIS. This data may not be complete. We recommend contacting the local school district to confirm school assignments for this home.
- $276,6002 bd2 ba1.2k sqft2719 Fairway Park, Grand Prairie, TX 75050Off Market
- $290,6002 bd2 ba1.5k sqft2721 Fairway Park, Grand Prairie, TX 75050Off Market
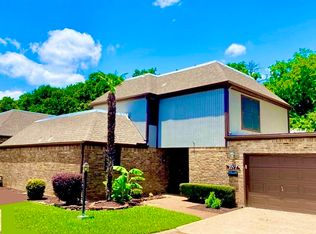
- $309,8003 bd2 ba1.9k sqft2717 Fairway Park, Grand Prairie, TX 75050Off Market
- $--3 bd3 ba1.9k sqft2717 Fairway Park St, Grand Prairie, TX 75050Sold
- $286,3002 bd2 ba1.5k sqft2723 Fairway Park, Grand Prairie, TX 75050Off Market
- $268,4002 bd2 ba1.5k sqft2715 Fairway Park, Grand Prairie, TX 75050Off Market
- $277,4002 bd3 ba1.4k sqft2725 Fairway Park, Grand Prairie, TX 75050Off Market
- $277,1003 bd3 ba1.9k sqft2713 Fairway Park St, Grand Prairie, TX 75050Off Market
A local agent can set up tours, give advice and negotiate with sellers.
Similar homes
- $289,9003 bd2 ba1.5k sqft1801 Woodview Ct, Grand Prairie, TX 75050For Sale
 MLS ID #21237905, Lily Moore. NTREIS
 - $345,0003 bd2 ba1.6k sqft302 Manana Dr, Grand Prairie, TX 75050For Sale
 MLS ID #21302373, Sam Jenkins. NTREIS
 - $325,0003 bd2 ba1.9k sqft2910 Spinner Ln, Grand Prairie, TX 75052For Sale
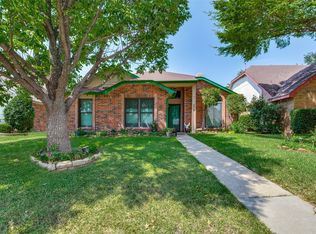 MLS ID #21350529, Cathy Hickman. NTREIS
 - $245,0002 bd2 ba1k sqft23 Park Ln, Bedford, TX 76021For Sale
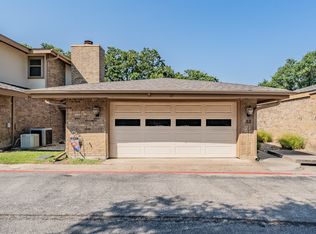 MLS ID #21347299, John Schepps. NTREIS
 - $280,0003 bd2 ba2k sqft1822 E Cedar Elm Dr, Arlington, TX 76012For SaleMLS ID #21199647, Nathanael Reddick. NTREIS
- $290,0003 bd2 ba1.4k sqft7408 Cross Ridge Cir, Fort Worth, TX 76120For SaleMLS ID #21352207, Lori Gentry. NTREIS
- $330,0003 bd2 ba1.4k sqft3253 Beavers Bend Trl, Grand Prairie, TX 75052For SaleMLS ID #21314969, Hander Peralta. NTREIS
- $280,0003 bd2 ba1.2k sqft109 Hickory Springs Dr, Euless, TX 76039For SaleMLS ID #21346609, Philip Kaiser. NTREIS
- $257,9003 bd2 ba1.5k sqft518 Campana Ct, Irving, TX 75061For SaleMLS ID #21334994, Stephanie Bonilla. NTREIS
- $295,0003 bd2 ba1.6k sqft5209 Manhassett Dr, Arlington, TX 76018For SaleMLS ID #21347598, Dedonda Calloway. NTREIS
- $320,0003 bd2 ba1.5k sqft2349 Bentley Ct, Grand Prairie, TX 75052For SaleMLS ID #21320174, Daena Owhe. NTREIS
- $--3 bd3 ba1.6k sqft2325 Kildeer Trl, Grand Prairie, TX 75052SoldMLS ID #20558271, Beth Steinke. NTREIS
- $260,0002 bd2 ba1.1k sqft12660 Hillcrest Rd APT 5208, Dallas, TX 75230For SaleMLS ID #21351095, Max Dunham. NTREIS
- $310,0003 bd2 ba1.6k sqft5709 Starlight Dr, Fort Worth, TX 76117For SaleMLS ID #21353950, Stephanie Mcpeak. NTREIS
- $248,0003 bd2 ba1k sqft4837 Thistledown Dr, Fort Worth, TX 76137For SaleMLS ID #21342261, Angelica Vargas. NTREIS
- $265,5004 bd2 ba1.7k sqft6336 Norma St, Fort Worth, TX 76112For SaleMLS ID #21328350, Bryauna Wilson. NTREIS
- $250,0002 bd2 ba1k sqft5832 Sandhurst Ln #B, Dallas, TX 75206For SaleMLS ID #21336533, Kendall McIlhenny. NTREIS
- $250,0002 bd2 ba1.1k sqft5616 Preston Oaks Rd APT 1506, Dallas, TX 75254For SaleMLS ID #21277145, Ellie Askarpour Emamcha. NTREIS
- $369,9004 bd2 ba1.6k sqft1104 Monterrey St, Bedford, TX 76022For SaleMLS ID #21353992, Janae Alvarez. NTREIS
- $324,9003 bd3 ba1.6k sqft1307 Oriental Ave, Arlington, TX 76011For SaleMLS ID #21179088, Cynthia Buck. NTREIS
