Introducing a truly unique and sought-after property in Fairway Park: a spacious 1,955 sq. ft. townhome that practically stands alone. Offering the ultimate privacy and tranquility. Situated on a quiet cul-de-sac at the edge of a picturesque Wildlife Reserve with a brand new walking path.
Discover three generously sized bedrooms, each featuring its own walk-in closet and 2 separate eating areas. This townhome is as functional as it is beautiful. Updates abound in this property, with fresh paint both inside and out, a separate AC system upstairs, new carpet and the addition of radiant barrier under shingles for energy efficiency. Solar screens have been added to reduce cooling costs and enhance security & privacy for homeowners.
You'll enjoy our swimming pool, clubhouse, sprinkler system, and lawn maintenance services, making for a truly hassle-free living experience. Move in ready and just minutes away from DFW International Airport.
Sold
Price Unknown
2717 Fairway Park St, Grand Prairie, TX 75050
3beds
1,955sqft
Townhouse
Built in 1980
3,702 Square Feet Lot
$284,400 Zestimate®
$--/sqft
$2,403 Estimated rent
Home value
$284,400
$262,000 - $307,000
$2,403/mo
Zestimate® history
Owner options
List your home for rent
$2,403/mo
Rent Zestimate®
Find your next renter with Zillow Rental Manager. Plus, with online applications, you can quickly screen prospective tenants – for free.
$2,403/mo
Rent Zestimate®
Refinance and save
$350/mo
Est. payment
Refinancing to a lower rate could help reduce your monthly payments and save thousands over the life of the loan.
$350/mo
Est. payment
Explore your selling options
Work with a Zillow partner agent
Leverage their expertise and Zillow's premium Showcase listings to get your home seen by more buyers.
Get startedList with your own agent
Get your home in front of millions of buyers by listing it on Zillow.
Learn how to do itSell it yourself
Take full control of how buyers see your home on Zillow by listing For Sale by Owner (FSBO).
List your homeWhat's special
Zillow last checked:
Listing updated:
Listed by:
Katherine Watson 0811108 972-264-0303,
Texas Lone Star, REALTORS 972-264-0303
Bought with:
Patricia Watson Capps
Texas Lone Star, REALTORS
Source: NTREIS,MLS#: 20627882
Facts & features
Interior
Bedrooms & bathrooms
- Bedrooms: 3
- Bathrooms: 3
- Full bathrooms: 2
- 1/2 bathrooms: 1
Primary bedroom
- Features: Dual Sinks, Separate Shower, Walk-In Closet(s)
- Level: First
- Dimensions: 15 x 14
Bedroom
- Features: Split Bedrooms, Walk-In Closet(s)
- Level: Second
- Dimensions: 17 x 12
Bedroom
- Features: Split Bedrooms, Walk-In Closet(s)
- Level: Second
- Dimensions: 17 x 11
Breakfast room nook
- Level: First
- Dimensions: 6 x 6
Dining room
- Level: First
- Dimensions: 11 x 10
Kitchen
- Features: Built-in Features, Dual Sinks, Eat-in Kitchen, Pantry
- Level: First
- Dimensions: 12 x 10
Living room
- Features: Fireplace
- Level: First
- Dimensions: 15 x 13
Heating
- Central, Natural Gas, Zoned
Cooling
- Central Air, Ceiling Fan(s), Zoned
Appliances
- Included: Dishwasher, Electric Range, Disposal, Microwave
- Laundry: Electric Dryer Hookup
Features
- Wet Bar, Decorative/Designer Lighting Fixtures, Double Vanity, Eat-in Kitchen, Pantry, Vaulted Ceiling(s), Walk-In Closet(s)
- Flooring: Carpet, Ceramic Tile
- Windows: Window Coverings
- Has basement: No
- Number of fireplaces: 1
- Fireplace features: Masonry, Wood Burning
Interior area
- Total interior livable area: 1,955 sqft
Property
Parking
- Total spaces: 2
- Parking features: Additional Parking, Assigned
- Attached garage spaces: 2
Features
- Levels: Two
- Stories: 2
- Patio & porch: Patio, Side Porch, Wrap Around
- Exterior features: Lighting
- Pool features: In Ground, Outdoor Pool, Pool Cover, Pool, Pool Sweep, Community
- Fencing: Block,Brick
Lot
- Size: 3,702 Square Feet
- Features: Cul-De-Sac, Greenbelt, Landscaped, Sprinkler System
- Residential vegetation: Grassed, Partially Wooded
Details
- Parcel number: 00922927
Construction
Type & style
- Home type: Townhouse
- Property subtype: Townhouse
- Attached to another structure: Yes
Materials
- Brick
- Foundation: Slab
- Roof: Composition
Condition
- Year built: 1980
Utilities & green energy
- Sewer: Public Sewer
- Water: Public
- Utilities for property: Cable Available, Sewer Available, Water Available
Community & HOA
Community
- Features: Clubhouse, Curbs, Park, Pool, Trails/Paths
- Security: Smoke Detector(s)
- Subdivision: Fairway Park Sub
HOA
- Has HOA: Yes
- Amenities included: Maintenance Front Yard
- Services included: All Facilities, Maintenance Grounds, Maintenance Structure, Trash
- HOA fee: $350 monthly
- HOA name: Associa Principal Mgmt
- HOA phone: 214-368-4030
Location
- Region: Grand Prairie
Financial & listing details
- Annual tax amount: $5,954
- Date on market: 5/26/2024
- Cumulative days on market: 100 days
- Listing terms: Cash,Conventional,FHA,VA Loan
- Exclusions: Refrigerator in the garage.
- Road surface type: Concrete
Price history
| Date | Event | Price |
|---|---|---|
| 10/7/2024 | Sold | -- |
Source: NTREIS #20627882 Report a problem | ||
| 9/30/2024 | Pending sale | $299,900$153/sqft |
Source: NTREIS #20627882 Report a problem | ||
| 9/12/2024 | Listing removed | $299,900$153/sqft |
Source: NTREIS #20627882 Report a problem | ||
| 9/7/2024 | Contingent | $299,900$153/sqft |
Source: NTREIS #20627882 Report a problem | ||
| 6/22/2024 | Price change | $299,900-6.3%$153/sqft |
Source: NTREIS #20627882 Report a problem | ||
| 5/26/2024 | Listed for sale | $320,000$164/sqft |
Source: NTREIS #20627882 Report a problem | ||
Public tax history
Tax history is unavailable.
Neighborhood: 75050
Nearby homes
- $311,9003 bd2 ba1.9k sqft2717 Fairway Park, Grand Prairie, TX 75050Off Market
- $270,7002 bd2 ba1.5k sqft2715 Fairway Park, Grand Prairie, TX 75050Off Market
- $276,6002 bd2 ba1.2k sqft2719 Fairway Park, Grand Prairie, TX 75050Off Market
- $250,0002 bd2 ba1.4k sqft2719 Fairway Park St, Grand Prairie, TX 75050For Sale
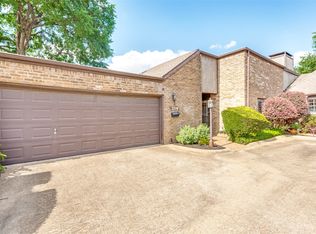
- $290,6002 bd2 ba1.5k sqft2721 Fairway Park, Grand Prairie, TX 75050Off Market
- $286,3002 bd2 ba1.5k sqft2723 Fairway Park, Grand Prairie, TX 75050Off Market
- $283,0003 bd3 ba1.9k sqft2713 Fairway Park St, Grand Prairie, TX 75050Off Market
- $319,1003 bd3 ba1.9k sqft2713 Fairway Park, Grand Prairie, TX 75050Off Market
Nearby schools
GreatSchools rating
- 3/10Larson Elementary SchoolGrades: PK-6Distance: 0.1 mi
- 3/10Nichols Junior High SchoolGrades: 7-8Distance: 2 mi
- 2/10Lamar High SchoolGrades: 9-12Distance: 4.5 mi
Schools provided by the listing agent
- Elementary: Larson
- High: Lamar
- District: Arlington ISD
Source: NTREIS. This data may not be complete. We recommend contacting the local school district to confirm school assignments for this home.
Get a cash offer in 3 minutes
Find out how much your home could sell for in as little as 3 minutes with a no-obligation cash offer.
Estimated market value
$284,400
Get a cash offer in 3 minutes
Find out how much your home could sell for in as little as 3 minutes with a no-obligation cash offer.
Estimated market value
$284,400
- Texas
- Tarrant County
- Grand Prairie
- 75050
- 2717 Fairway Park St
Nearby cities
Nearby neighborhoods
Nearby zip codes
Other Grand Prairie Topics
