Location, Location, Location!!!!! Townhome in Gated East Fort Worth Community! Welcome to this well-maintained townhome featuring 3 bedrooms, 3 full baths, and a convenient 1-car garage. Perfect for first-time homebuyers, this property offers an open floor plan with a breakfast bar, modern appliances (built-in microwave, dishwasher, SS Range, and Fridge), and a separate laundry area with washer and dryer space (Seller will left the washer and dryer). Enjoy the comfort of having 2 bedrooms—including the primary suite—upstairs with 2 full baths, plus a guest bedroom and full bath downstairs. Ceiling fans and thoughtful design details enhance the home’s livability.
Key Features:
3 spacious bedrooms & 3 full baths
1-car garage with additional storage space
Open floor plan with breakfast bar
Separate laundry area (washer & dryer included)
Secure, gated community with low-maintenance living
Location Highlights:12 minutes to Fort Worth Stockyards, 15 minutes to Fort Worth Botanic Garden & Trinity Trails, 18 minutes to Downtown Fort Worth (Water Gardens & Cultural District), 20 minutes to AT&T Stadium & Six Flags Over Texas in Arlington, 25 minutes to DFW International Airport, This property offers the perfect combination of comfort, convenience, and security—making it an excellent choice for first-time buyers or anyone seeking a low-maintenance lifestyle in a prime location.
Most information provided by 3rd party sources. The information seems reliable, but not guaranteed. Neither seller or listing agent make any warranties or representation as to accuracy of the data listed. Please do your own due diligence and verify all information, schools and restrictions. Please see Seller's Disclosure, Survey, and T47.1 on Transaction Desk.
For sale
$240,000
8005 Ederville Cir, Fort Worth, TX 76120
3beds
1,244sqft
Townhouse
Built in 2005
3,136 Square Feet Lot
$235,000 Zestimate®
$193/sqft
$156/mo HOA
What's special
Modern appliancesOpen floor planCeiling fansThoughtful design detailsSeparate laundry areaBreakfast bar
- 366 days |
- 272 |
- 8 |
Zillow last checked:
Listing updated:
Listed by:
Evelyn Ortega Reyes 0767513 817-890-7325,
TDRealty 817-890-7325
Source: NTREIS,MLS#: 21039046
Facts & features
Interior
Bedrooms & bathrooms
- Bedrooms: 3
- Bathrooms: 3
- Full bathrooms: 3
Primary bedroom
- Features: En Suite Bathroom, Walk-In Closet(s)
- Level: Second
- Dimensions: 15 x 17
Bedroom
- Features: Walk-In Closet(s)
- Level: Second
- Dimensions: 11 x 11
Bedroom
- Features: Walk-In Closet(s)
- Level: First
- Dimensions: 11 x 12
Dining room
- Level: First
- Dimensions: 15 x 7
Kitchen
- Features: Breakfast Bar, Built-in Features
- Level: First
- Dimensions: 8 x 8
Living room
- Level: First
- Dimensions: 15 x 9
Heating
- Central, Electric
Cooling
- Central Air, Electric
Appliances
- Included: Dishwasher, Electric Range, Microwave, Refrigerator
Features
- Cable TV, Walk-In Closet(s)
- Flooring: Ceramic Tile, Wood
- Windows: Window Coverings
- Has basement: No
- Has fireplace: No
Interior area
- Total interior livable area: 1,244 sqft
Video & virtual tour
Property
Parking
- Total spaces: 1
- Parking features: Additional Parking
- Attached garage spaces: 1
Features
- Levels: Two
- Stories: 2
- Pool features: None
Lot
- Size: 3,136 Square Feet
- Features: Sprinkler System
Details
- Parcel number: 41325664
Construction
Type & style
- Home type: Townhouse
- Property subtype: Townhouse
- Attached to another structure: Yes
Materials
- Foundation: Slab
- Roof: Composition
Condition
- Year built: 2005
Utilities & green energy
- Sewer: Public Sewer
- Water: Public
- Utilities for property: Sewer Available, Water Available, Cable Available
Community & HOA
Community
- Features: Gated
- Security: Security Gate, Gated Community
- Subdivision: Ederville Park Twnhms Add
HOA
- Has HOA: Yes
- Services included: All Facilities
- HOA fee: $156 monthly
- HOA name: Ederville Park Townhomes
- HOA phone: 972-960-2800
Location
- Region: Fort Worth
Financial & listing details
- Price per square foot: $193/sqft
- Tax assessed value: $200,017
- Annual tax amount: $5,253
- Date on market: 8/26/2025
- Cumulative days on market: 367 days
Estimated market value
$235,000
$223,000 - $247,000
$1,822/mo
Price history
| Date | Event | Price |
|---|---|---|
| 8/26/2025 | Listed for sale | $240,000+20%$193/sqft |
Source: NTREIS #21039046 Report a problem | ||
| 7/8/2022 | Sold | -- |
Source: NTREIS #20071884 Report a problem | ||
| 6/13/2022 | Pending sale | $200,000$161/sqft |
Source: NTREIS #20071884 Report a problem | ||
| 6/6/2022 | Contingent | $200,000$161/sqft |
Source: NTREIS #20071884 Report a problem | ||
| 5/31/2022 | Listed for sale | $200,000$161/sqft |
Source: NTREIS #20071884 Report a problem | ||
Public tax history
| Year | Property taxes | Tax assessment |
|---|---|---|
| 2025 | $4,379 -16.6% | $200,017 -14.6% |
| 2024 | $5,253 +10.8% | $234,108 +11.7% |
| 2023 | $4,742 +20.8% | $209,587 +16% |
| 2022 | $3,926 +0.8% | $180,642 +8.5% |
| 2021 | $3,896 +8.8% | $166,558 -0.4% |
| 2020 | $3,582 +14.9% | $167,222 -0.4% |
| 2019 | $3,116 +7.2% | $167,885 +34.2% |
| 2018 | $2,907 +9.9% | $125,114 -5% |
| 2017 | $2,646 +9.4% | $131,659 +27.3% |
| 2016 | $2,419 -5.5% | $103,400 |
| 2015 | $2,560 | $103,400 |
| 2014 | $2,560 | $103,400 |
| 2013 | -- | $103,400 -11.7% |
| 2012 | -- | $117,100 |
| 2011 | -- | $117,100 |
| 2010 | -- | $117,100 -4.1% |
| 2009 | -- | $122,100 |
| 2008 | -- | $122,100 |
Find assessor info on the county website
Monthly payment
Est. payment
Payment breakdown
Explore the cost of this home by adjusting the details. Changes won't be saved.Climate risks
Neighborhood: John T White
Nearby schools
GreatSchools rating
- 4/10Bill J Elliott Elementary SchoolGrades: PK-5Distance: 1.1 mi
- 3/10Jean McClung Middle SchoolGrades: 6-8Distance: 2.8 mi
- 2/10Eastern Hills High SchoolGrades: 9-12Distance: 3.2 mi
Schools provided by the listing agent
- Elementary: Elliott,MG Ellis
- Middle: Jean Mcclung
- High: Eastern Hills
- District: Fort Worth ISD
Source: NTREIS. This data may not be complete. We recommend contacting the local school district to confirm school assignments for this home.
- $--2 bd3 ba1.2k sqft8007 Ederville Cir, Fort Worth, TX 76120Sold
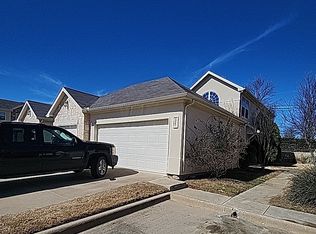
- $216,6003 bd3 ba1.2k sqft8003 Ederville Cir, Fort Worth, TX 76120Off Market
- $206,7002 bd3 ba1.2k sqft8001 Ederville Cir, Fort Worth, TX 76120Off Market
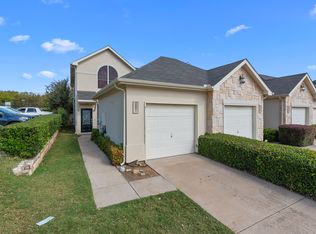
- $230,9002 bd2 ba1.2k sqft8011 Ederville Cir, Fort Worth, TX 76120Off Market
- $210,6003 bd3 ba1.2k sqft8013 Ederville Cir, Fort Worth, TX 76120Off Market
- $205,8003 bd3 ba1.2k sqft8017 Ederville Cir, Fort Worth, TX 76120Off Market
- $280,1003 bd3 ba2.1k sqft8019 Ederville Cir, Fort Worth, TX 76120Off Market
- $203,0002 bd3 ba1.2k sqft8021 Ederville Cir, Fort Worth, TX 76120Off Market
A local agent can set up tours, give advice and negotiate with sellers.
Similar homes
- $239,0004 bd2 ba1.7k sqft2421 Langston St, Fort Worth, TX 76105For Sale
 MLS ID #21340446, Tonya Green. NTREIS
 - $238,0003 bd3 ba1.3k sqft1501 Sierra Estate Trl, Fort Worth, TX 76119For Sale
 MLS ID #21241465, Julie Mejia. NTREIS
 - $214,9003 bd1 ba954 sqft2617 Pioneer St, Fort Worth, TX 76119For Sale
 MLS ID #21347839, Kevin Goodpaster. NTREIS
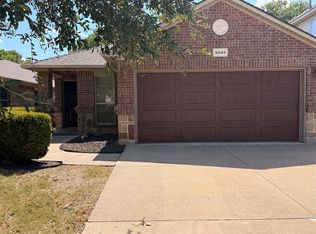
 - $275,0003 bd2 ba1.3k sqft5049 Britton Ridge Ln, Fort Worth, TX 76179For Sale
 MLS ID #21368059, John Prell. NTREIS
 - $199,9993 bd2 ba1.5k sqft4925 Saint Thomas Pl, Fort Worth, TX 76135For SaleMLS ID #21368131, Sarah Padgett. NTREIS
- $269,0003 bd2 ba1.1k sqft2125 Meadow Gln, Irving, TX 75060For SaleMLS ID #21368909, Anthony Giglio. NTREIS
- $269,0002 bd2 ba1.6k sqft4 Cedar Ln, Bedford, TX 76021For SaleMLS ID #21312976, Nick Van Der Gaast. NTREIS
- $229,0004 bd2 ba1.4k sqft2211 Cloverdale St, Arlington, TX 76010For SaleMLS ID #21278308, Angel Cruz Hernandez. NTREIS
- $260,0003 bd3 ba1.6k sqft1859 Oakwood St, Haltom City, TX 76117For SaleMLS ID #21345318, Daniel Caraveo. NTREIS
- $285,0003 bd2 ba1.5k sqft7004 Bentley Ave, Fort Worth, TX 76137For SaleMLS ID #21366975, Kadija Balde. NTREIS
- $244,5003 bd2 ba1.6k sqft4632 Bracken Dr, Fort Worth, TX 76137For SaleMLS ID #21329270, Araceli Valenzuela. NTREIS
- $239,0003 bd2 ba1.2k sqft7325 S Meadow Dr E, Fort Worth, TX 76133For SaleMLS ID #21302992, Abraham Mercado. NTREIS
- $207,9003 bd3 ba1.6k sqft1402 S Carrier Pkwy APT 202, Grand Prairie, TX 75051For SaleMLS ID #21308006, Suha Al-Nazer. NTREIS
- $265,0003 bd2 ba1.4k sqft972 Mosaic Dr, Fort Worth, TX 76179For SaleMLS ID #21347382, Lori Brookshire. NTREIS
- $190,0003 bd1 ba984 sqft2332 Felder Ln, Fort Worth, TX 76112For SaleMLS ID #21301136, Angelica Vargas. NTREIS
- $349,0003 bd2 ba1.3k sqft8736 Trinity Vista Trl, Fort Worth, TX 76115For SaleMLS ID #21345986, Josh Mills. NTREIS
- $285,0004 bd3 ba1.5k sqft2353 Homewood Ln, Grand Prairie, TX 75050For SaleMLS ID #21195004, Julien Peralta. NTREIS
- $229,0002 bd2 ba976 sqft143 Winchester Dr, Euless, TX 76039For SaleMLS ID #21288990, Amanda Steger. NTREIS
- $232,0002 bd2 ba976 sqft22 Abbey Rd, Euless, TX 76039For SaleMLS ID #21236309, Erika Oliver. NTREIS
- $245,0003 bd3 ba1.4k sqft301 Ensenada Plz, Dallas, TX 75211For SaleMLS ID #21328070, Mauro Ahumada. NTREIS
