This is a 2 bedroom, 2 and a half bathroom two story townhouse, with a two car garage, located inside a gated community. New carpeting has been installed. Please be advised we have received multiple offers on this property. The deadline for highest and best is 5-16-25 at 10am CST.
Sold
Price Unknown
8007 Ederville Cir, Fort Worth, TX 76120
2beds
1,250sqft
Townhouse
Built in 2004
3,136 Square Feet Lot
$181,400 Zestimate®
$--/sqft
$1,722 Estimated rent
Home value
$181,400
$167,000 - $196,000
$1,722/mo
Zestimate® history
Owner options
List your home for rent
$1,722/mo
Rent Zestimate®
Find your next renter with Zillow Rental Manager. Plus, with online applications, you can quickly screen prospective tenants – for free.
$1,722/mo
Rent Zestimate®
Refinance and save
$208/mo
Est. payment
Refinancing to a lower rate could help reduce your monthly payments and save thousands over the life of the loan.
$208/mo
Est. payment
Explore your selling options
Work with a Zillow partner agent
Leverage their expertise and Zillow's premium Showcase listings to get your home seen by more buyers.
Get startedList with your own agent
Get your home in front of millions of buyers by listing it on Zillow.
Learn how to do itSell it yourself
Take full control of how buyers see your home on Zillow by listing For Sale by Owner (FSBO).
List your homeWhat's special
Zillow last checked:
Listing updated:
Listed by:
Brian Mattingly 0478451 817-354-7653,
Century 21 Mike Bowman, Inc. 817-354-7653
Bought with:
Sushan Bhattarai
Bulbul Inc
Source: NTREIS,MLS#: 20861347
Facts & features
Interior
Bedrooms & bathrooms
- Bedrooms: 2
- Bathrooms: 3
- Full bathrooms: 2
- 1/2 bathrooms: 1
Primary bedroom
- Features: Ceiling Fan(s)
- Level: Second
- Dimensions: 14 x 12
Bedroom
- Features: Walk-In Closet(s)
- Level: Second
- Dimensions: 12 x 10
Breakfast room nook
- Level: First
- Dimensions: 8 x 6
Dining room
- Level: First
- Dimensions: 12 x 10
Living room
- Level: First
- Dimensions: 14 x 12
Utility room
- Features: Utility Room
- Level: First
- Dimensions: 8 x 3
Heating
- Central, Electric
Cooling
- Central Air, Ceiling Fan(s), Electric
Appliances
- Laundry: Washer Hookup, Electric Dryer Hookup, Laundry in Utility Room
Features
- Eat-in Kitchen, High Speed Internet, Cable TV
- Flooring: Carpet, Ceramic Tile
- Has basement: No
- Has fireplace: No
Interior area
- Total interior livable area: 1,250 sqft
Property
Parking
- Total spaces: 2
- Parking features: Door-Multi, Garage Faces Front, Garage, Garage Door Opener
- Garage spaces: 2
Features
- Levels: Two
- Stories: 2
- Pool features: None
- Fencing: None
Lot
- Size: 3,136 Square Feet
Details
- Parcel number: 41325656
Construction
Type & style
- Home type: Townhouse
- Architectural style: Traditional
- Property subtype: Townhouse
- Attached to another structure: Yes
Materials
- Brick
- Foundation: Slab
- Roof: Composition
Condition
- Year built: 2004
Utilities & green energy
- Sewer: Public Sewer
- Water: Public
- Utilities for property: Electricity Connected, Sewer Available, Separate Meters, Underground Utilities, Water Available, Cable Available
Community & HOA
Community
- Features: Fenced Yard, Community Mailbox, Curbs, Sidewalks
- Subdivision: Ederville Park Twnhms Add
HOA
- Has HOA: Yes
- Amenities included: Maintenance Front Yard
- Services included: Association Management, Maintenance Grounds
- HOA fee: $208 monthly
- HOA name: Classic Property Management
- HOA phone: 817-640-2064
Location
- Region: Fort Worth
Financial & listing details
- Tax assessed value: $237,304
- Annual tax amount: $4,994
- Date on market: 3/5/2025
- Cumulative days on market: 83 days
- Electric utility on property: Yes
Price history
| Date | Event | Price |
|---|---|---|
| 8/7/2025 | Listing removed | $2,000$2/sqft |
Source: Zillow Rentals Report a problem | ||
| 7/30/2025 | Listed for rent | $2,000$2/sqft |
Source: Zillow Rentals Report a problem | ||
| 7/10/2025 | Sold | -- |
Source: NTREIS #20861347 Report a problem | ||
| 7/7/2025 | Pending sale | $189,900$152/sqft |
Source: NTREIS #20861347 Report a problem | ||
| 5/5/2025 | Price change | $189,900-9.5%$152/sqft |
Source: NTREIS #20861347 Report a problem | ||
| 4/21/2025 | Price change | $209,900-8.7%$168/sqft |
Source: NTREIS #20861347 Report a problem | ||
| 3/5/2025 | Listed for sale | $229,900+26%$184/sqft |
Source: Century 21 Mike Bowman Inc. #20861347 Report a problem | ||
| 7/10/2024 | Sold | -- |
Source: Public Record Report a problem | ||
| 10/8/2020 | Sold | -- |
Source: Ebby Halliday REC solds #14411176_76120 Report a problem | ||
| 9/15/2020 | Pending sale | $182,500$146/sqft |
Source: Williams Trew - Camp Bowie #14411176 Report a problem | ||
| 8/13/2020 | Listed for sale | $182,500$146/sqft |
Source: Williams Trew Real Estate #14411176 Report a problem | ||
| 7/14/2017 | Sold | -- |
Source: Agent Provided Report a problem | ||
Public tax history
| Year | Property taxes | Tax assessment |
|---|---|---|
| 2025 | $5,195 +50.1% | $237,304 |
| 2024 | $3,462 +9.6% | $237,304 +11.5% |
| 2023 | $3,159 -21.2% | $212,836 +15.7% |
| 2022 | $4,007 -12.3% | $183,926 +8.3% |
| 2021 | $4,566 -2.4% | $169,879 -0.4% |
| 2020 | $4,679 +3.2% | $170,560 -0.4% |
| 2019 | $4,532 +31.8% | $171,243 +37% |
| 2018 | $3,439 +23.7% | $125,000 -7.5% |
| 2017 | $2,779 +9.4% | $135,173 +25.2% |
| 2016 | $2,541 -5.3% | $108,000 |
| 2015 | $2,682 | $108,000 |
| 2014 | $2,682 | $108,000 |
| 2013 | -- | $108,000 -11.4% |
| 2012 | -- | $121,900 |
| 2011 | -- | $121,900 +0.8% |
| 2010 | -- | $120,900 -4.8% |
| 2009 | -- | $127,000 |
| 2008 | -- | $127,000 |
Find assessor info on the county website
Neighborhood: John T White
Nearby homes
- $231,7003 bd2 ba1.2k sqft8005 Ederville Cir, Fort Worth, TX 76120Off Market
- $227,9002 bd2 ba1.2k sqft8011 Ederville Cir, Fort Worth, TX 76120Off Market
- $214,0003 bd3 ba1.2k sqft8003 Ederville Cir, Fort Worth, TX 76120Off Market
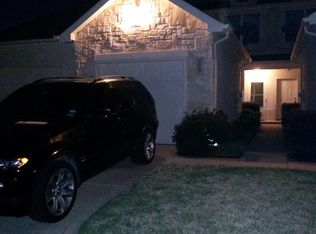
- $204,1002 bd3 ba1.2k sqft8001 Ederville Cir, Fort Worth, TX 76120Off Market
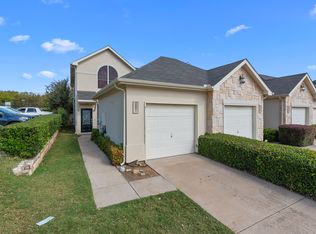
- $208,5003 bd3 ba1.2k sqft8013 Ederville Cir, Fort Worth, TX 76120Off Market
- $203,0003 bd3 ba1.2k sqft8017 Ederville Cir, Fort Worth, TX 76120Off Market
- $275,2003 bd3 ba2.1k sqft8019 Ederville Cir, Fort Worth, TX 76120Off Market
- $200,4002 bd3 ba1.2k sqft8021 Ederville Cir, Fort Worth, TX 76120Off Market
Nearby schools
GreatSchools rating
- 4/10Bill J Elliott Elementary SchoolGrades: PK-5Distance: 1.1 mi
- 3/10Jean McClung Middle SchoolGrades: 6-8Distance: 2.8 mi
- 2/10Eastern Hills High SchoolGrades: 9-12Distance: 3.2 mi
Schools provided by the listing agent
- Elementary: Elliott
- Middle: Jean Mcclung
- High: Eastern Hills
- District: Fort Worth ISD
Source: NTREIS. This data may not be complete. We recommend contacting the local school district to confirm school assignments for this home.
Get a cash offer in 3 minutes
Find out how much your home could sell for in as little as 3 minutes with a no-obligation cash offer.
Estimated market value
$181,400
Get a cash offer in 3 minutes
Find out how much your home could sell for in as little as 3 minutes with a no-obligation cash offer.
Estimated market value
$181,400
- Texas
- Tarrant County
- Fort Worth
- 76120
- John T White
- 8007 Ederville Cir
