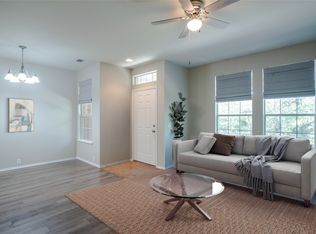
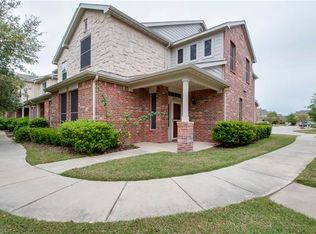
Welcome to this beautifully maintained two-story townhome offering the perfect blend of comfort, convenience, and location. Featuring 2 spacious bedrooms, 2.5 bathrooms, and a functional open-concept floor plan, this home is ideal for first-time buyers, professionals, or anyone seeking low-maintenance living in the heart of the Metroplex.
The inviting living area flows seamlessly into the kitchen and dining space, creating an ideal setting for everyday living and entertaining. Upstairs, you'll find two generously sized bedrooms, including a spacious primary suite with an ensuite bath and walk-in closet. Additional features include an attached rear-entry two-car garage, central heating and air, and a well-maintained community.
Conveniently located with easy access to SH 360, I-30, and I-20, this home places you just minutes from shopping, dining, parks, and some of the area's most popular destinations, including:
DFW International Airport, AT&T Stadium – Home of the Dallas Cowboys, Globe Life Field– Home of the Texas Rangers. Six Flags Over Texa, Hurricane Harbor, EpicCentral Entertainment District, Texas Trust CU Theatre, Grand Prairie Premium Outlets, IKEA,Mike Lewis Park with walking trails, fishing, playgrounds, and recreational facilities
Whether you're commuting to work, catching a Cowboys or Rangers game, enjoying a day at Six Flags, or traveling through DFW Airport, this location offers exceptional convenience with quick access to many of the Metroplex's premier attractions.
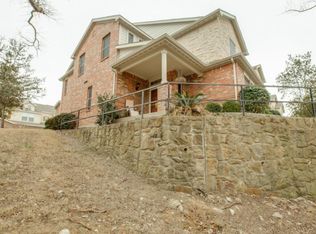
Don't miss this outstanding opportunity to own a move-in-ready townhome in one of Grand Prairie's most convenient locations. Schedule your private showing today!
For sale
$259,000
2741 Olympic Park Dr, Grand Prairie, TX 75050
2beds
1,278sqft
Townhouse
Built in 2007
1,698 Square Feet Lot
$251,900 Zestimate®
$203/sqft
$220/mo HOA
What's special
Functional open-concept floor planCentral heating and airWalk-in closetEnsuite bathSpacious primary suiteAttached rear-entry two-car garage
- 32 days |
- 397 |
- 10 |
Zillow last checked:
Listing updated:
Listed by:
Mohamed Khairullah 0733749 682-888-3435,
eXp Realty LLC 888-519-7431,
Cary Stillwell 0729083 817-564-8400,
eXp Realty LLC
Source: NTREIS,MLS#: 21331567
Facts & features
Interior
Bedrooms & bathrooms
- Bedrooms: 2
- Bathrooms: 3
- Full bathrooms: 2
- 1/2 bathrooms: 1
Primary bedroom
- Features: Ceiling Fan(s), Walk-In Closet(s)
- Level: Second
- Dimensions: 12 x 15
Bedroom
- Level: Second
- Dimensions: 12 x 15
Primary bathroom
- Features: Dual Sinks, Linen Closet, Separate Shower
- Level: Second
- Dimensions: 1 x 1
Dining room
- Level: First
- Dimensions: 10 x 7
Other
- Level: Second
- Dimensions: 8 x 5
Half bath
- Level: First
- Dimensions: 5 x 4
Kitchen
- Features: Breakfast Bar, Dual Sinks, Pantry
- Level: First
- Dimensions: 10 x 9
Laundry
- Level: Second
- Dimensions: 8 x 4
Living room
- Features: Ceiling Fan(s)
- Level: First
- Dimensions: 12 x 11
Heating
- Central
Cooling
- Central Air
Appliances
- Included: Dishwasher, Electric Oven, Electric Range, Electric Water Heater, Disposal, Microwave, Refrigerator
- Laundry: Washer Hookup, Electric Dryer Hookup
Features
- Cable TV, Wired for Data, Walk-In Closet(s)
- Flooring: Ceramic Tile, Engineered Hardwood
- Has basement: No
- Has fireplace: No
Interior area
- Total interior livable area: 1,278 sqft
Video & virtual tour
Property
Parking
- Total spaces: 2
- Parking features: Additional Parking, Door-Multi, Driveway, Garage, Garage Door Opener, Guest, Kitchen Level
- Attached garage spaces: 2
Features
- Levels: Two
- Stories: 2
- Exterior features: Lighting, Rain Gutters
- Pool features: None
- Fencing: None
Lot
- Size: 1,698 Square Feet
- Residential vegetation: Grassed, Partially Wooded
Details
- Parcel number: 281745300103G0000
Construction
Type & style
- Home type: Townhouse
- Architectural style: Traditional
- Property subtype: Townhouse
- Attached to another structure: Yes
Materials
- Foundation: Slab
- Roof: Composition
Condition
- Year built: 2007
Utilities & green energy
- Sewer: Public Sewer
- Water: Public
- Utilities for property: Sewer Available, Water Available, Cable Available
Green energy
- Indoor air quality: Ventilation
Community & HOA
Community
- Features: Community Mailbox
- Subdivision: Parkview Ph 1b
HOA
- Has HOA: Yes
- Services included: Insurance, Maintenance Grounds, Maintenance Structure
- HOA fee: $220 monthly
- HOA name: Parkview Townhomes Principle Management
- HOA phone: 214-368-0430
Location
- Region: Grand Prairie
Financial & listing details
- Price per square foot: $203/sqft
- Tax assessed value: $237,970
- Annual tax amount: $5,370
- Date on market: 7/16/2026
- Cumulative days on market: 33 days
- Listing terms: Cash,Conventional,FHA,VA Loan
Estimated market value
$251,900
$239,000 - $264,000
$1,981/mo
Price history
| Date | Event | Price |
|---|---|---|
| 7/16/2026 | Listed for sale | $259,000+3.6%$203/sqft |
Source: NTREIS #21331567 Report a problem | ||
| 9/7/2025 | Listing removed | $249,900$196/sqft |
Source: NTREIS #20944631 Report a problem | ||
| 6/20/2025 | Price change | $249,900-3.8%$196/sqft |
Source: NTREIS #20944631 Report a problem | ||
| 6/6/2025 | Listed for sale | $259,900+18.7%$203/sqft |
Source: NTREIS #20944631 Report a problem | ||
| 1/5/2022 | Sold | -- |
Source: NTREIS #14720503 Report a problem | ||
| 12/16/2021 | Pending sale | $219,000$171/sqft |
Source: NTREIS #14720503 Report a problem | ||
| 12/10/2021 | Contingent | $219,000$171/sqft |
Source: NTREIS #14720503 Report a problem | ||
| 12/5/2021 | Listed for sale | $219,000$171/sqft |
Source: NTREIS #14720503 Report a problem | ||
| 11/13/2019 | Listing removed | $1,500$1/sqft |
Source: Grand Ark LLC #14198118 Report a problem | ||
| 10/4/2019 | Listed for rent | $1,500$1/sqft |
Source: Grand Ark LLC #14198118 Report a problem | ||
Public tax history
| Year | Property taxes | Tax assessment |
|---|---|---|
| 2025 | $5,882 +0.5% | $237,970 +0.2% |
| 2024 | $5,854 -2% | $237,390 |
| 2023 | $5,971 -1.3% | $237,390 +8.4% |
| 2022 | $6,050 +12.4% | $219,070 +17% |
| 2021 | $5,381 +4.1% | $187,310 +10% |
| 2020 | $5,168 -1.2% | $170,300 |
| 2019 | $5,228 -2.1% | $170,300 |
| 2018 | $5,341 +10.9% | $170,300 +10.9% |
| 2017 | $4,817 +33.2% | $153,560 +33.1% |
| 2016 | $3,615 +4% | $115,330 |
| 2015 | $3,476 | $115,330 |
| 2014 | $3,476 | $115,330 |
| 2013 | -- | -- |
| 2012 | -- | -- |
| 2011 | -- | -- |
| 2010 | -- | -- |
| 2009 | -- | -- |
| 2008 | -- | -- |
| 2007 | -- | -- |
Find assessor info on the county website
Monthly payment
Est. payment
Payment breakdown
Explore the cost of this home by adjusting the details. Changes won't be saved.Climate risks
Neighborhood: Parkview Townhomes
Nearby schools
GreatSchools rating
- 6/10Eisenhower Elementary SchoolGrades: PK-5Distance: 1.4 mi
- 4/10Digital Arts & Technology Academy at Adams MiddleGrades: 6-8Distance: 2.3 mi
- 2/10Grand Prairie High SchoolGrades: 9-12Distance: 2.9 mi
Schools provided by the listing agent
- Elementary: Eisenhower
- Middle: Adams
- High: South Grand Prairie
- District: Grand Prairie ISD
Source: NTREIS. This data may not be complete. We recommend contacting the local school district to confirm school assignments for this home.
- $259,8003 bd2 ba1.3k sqft2739 Olympic Park Dr, Grand Prairie, TX 75050Off Market
- $--3 bd3 ba1.5k sqft2743 Olympic Park Dr, Grand Prairie, TX 75050Sold
- $278,3003 bd3 ba1.6k sqft2737 Olympic Park Dr, Grand Prairie, TX 75050Off Market
- $268,4002 bd3 ba1.6k sqft2745 Olympic Park Dr, Grand Prairie, TX 75050Off Market
- $264,6002 bd3 ba1.6k sqft2733 Olympic Park Dr, Grand Prairie, TX 75050Off Market
- $264,6003 bd2 ba1.4k sqft2731 Olympic Park Dr, Grand Prairie, TX 75050Off Market
- $247,2003 bd3 ba1.3k sqft2738 Olympic Park Dr, Grand Prairie, TX 75050Off Market
- $290,2003 bd2 ba1.6k sqft2736 Olympic Park Dr, Grand Prairie, TX 75050Off Market
A local agent can set up tours, give advice and negotiate with sellers.
Similar homes
- $285,0002 bd3 ba1.6k sqft2204 Canterbury Park Dr, Grand Prairie, TX 75050For Sale
 MLS ID #21323797, Vivian Vance. NTREIS
 - $295,0002 bd3 ba1.6k sqft2722 Hyde Park Dr, Grand Prairie, TX 75050For Sale
 MLS ID #21297382, Pam Slater. NTREIS
 - $285,0003 bd3 ba1.4k sqft2742 Olympic Park Dr, Grand Prairie, TX 75050For Sale
 MLS ID #21192638, Octavia Deshawn. NTREIS
 - $--3 bd3 ba1.5k sqft1210 Egyptian Way, Grand Prairie, TX 75050AuctionXome
- $285,0004 bd3 ba1.5k sqft2353 Homewood Ln, Grand Prairie, TX 75050For SaleMLS ID #21195004, Julien Peralta. NTREIS
- $290,0004 bd3 ba1.5k sqft2349 Homewood Ln, Grand Prairie, TX 75050For SaleMLS ID #21268787, RKSM Marneni. NTREIS
- $289,9003 bd2 ba1.5k sqft1801 Woodview Ct, Grand Prairie, TX 75050For SaleMLS ID #21237905, Lily Moore. NTREIS
- $300,0002 bd2 ba1.3k sqft714 NW 6th St, Grand Prairie, TX 75050For SaleMLS ID #21340090, Robyn Heathcock. NTREIS
- $195,0003 bd2 ba1.3k sqft1106 Oak St, Grand Prairie, TX 75050For SaleMLS ID #21360669, Brian Sindell. NTREIS
- $200,0004 bd2 ba1.7k sqft1013 Oak St, Grand Prairie, TX 75050For SaleMLS ID #21359105, Christopher Johnston. NTREIS
- $259,0002 bd1 ba990 sqft114 Motley St, Grand Prairie, TX 75051For SaleMLS ID #21305498, Johanna Johnston. NTREIS
- $260,0003 bd2 ba1.2k sqft922 Tamara Ln, Grand Prairie, TX 75051For SaleMLS ID #21290964, William Nelson. NTREIS
- $315,0003 bd2 ba1.6k sqft909 Egyptian Way, Grand Prairie, TX 75050For SaleMLS ID #21328680, Katelyn Gregory. NTREIS
- $355,4003 bd2 ba1.8k sqft2233 Westfield St, Grand Prairie, TX 75050For SaleMLS ID #21321195, Hannah Bell. NTREIS
- $213,9003 bd3 ba1.5k sqft550 E Avenue J APT A, Grand Prairie, TX 75050For SaleMLS ID #21276193, Abdulmannan Ghazi. NTREIS
- $297,0004 bd2 ba1.5k sqft1106 E Strong Pkwy, Grand Prairie, TX 75050For SaleMLS ID #21254284, Mary Lavin. NTREIS
- $234,9003 bd2 ba991 sqft633 Cimarron Trce, Grand Prairie, TX 75051For SaleMLS ID #21350582, Gisella Gill. NTREIS
- $--3 bd2 ba1.7k sqft12623 Bay Ave, Euless, TX 76040AuctionAuction.com 2
- $219,0003 bd2 ba1.4k sqft1662 Birch Dr, Grand Prairie, TX 75050For SaleMLS ID #21325581, Patty Turner. NTREIS
- $--3 bd1 ba1.1k sqft2410 W 11th St, Irving, TX 75060AuctionAuction.com 2
