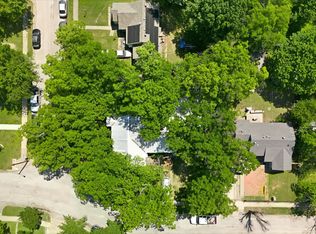
Opportunity awaits at this charming property situated on a a spacious corner lot in the heart of Grand Prairie! Offered as-is, this home is full of potential and features several important updates already completed, including newer windows, HVAC system, a new electrical panel, and solar panels for added energy efficiency. The converted garage provides valuable additional living space and can serve as a flex room, home office, game room, or even a potential fourth bedroom to fit your needs. Outside, you'll find mature fig and pecan trees, providing shade and seasonal harvests, along with a storm shelter for added peace of mind. Conveniently located near shopping, dining, entertainment, schools, and major highways, this property offers easy access to all that Grand Prairie has to offer. Whether you're an investor, a first-time buyer looking to add your personal touch, or someone seeking a home with character and potential, this property is one you won't want to miss. Schedule your showing today!
For sale
$225,000
1662 Birch Dr, Grand Prairie, TX 75050
3beds
1,469sqft
:
Get pre-qualified$1,640/mo
Single Family Residence
Built in 1942
8,189 Square Feet Lot
$-- Zestimate®
$153/sqft
$-- HOA
What's special
New electrical panelSpacious corner lotNewer windowsHvac system
- 17 days |
- 1,082 |
- 56 |
Likely to sell faster than
Zillow last checked:
Listing updated:
Listed by:
Patty Turner 0426347 972-772-7000,
Keller Williams Rockwall 972-772-7000,
MT Levesque 0823525 216-225-2344,
Keller Williams Rockwall
Source: NTREIS,MLS#: 21325581
Facts & features
Interior
Bedrooms & bathrooms
- Bedrooms: 3
- Bathrooms: 2
- Full bathrooms: 2
Primary bedroom
- Features: Ceiling Fan(s), En Suite Bathroom, Sitting Area in Primary, Walk-In Closet(s)
- Level: First
- Dimensions: 10 x 8
Bedroom
- Features: Ceiling Fan(s), Walk-In Closet(s)
- Level: First
- Dimensions: 14 x 12
Bedroom
- Features: Walk-In Closet(s)
- Level: First
- Dimensions: 12 x 10
Bonus room
- Level: First
- Dimensions: 20 x 11
Other
- Features: Dual Sinks, En Suite Bathroom, Solid Surface Counters
- Level: First
- Dimensions: 9 x 8
Other
- Features: Linen Closet, Solid Surface Counters
- Level: First
- Dimensions: 8 x 5
Kitchen
- Features: Built-in Features, Ceiling Fan(s), Eat-in Kitchen, Pantry, Solid Surface Counters
- Level: First
- Dimensions: 15 x 12
Laundry
- Level: First
- Dimensions: 9 x 4
Living room
- Features: Ceiling Fan(s)
- Level: First
- Dimensions: 15 x 12
Heating
- Active Solar, Central, Natural Gas
Cooling
- Central Air
Appliances
- Included: Some Gas Appliances, Gas Range, Plumbed For Gas, Vented Exhaust Fan
- Laundry: Washer Hookup, Gas Dryer Hookup, Laundry in Utility Room
Features
- Eat-in Kitchen, High Speed Internet, Pantry, Paneling/Wainscoting, Cable TV, Walk-In Closet(s)
- Flooring: Carpet, Linoleum, Tile
- Windows: Window Coverings
- Has basement: No
- Has fireplace: No
Interior area
- Total interior livable area: 1,469 sqft
Video & virtual tour
Property
Parking
- Parking features: Driveway, No Garage, On Site
Features
- Levels: One
- Stories: 1
- Patio & porch: Covered
- Exterior features: Lighting
- Pool features: None
- Fencing: Back Yard,Chain Link,Privacy,Wood
Lot
- Size: 8,189 Square Feet
- Features: Corner Lot, Many Trees
Details
- Parcel number: 28061500080300000
Construction
Type & style
- Home type: SingleFamily
- Architectural style: Traditional,Detached
- Property subtype: Single Family Residence
Materials
- Aluminum Siding
- Foundation: Pillar/Post/Pier
- Roof: Composition,Shingle
Condition
- Year built: 1942
Utilities & green energy
- Sewer: Public Sewer
- Water: Public
- Utilities for property: Electricity Available, Natural Gas Available, Sewer Available, Separate Meters, Water Available, Cable Available
Green energy
- Energy generation: Solar
Community & HOA
Community
- Features: Curbs, Sidewalks
- Security: Fire Alarm
- Subdivision: Fairview 01
HOA
- Has HOA: No
Location
- Region: Grand Prairie
Financial & listing details
- Price per square foot: $153/sqft
- Tax assessed value: $278,850
- Annual tax amount: $6,293
- Date on market: 7/9/2026
- Listing terms: Cash,Conventional,FHA,VA Loan
- Exclusions: Refrigerator
Estimated market value
Not available
Estimated sales range
Not available
Not available
Price history
| Date | Event | Price |
|---|---|---|
| 7/9/2026 | Listed for sale | $225,000$153/sqft |
Source: NTREIS #21325581 Report a problem | ||
Public tax history
| Year | Property taxes | Tax assessment |
|---|---|---|
| 2025 | $4,347 +1397.1% | $278,850 |
| 2024 | $290 +13.7% | $278,850 +55.5% |
| 2023 | $255 -28.9% | $179,340 |
| 2022 | $359 +7.4% | $179,340 +5.5% |
| 2021 | $334 +10.6% | $170,040 +13.8% |
| 2020 | $302 +11.6% | $149,450 +13.4% |
| 2019 | $271 +8.6% | $131,750 +13.6% |
| 2018 | $249 +14.3% | $115,980 +19.1% |
| 2017 | $218 +2.1% | $97,400 +30.1% |
| 2016 | $214 -34.5% | $74,880 +8.9% |
| 2015 | $326 | $68,750 |
| 2014 | $326 | $68,750 |
| 2013 | -- | -- |
| 2012 | -- | -- |
| 2011 | -- | -- |
| 2010 | -- | -- |
| 2009 | -- | -- |
| 2008 | -- | -- |
| 2007 | -- | -- |
| 2005 | -- | -- |
| 2004 | -- | -- |
| 2003 | -- | -- |
| 2002 | -- | -- |
| 2001 | -- | -- |
Find assessor info on the county website
Monthly payment
Est. payment
Payment breakdown
Explore the cost of this home by adjusting the details. Changes won't be saved.Climate risks
Neighborhood: 75050
Nearby schools
GreatSchools rating
- 5/10William B Travis World Language AcademyGrades: PK-8Distance: 0.3 mi
- 2/10Grand Prairie High SchoolGrades: 9-12Distance: 1.2 mi
- 3/10James Fannin Middle SchoolGrades: 6-8Distance: 1 mi
Schools provided by the listing agent
- Elementary: Hobbs Williams
- Middle: Fannin
- High: Grand Prairie
- District: Grand Prairie ISD
Source: NTREIS. This data may not be complete. We recommend contacting the local school district to confirm school assignments for this home.
- $161,8002 bd1 ba1.1k sqft1658 Birch St, Grand Prairie, TX 75050Off Market
- $239,2003 bd2 ba1.2k sqft1654 Birch Dr, Grand Prairie, TX 75050Off Market
- $262,9004 bd2 ba2k sqft1661 Pine St, Grand Prairie, TX 75050Off Market
- $168,1002 bd1 ba1k sqft1657 Pine St, Grand Prairie, TX 75050Off Market
- $146,8002 bd1 ba768 sqft1661 Birch Dr, Grand Prairie, TX 75050Off Market
- $162,3002 bd2 ba752 sqft1650 Birch Dr, Grand Prairie, TX 75050Off Market
- $153,0002 bd1 ba752 sqft1653 Pine St, Grand Prairie, TX 75050Off Market
- $292,8003 bd2 ba2k sqft1657 Birch Dr, Grand Prairie, TX 75050Off Market
A local agent can set up tours, give advice and negotiate with sellers.
Similar homes
- $225,0002 bd1 ba1.3k sqft1111 Willow St, Grand Prairie, TX 75050For Sale
 MLS ID #21269690, Renie Masi. NTREIS
 - $287,5003 bd1 ba1.7k sqft1605 Pine St, Grand Prairie, TX 75050For Sale
 MLS ID #21294688, Brayden Pond. NTREIS
 - $223,9003 bd2 ba1.1k sqft1808 Prairie View Dr, Dallas, TX 75235For Sale
 MLS ID #21338537, Nick Avila. NTREIS
 - $249,0003 bd2 ba1.3k sqft661 W Millett Dr, Dallas, TX 75232For Sale
 MLS ID #21337995, Rafael Chavez. NTREIS
 - $240,0003 bd2 ba1.2k sqft1102 E Lovers Ln, Arlington, TX 76010For SaleMLS ID #21328512, Ivan Munoz. NTREIS
- $200,0003 bd1 ba1.2k sqft5711 Margewood Dr, Dallas, TX 75236For SaleMLS ID #21308231, Chelsea Campbell. NTREIS
- $248,5003 bd1 ba1.1k sqft3324 W Clarendon Dr, Dallas, TX 75211For SaleMLS ID #21324389, Jennifer Ulloa. NTREIS
- $215,0003 bd2 ba1.3k sqft5104 Malinda Ln S, Fort Worth, TX 76112For SaleMLS ID #21328229, Elizabeth Aracely Alvarez. NTREIS
- $245,0003 bd2 ba1.4k sqft2108 Skylark Dr, Arlington, TX 76010For SaleMLS ID #21295508, Rosario Garcia. NTREIS
- $200,0002 bd1 ba800 sqft1416 Keeler Dr, Irving, TX 75060For SaleMLS ID #21322497, Lois Jockers. NTREIS
- $230,0003 bd2 ba1.1k sqft5344 Larimore Ln, Dallas, TX 75236For SaleMLS ID #20909981, Eunice Pettaway. NTREIS
- $239,9003 bd2 ba1.4k sqft8507 Sugarberry Pl, Dallas, TX 75249For SaleMLS ID #21314459, Aundrea Allen. NTREIS
- $284,9993 bd2 ba1.5k sqft609 Columbine Ln, Grand Prairie, TX 75052For SaleMLS ID #21253402, Morgan Richardson. NTREIS
- $215,0003 bd2 ba1.3k sqft5170 Cardiff St, Dallas, TX 75241For SaleMLS ID #21315293, Neville Crowell. NTREIS
- $230,0002 bd1 ba1.1k sqft1314 Bennett Dr, Arlington, TX 76013For SaleMLS ID #21318635, Billy Vaselo Happy. NTREIS
- $220,0004 bd2 ba1.1k sqft1304 E Lovers Ln, Arlington, TX 76010For SaleMLS ID #21065522, Elizabeth Aracely Alvarez. NTREIS
- $239,0003 bd1 ba1.2k sqft1622 Dale Dr, Arlington, TX 76010For SaleMLS ID #21035455, Valeria Tuggle. NTREIS
- $224,5002 bd2 ba1.1k sqft6220 Franwood Ter, Fort Worth, TX 76112For SaleMLS ID #21312085, Kelsi Couture. NTREIS
- $222,5002 bd1 ba892 sqft1015 Wilshire Blvd, Arlington, TX 76012For SaleMLS ID #21299248, Mike Mannion. NTREIS
- $329,0003 bd3 ba1.8k sqft2030 Huntington Dr, Grand Prairie, TX 75051For SaleMLS ID #21320902, Nikki Vance. NTREIS
