Welcome to 1015 Wilshire Boulevard, offering endless possibilities for the future. Only moments from the Arlington Entertainment Zone. Offering easy access to Downtown Fort Worth, DFW Airport and UTA. Our massive 74 x 221 deep lot gives plenty of room for additional storage of all types, boat, RV, you name it. Rounding out the backyard we offer a 650 sq. ft. detached garage or workshop, you choose what works best for you. Our 2 bedroom, 1 bath bungalow has been a rental for years. This fixer upper could become an excellent investment opportunity for you. We offer 2 spacious bedrooms with ample closet space and a living area perfect for entertaining or relaxing. Our eating area would work well either formal or informal dining. Do not miss out!
For sale
Price cut: $2.5K (7/7)
$222,500
1015 Wilshire Blvd, Arlington, TX 76012
2beds
892sqft
:
Get pre-qualified$1,668/mo
Single Family Residence
Built in 1947
0.38 Acres Lot
$213,400 Zestimate®
$249/sqft
$-- HOA
What's special
Ample closet space
- 46 days |
- 579 |
- 47 |
Zillow last checked:
Listing updated:
Listed by:
Mike Mannion 0321625 817-845-4030,
Keller Williams Lonestar DFW 817-795-2500
Source: NTREIS,MLS#: 21299248
Facts & features
Interior
Bedrooms & bathrooms
- Bedrooms: 2
- Bathrooms: 1
- Full bathrooms: 1
Primary bedroom
- Level: First
- Dimensions: 11 x 13
Bedroom
- Level: First
- Dimensions: 12 x 11
Dining room
- Level: First
- Dimensions: 8 x 11
Kitchen
- Features: Built-in Features
- Level: First
- Dimensions: 9 x 11
Living room
- Level: First
- Dimensions: 16 x 13
Heating
- Central, Electric
Cooling
- Central Air, Electric
Appliances
- Included: Vented Exhaust Fan
- Laundry: In Kitchen
Features
- Built-in Features, High Speed Internet, Cable TV
- Flooring: Tile
- Windows: Window Coverings
- Has basement: No
- Has fireplace: No
Interior area
- Total interior livable area: 892 sqft
Video & virtual tour
Property
Parking
- Total spaces: 2
- Parking features: Driveway, Oversized, Garage Faces Side, Workshop in Garage, Boat, RV Access/Parking
- Garage spaces: 2
Features
- Levels: One
- Stories: 1
- Pool features: None
- Fencing: Chain Link
Lot
- Size: 0.38 Acres
- Dimensions: 74 x 221
- Features: Back Yard, Cleared, Interior Lot, Lawn, Landscaped, Level, Subdivision, Few Trees
Details
- Parcel number: 03858545
Construction
Type & style
- Home type: SingleFamily
- Architectural style: Traditional,Detached
- Property subtype: Single Family Residence
Materials
- Vinyl Siding
- Foundation: Pillar/Post/Pier
- Roof: Composition
Condition
- Year built: 1947
Utilities & green energy
- Sewer: Public Sewer
- Water: Public
- Utilities for property: Sewer Available, Water Available, Cable Available
Community & HOA
Community
- Subdivision: Daggett
HOA
- Has HOA: No
Location
- Region: Arlington
Financial & listing details
- Price per square foot: $249/sqft
- Tax assessed value: $213,062
- Annual tax amount: $4,658
- Date on market: 6/14/2026
- Cumulative days on market: 47 days
- Listing terms: Cash,Conventional
- Exclusions: minerals
Estimated market value
$213,400
$203,000 - $224,000
$1,665/mo
Price history
| Date | Event | Price |
|---|---|---|
| 7/7/2026 | Price change | $222,500-1.1%$249/sqft |
Source: NTREIS #21299248 Report a problem | ||
| 6/14/2026 | Listed for sale | $225,000$252/sqft |
Source: NTREIS #21299248 Report a problem | ||
Public tax history
| Year | Property taxes | Tax assessment |
|---|---|---|
| 2025 | $4,658 +0% | $213,062 |
| 2024 | $4,657 -0.3% | $213,062 +0.6% |
| 2023 | $4,673 -0.7% | $211,754 +11.9% |
| 2022 | $4,707 +10.7% | $189,253 +14.1% |
| 2021 | $4,254 +10.7% | $165,890 +12.2% |
| 2020 | $3,841 +23.5% | $147,831 +19.3% |
| 2019 | $3,111 +3.1% | $123,893 +6.6% |
| 2018 | $3,019 +18.9% | $116,207 +19.8% |
| 2017 | $2,538 +7.9% | $96,998 +9.8% |
| 2016 | $2,352 +41.3% | $88,359 +40% |
| 2015 | $1,664 | $63,100 |
| 2014 | $1,664 | $63,100 +3.8% |
| 2013 | -- | $60,800 -4.9% |
| 2012 | -- | $63,900 |
| 2011 | -- | $63,900 -0.8% |
| 2010 | -- | $64,400 -7.9% |
| 2009 | -- | $69,900 |
| 2008 | -- | $69,900 +21.6% |
| 2007 | -- | $57,500 |
| 2006 | -- | $57,500 +49% |
| 2005 | -- | $38,600 +15.9% |
| 2004 | -- | $33,300 |
| 2003 | -- | $33,300 |
| 2002 | -- | $33,300 +16.8% |
| 2001 | -- | $28,500 |
| 2000 | -- | $28,500 |
Find assessor info on the county website
Monthly payment
Est. payment
Payment breakdown
Explore the cost of this home by adjusting the details. Changes won't be saved.Climate risks
Neighborhood: Central
Nearby schools
GreatSchools rating
- 3/10Speer Elementary SchoolGrades: PK-6Distance: 0.3 mi
- 5/10Shackelford Junior High SchoolGrades: 7-8Distance: 1.7 mi
- 2/10Lamar High SchoolGrades: 9-12Distance: 1.2 mi
Schools provided by the listing agent
- Elementary: Speer
- Middle: Shackelford
- High: Lamar
- District: Arlington ISD
Source: NTREIS. This data may not be complete. We recommend contacting the local school district to confirm school assignments for this home.
- $183,2003 bd1 ba624 sqft1013 Wilshire Blvd, Arlington, TX 76012Off Market
- $276,3003 bd2 ba1.4k sqft1017 Wilshire Blvd, Arlington, TX 76012Off Market
- $221,6002 bd2 ba926 sqft1011 Wilshire Blvd, Arlington, TX 76012Off Market

- $356,2003 bd2 ba1.8k sqft1019 Wilshire Blvd, Arlington, TX 76012Off Market
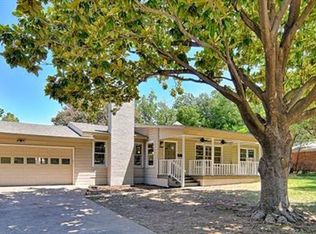
- $213,7003 bd1 ba1k sqft1100 Eric Ave, Arlington, TX 76012Off Market
- $231,6003 bd1 ba1.2k sqft1014 Eric Ave, Arlington, TX 76012Off Market
- $258,1003 bd2 ba1.3k sqft813 Wilshire Ct, Arlington, TX 76012Off Market
- $244,0003 bd1 ba1.3k sqft1102 Eric Ave, Arlington, TX 76012Off Market
A local agent can set up tours, give advice and negotiate with sellers.
A local lender can help you make sure your offer is ready when you are.
Similar homes
- $230,0002 bd1 ba1.1k sqft1314 Bennett Dr, Arlington, TX 76013For Sale
 MLS ID #21318635, Billy Vaselo Happy. NTREIS
 - $235,0003 bd2 ba1.2k sqft1102 E Lovers Ln, Arlington, TX 76010For Sale
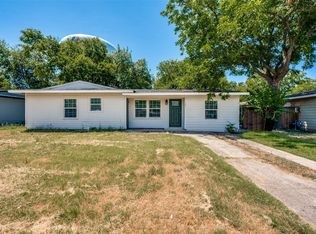 MLS ID #21328512, Ivan Munoz. NTREIS
 - $220,0004 bd2 ba1.1k sqft1304 E Lovers Ln, Arlington, TX 76010For Sale
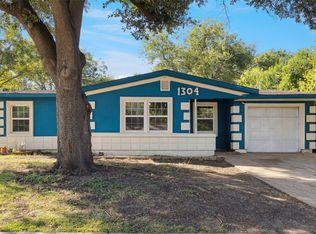 MLS ID #21065522, Elizabeth Aracely Alvarez. NTREIS
 - $235,0003 bd2 ba1.2k sqft1606 Natches Dr, Arlington, TX 76014For Sale
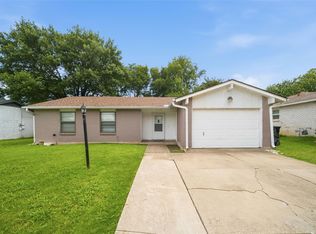 MLS ID #21295969, Hang Chau. NTREIS
 - $254,9004 bd2 ba1.2k sqft807 Highland Dr, Arlington, TX 76010For SaleMLS ID #21271403, Rachel Dudley. NTREIS
- $224,5002 bd2 ba1.1k sqft6220 Franwood Ter, Fort Worth, TX 76112For SaleMLS ID #21312085, Kelsi Couture. NTREIS
- $246,0003 bd2 ba1.1k sqft5124 Norma St, Fort Worth, TX 76112For SaleMLS ID #21325701, Amber Broadway. NTREIS
- $300,0003 bd1 ba1k sqft813 Truman St, Arlington, TX 76011For SaleMLS ID #21290048, Miguel Escobedo. NTREIS
- $219,0003 bd2 ba1.2k sqft5213 Bonnie Wayne St, Fort Worth, TX 76117For SaleMLS ID #21341795, Sherra Cameron. NTREIS
- $225,0002 bd1 ba1.3k sqft1111 Willow St, Grand Prairie, TX 75050For SaleMLS ID #21269690, Renie Masi. NTREIS
- $220,0002 bd1 ba1.2k sqft3539 Kingsbury Ave, Richland Hills, TX 76118For SaleMLS ID #21309353, Jorge Mata. NTREIS
- $239,0003 bd1 ba1k sqft624 E Ellen Ave, Hurst, TX 76053For SaleMLS ID #21320884, Jimmy Vernor. NTREIS
- $235,0003 bd2 ba1.2k sqft60 Somerset Ter, Bedford, TX 76022For SaleMLS ID #21260119, Sitra Seman. NTREIS
- $195,0003 bd1 ba1k sqft5573 Burton Ave, Fort Worth, TX 76119For SaleMLS ID #21321948, Teresa Lively Riney. NTREIS
- $210,0003 bd2 ba1.2k sqft3332 Ryan Ave, Fort Worth, TX 76110For SaleMLS ID #21337996, Elizabeth Olmos. NTREIS
- $200,0002 bd1 ba800 sqft1416 Keeler Dr, Irving, TX 75060For SaleMLS ID #21322497, Lois Jockers. NTREIS
- $235,0003 bd2 ba1k sqft716 Heathcliff Dr, Everman, TX 76140For SaleMLS ID #21338613, Teneka Harris. NTREIS
- $220,0002 bd1 ba933 sqft4123 Dawes Dr, Dallas, TX 75211For SaleMLS ID #21197778, Joanna Castillo. NTREIS
- $185,0003 bd1 ba998 sqft5533 Ramey Ave, Fort Worth, TX 76112For SaleMLS ID #21254381, Kristen Mackey. NTREIS
- $200,0003 bd1 ba1.2k sqft5711 Margewood Dr, Dallas, TX 75236For SaleMLS ID #21308231, Chelsea Campbell. NTREIS
