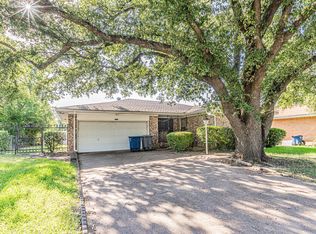
Looking for an affordable home with room to make it your own? This Dallas gem offers a unique floor plan, thoughtful updates throughout, and a move-in ready opportunity at an attractive price point. Recent improvements include updated flooring, countertops, and bathroom, while the flexible layout provides options for a variety of living needs. Enjoy a spacious backyard, established neighborhood setting, and convenient access to schools, shopping, dining, and commuter routes. A substantial 10x36 storage building offers endless possibilities for hobbies, a workshop, additional storage, or creative workspace. Whether you're purchasing your first home, downsizing, or adding to your investment portfolio, this property offers a great opportunity to build equity and create a space that fits your vision. Buyer to verify all information, including condition, measurements, and schools.
For sale
Price cut: $25K (7/9)
$200,000
5711 Margewood Dr, Dallas, TX 75236
3beds
1,240sqft
:
Get pre-qualified$1,473/mo
Single Family Residence
Built in 1956
0.3 Acres Lot
$-- Zestimate®
$161/sqft
$-- HOA
What's special
- 36 days |
- 667 |
- 67 |
Zillow last checked:
Listing updated:
Listed by:
Chelsea Campbell 0690860 817-523-9113,
League Real Estate 817-523-9113
Source: NTREIS,MLS#: 21308231
Facts & features
Interior
Bedrooms & bathrooms
- Bedrooms: 3
- Bathrooms: 1
- Full bathrooms: 1
Primary bedroom
- Level: First
- Dimensions: 0 x 0
Bedroom
- Level: First
- Dimensions: 0 x 0
Bedroom
- Level: First
- Dimensions: 0 x 0
Kitchen
- Level: First
- Dimensions: 0 x 0
Living room
- Level: First
- Dimensions: 0 x 0
Heating
- Natural Gas
Cooling
- Attic Fan, Central Air, Ceiling Fan(s)
Appliances
- Included: Dishwasher, Gas Range, Gas Water Heater, Microwave, Refrigerator, Water Softener
- Laundry: Laundry in Utility Room
Features
- Cable TV
- Flooring: Laminate, Parquet
- Has basement: No
- Number of fireplaces: 1
- Fireplace features: Gas
Interior area
- Total interior livable area: 1,240 sqft
Video & virtual tour
Property
Parking
- Parking features: Additional Parking, Driveway, On Street
Features
- Levels: One
- Stories: 1
- Pool features: None
- Fencing: Chain Link
Lot
- Size: 0.3 Acres
- Features: Acreage
Details
- Parcel number: 00000785310100000
Construction
Type & style
- Home type: SingleFamily
- Architectural style: Traditional,Detached
- Property subtype: Single Family Residence
Materials
- Brick
- Foundation: Pillar/Post/Pier
- Roof: Composition
Condition
- Year built: 1956
Utilities & green energy
- Sewer: Septic Tank
- Utilities for property: Septic Available, Cable Available
Community & HOA
Community
- Subdivision: Mountain Lake Heights
HOA
- Has HOA: No
Location
- Region: Dallas
Financial & listing details
- Price per square foot: $161/sqft
- Tax assessed value: $264,830
- Annual tax amount: $6,193
- Date on market: 6/24/2026
- Cumulative days on market: 36 days
- Listing terms: Cash,Conventional,FHA,VA Loan
Estimated market value
Not available
Estimated sales range
Not available
$2,035/mo
Price history
| Date | Event | Price |
|---|---|---|
| 7/21/2026 | Listed for sale | $200,000$161/sqft |
Source: NTREIS #21308231 Report a problem | ||
| 7/16/2026 | Contingent | $200,000$161/sqft |
Source: NTREIS #21308231 Report a problem | ||
| 7/9/2026 | Price change | $200,000-11.1%$161/sqft |
Source: NTREIS #21308231 Report a problem | ||
| 6/24/2026 | Listed for sale | $225,000$181/sqft |
Source: NTREIS #21308231 Report a problem | ||
Public tax history
| Year | Property taxes | Tax assessment |
|---|---|---|
| 2025 | -- | $264,830 +21% |
| 2024 | $833 +6.3% | $218,890 |
| 2023 | $783 -29.2% | $218,890 +95.1% |
| 2022 | $1,107 -8.2% | $112,210 |
| 2021 | $1,205 +10.1% | $112,210 |
| 2020 | $1,094 +11.6% | $112,210 +112.6% |
| 2019 | $981 +10.7% | $52,770 +11.2% |
| 2018 | $886 -0.2% | $47,470 |
| 2017 | $888 0% | $47,470 |
| 2016 | $888 -12.3% | $47,470 |
| 2015 | $1,013 | $47,470 |
| 2014 | $1,013 | $47,470 |
| 2013 | -- | -- |
| 2012 | -- | -- |
| 2011 | -- | -- |
| 2010 | -- | -- |
| 2009 | -- | -- |
| 2008 | -- | -- |
| 2007 | -- | -- |
| 2005 | -- | -- |
| 2004 | -- | -- |
| 2003 | -- | -- |
| 2002 | -- | -- |
| 2001 | -- | -- |
Find assessor info on the county website
Monthly payment
Est. payment
Payment breakdown
Explore the cost of this home by adjusting the details. Changes won't be saved.Climate risks
Neighborhood: 75236
Nearby schools
GreatSchools rating
- 1/10James R Bilhartz Jr Elementary SchoolGrades: PK-4Distance: 2.6 mi
- 4/10G W Kennemer Middle SchoolGrades: 6-8Distance: 4 mi
- 3/10Duncanville High SchoolGrades: 9-12Distance: 2.9 mi
Schools provided by the listing agent
- Elementary: Bilhartz
- Middle: Kennemer,Hardin
- High: Duncanville
- District: Duncanville ISD
Source: NTREIS. This data may not be complete. We recommend contacting the local school district to confirm school assignments for this home.
- $179,3002 bd1 ba840 sqft5715 Margewood Dr, Dallas, TX 75236Off Market
- $181,1002 bd1 ba840 sqft5707 Margewood Dr, Dallas, TX 75236Off Market
- $--3 bd1 ba840 sqft5719 Margewood Dr, Dallas, TX 75236Sold

- $221,7003 bd1 ba936 sqft5703 Margewood Dr, Dallas, TX 75236Off Market
- $178,2003 bd1 ba840 sqft5723 Margewood Dr, Dallas, TX 75236Off Market
- $511,0004 bd3 ba1.9k sqft5701 Margewood Dr, Dallas, TX 75236Off Market
- $212,5002 bd1 ba672 sqft5731 Margewood Dr, Dallas, TX 75236Off Market
- $294,4003 bd1 ba1.6k sqft5631 Margewood Dr, Dallas, TX 75236Off Market
A local agent can set up tours, give advice and negotiate with sellers.
Similar homes
- $199,9913 bd2 ba1.4k sqft5910 Cedar Glen Dr, Dallas, TX 75232For Sale

 MLS ID #21323743, David Pannell. NTREIS
 - $--3 bd2 ba1.3k sqft1029 Clearwood Dr, Dallas, TX 75232Auction
 Auction.com 2
 - $230,0003 bd2 ba1.1k sqft5344 Larimore Ln, Dallas, TX 75236For Sale
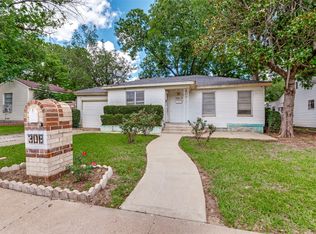
 MLS ID #20909981, Eunice Pettaway. NTREIS
 - $189,9004 bd2 ba1.2k sqft3013 Emmett St, Dallas, TX 75211For Sale
 MLS ID #21299729, Danielle Zarate. NTREIS
 - $212,5003 bd2 ba1.3k sqft410 E Mona Ave, Duncanville, TX 75137For SaleMLS ID #21287301, Mallane Scott. NTREIS
- $223,9003 bd2 ba1.1k sqft1808 Prairie View Dr, Dallas, TX 75235For SaleMLS ID #21338537, Nick Avila. NTREIS
- $249,0003 bd2 ba1.3k sqft661 W Millett Dr, Dallas, TX 75232For SaleMLS ID #21337995, Rafael Chavez. NTREIS
- $224,9003 bd2 ba1.3k sqft1125 Waweenoc Ave, Dallas, TX 75216For SaleMLS ID #21283554, Lynette Thomas. NTREIS
- $220,0003 bd2 ba1.8k sqft4123 Huckleberry Cir, Dallas, TX 75216For SaleMLS ID #21202818, Denise Ross. NTREIS
- $239,9003 bd2 ba1.4k sqft8507 Sugarberry Pl, Dallas, TX 75249For SaleMLS ID #21314459, Aundrea Allen. NTREIS
- $199,0003 bd1 ba1.6k sqft3023 Carpenter Ave, Dallas, TX 75215For SaleMLS ID #21297319, Louie Bevineau. NTREIS
- $225,0003 bd2 ba1.4k sqft1662 Birch Dr, Grand Prairie, TX 75050For SaleMLS ID #21325581, Patty Turner. NTREIS
- $200,0002 bd1 ba800 sqft1416 Keeler Dr, Irving, TX 75060For SaleMLS ID #21322497, Lois Jockers. NTREIS
- $245,0003 bd1 ba1k sqft546 Sun Valley Dr, Duncanville, TX 75116For SaleMLS ID #21315425, Jordan Borders. NTREIS
- $205,0003 bd1 ba1.3k sqft5918 Overlook Dr, Dallas, TX 75227For SaleMLS ID #21273977, Robert Salmons. NTREIS
- $185,0003 bd2 ba1k sqft6039 Blunter St, Dallas, TX 75241For SaleMLS ID #21254001, Edward Mcclintick. NTREIS
- $169,0002 bd1 ba1k sqft2930 Maryland Ave, Dallas, TX 75216For SaleMLS ID #21328100, Judith Ovaise. NTREIS
- $199,9003 bd2 ba1.4k sqft2333 Lockhart Ave, Dallas, TX 75228For SaleMLS ID #21252705, Robert Salmons. NTREIS
- $157,9993 bd1 ba1.2k sqft1112 E Ann Arbor Ave, Dallas, TX 75216For SaleMLS ID #21294050, Christian Wallace. NTREIS
- $180,0003 bd1 ba967 sqft731 Dover St, Dallas, TX 75216For SaleMLS ID #21178977, Jason Saucedo. NTREIS
