Single-story 3-bedroom, 2-bath home in Grand Prairie's Kathryn Gene subdivision, sold strictly as-is. Updated exterior siding gives the home solid curb appeal, and the spacious, tree-shaded backyard offers room to garden or unwind outdoors. The primary bedroom features a decorative wood ceiling beam and a walk-in closet, with two additional bedrooms offering flexible space for guests, a home office, or hobbies. Interior renovation is incomplete, giving buyers a blank canvas to finish to their own taste. An attached garage and driveway provide off-street parking, and the home is centrally located near shopping and everyday conveniences. Schedule a showing to evaluate current condition firsthand.
For sale
Price cut: $15K (9/13)
$180,000
1106 Oak St, Grand Prairie, TX 75050
3beds
1,348sqft
Single Family Residence
Built in 1950
8,189 Square Feet Lot
$-- Zestimate®
$134/sqft
$-- HOA
What's special
Attached garageSpacious tree-shaded backyardSolid curb appealWalk-in closetUpdated exterior siding
- 59 days
- 1,973
- 196
Likely to sell faster than
Zillow last checked:
Listing updated:
Listed by:
Brian Sindell 0789875 888-519-7431,
eXp Realty, LLC 888-519-7431
Source: NTREIS,MLS#: 21360669
Facts & features
Interior
Bedrooms & bathrooms
- Bedrooms: 3
- Bathrooms: 2
- Full bathrooms: 2
Primary bedroom
- Level: First
- Dimensions: 11 x 25
Bedroom
- Level: First
- Dimensions: 13 x 12
Dining room
- Level: First
- Dimensions: 25 x 20
Living room
- Level: First
- Dimensions: 14 x 16
Heating
- Central
Cooling
- Central Air, ENERGY STAR Qualified Equipment
Appliances
- Laundry: Washer Hookup, Dryer Hookup
Features
- Built-in Features
- Flooring: Laminate
- Has basement: No
- Has fireplace: No
Interior area
- Total interior livable area: 1,348 sqft
Video & virtual tour
Property
Parking
- Total spaces: 1
- Parking features: Driveway
- Attached garage spaces: 1
Features
- Levels: One
- Stories: 1
- Pool features: None
Lot
- Size: 8,189 Square Feet
Details
- Parcel number: 28105500010220000
Construction
Type & style
- Home type: SingleFamily
- Architectural style: Traditional,Detached
- Property subtype: Single Family Residence
Materials
- Aluminum Siding, Frame
- Roof: Composition,Shingle
Condition
- Year built: 1950
Utilities & green energy
- Sewer: Public Sewer
- Water: Public
- Utilities for property: Cable Available, Sewer Available, Water Available
Community & HOA
Community
- Subdivision: Kathryn Gene
HOA
- Has HOA: No
Location
- Region: Grand Prairie
Financial & listing details
- Price per square foot: $134/sqft
- Tax assessed value: $234,480
- Annual tax amount: $5,292
- Date on market: 8/16/2026
- Cumulative days on market: 60 days
- Listing terms: Cash
Estimated market value
Not available
Estimated sales range
Not available
$2,016/mo
Price history
| Date | Event | Price |
|---|---|---|
| 9/13/2026 | Price change | $180,000-7.7%$134/sqft |
Source: NTREIS #21360669 Report a problem | ||
| 8/16/2026 | Listed for sale | $195,000-33.9%$145/sqft |
Source: NTREIS #21360669 Report a problem | ||
| 7/21/2026 | Sold | -- |
Source: Public Record Report a problem | ||
| 9/16/2025 | Listing removed | $295,000$219/sqft |
Source: NTREIS #21006110 Report a problem | ||
| 7/25/2025 | Pending sale | $295,000$219/sqft |
Source: NTREIS #21006110 Report a problem | ||
| 7/21/2025 | Contingent | $295,000$219/sqft |
Source: NTREIS #21006110 Report a problem | ||
| 7/21/2025 | Listed for sale | $295,000+11.5%$219/sqft |
Source: NTREIS #21006110 Report a problem | ||
| 7/1/2025 | Listing removed | $264,500$196/sqft |
Source: NTREIS #20902712 Report a problem | ||
| 6/23/2025 | Listing removed | $2,650$2/sqft |
Source: Zillow Rentals Report a problem | ||
| 6/10/2025 | Price change | $264,500-3.6%$196/sqft |
Source: NTREIS #20902712 Report a problem | ||
| 5/31/2025 | Price change | $274,500-3.7%$204/sqft |
Source: NTREIS #20902712 Report a problem | ||
| 4/29/2025 | Price change | $285,000-3.4%$211/sqft |
Source: NTREIS #20902712 Report a problem | ||
| 4/13/2025 | Listed for sale | $295,000$219/sqft |
Source: NTREIS #20902712 Report a problem | ||
| 3/31/2025 | Listing removed | $295,000$219/sqft |
Source: NTREIS #20880944 Report a problem | ||
| 3/26/2025 | Listed for sale | $295,000+13.5%$219/sqft |
Source: NTREIS #20880944 Report a problem | ||
| 2/12/2025 | Listing removed | $259,900$193/sqft |
Source: NTREIS #20809140 Report a problem | ||
| 2/3/2025 | Listed for rent | $2,650$2/sqft |
Source: Zillow Rentals Report a problem | ||
| 1/5/2025 | Listed for sale | $259,900$193/sqft |
Source: NTREIS #20809140 Report a problem | ||
| 12/6/2024 | Listing removed | $259,900-1.9%$193/sqft |
Source: NTREIS #20729509 Report a problem | ||
| 11/8/2024 | Price change | $264,900-1.5%$197/sqft |
Source: NTREIS #20729509 Report a problem | ||
| 10/25/2024 | Listing removed | $2,650$2/sqft |
Source: Zillow Rentals Report a problem | ||
| 10/17/2024 | Price change | $269,000-3.6%$200/sqft |
Source: NTREIS #20729509 Report a problem | ||
| 10/9/2024 | Listed for rent | $2,650$2/sqft |
Source: Zillow Rentals Report a problem | ||
| 9/21/2024 | Listed for sale | $279,000$207/sqft |
Source: NTREIS #20729509 Report a problem | ||
| 8/22/2024 | Listing removed | -- |
Source: Zillow Rentals Report a problem | ||
Public tax history
| Year | Property taxes | Tax assessment |
|---|---|---|
| 2025 | $5,292 +12% | $234,480 +11.7% |
| 2024 | $4,726 -8.6% | $209,950 -6.6% |
| 2023 | $5,173 +24.3% | $224,870 +37.6% |
| 2022 | $4,161 +21.1% | $163,410 +26.4% |
| 2021 | $3,436 -1.3% | $129,300 +4.7% |
| 2020 | $3,483 +106.1% | $123,520 +22.6% |
| 2019 | $1,690 +12.6% | $100,750 +27.8% |
| 2018 | $1,501 +13.5% | $78,860 |
| 2017 | $1,323 +10.9% | $78,860 +32.7% |
| 2016 | $1,193 +5.1% | $59,410 +12.2% |
| 2015 | $1,135 | $52,970 +1.7% |
| 2014 | $1,135 | $52,080 |
| 2013 | -- | -- |
| 2012 | -- | -- |
| 2011 | -- | -- |
| 2010 | -- | -- |
| 2009 | -- | -- |
| 2008 | -- | -- |
| 2007 | -- | -- |
| 2005 | -- | -- |
| 2004 | -- | -- |
| 2003 | -- | -- |
| 2002 | -- | -- |
| 2001 | -- | -- |
Find assessor info on the county website
Monthly payment
Est. payment
Payment breakdown
Explore the cost of this home by adjusting the details. Changes won't be saved.Climate risks
Neighborhood: 75050
Nearby schools
Schools provided by the listing agent
- Elementary: Travis
- Middle: Fannin
- High: Grand Prairie
- District: Grand Prairie ISD
Source: NTREIS. This data may not be complete. We recommend contacting the local school district to confirm school assignments for this home.

Similar homes
- $255,0004 bd2 ba1.4k sqft408 Ruby Rd, Grand Prairie, TX 75050For Sale
 MLS ID #21370075, Marlene Luviano. NTREIS
 - $220,0003 bd2 ba1k sqft2461 Lisa St, Grand Prairie, TX 75051For Sale
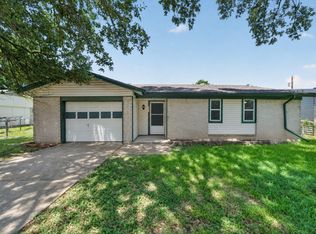 MLS ID #21385478, Julie Ramirez. NTREIS
 - $249,9002 bd1 ba775 sqft605 NE 33rd St, Grand Prairie, TX 75050For Sale
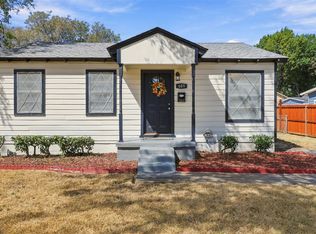 MLS ID #21389817, Tiffani White. NTREIS
 - $260,0003 bd2 ba1.2k sqft922 Tamara Ln, Grand Prairie, TX 75051For Sale
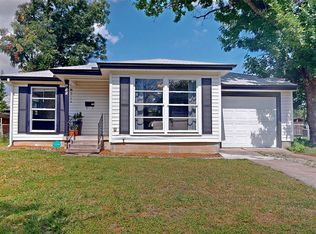 MLS ID #21290964, William Nelson. NTREIS
