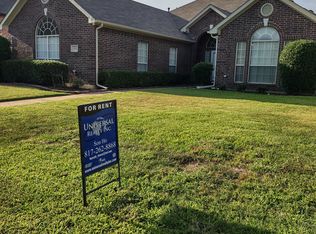
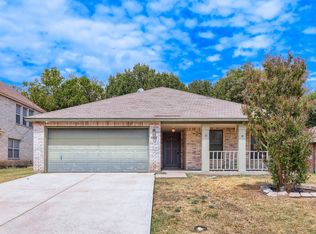
Discover comfortable living and exceptional convenience in this inviting Westchester home, nestled within the neighborhood's sought-after custom-home section. The thoughtfully designed split-bedroom floor plan offers privacy and flexibility, while the well-sized kitchen, formal dining room, and welcoming family room create an ideal setting for everyday living and effortless entertaining. Enjoy shopping and schools just minutes away, plus easy access to the entire Metroplex. Downtown Fort Worth and Dallas are less than 30 minutes away, while the President George Bush Turnpike provides a direct route to destinations throughout the northern Metroplex. With its appealing layout, welcoming spaces, and unbeatable location, this home makes it easy to live, connect and explore.
Pending
Price cut: $10K (9/19)
$340,000
529 Winston St, Grand Prairie, TX 75052
3beds
1,935sqft
Single Family Residence
Built in 1985
9,583 Square Feet Lot
$331,400 Zestimate®
$176/sqft
$-- HOA
What's special
Welcoming family roomFormal dining roomAppealing layoutWelcoming spacesWell-sized kitchen
- 48 days
- 606
- 27
Likely to sell faster than
Zillow last checked:
Listing updated:
Listed by:
Terri Woodward 0522113 972-282-8888,
CENTURY 21 Judge Fite Co. 972-282-8888
Source: NTREIS,MLS#: 21368494
Facts & features
Interior
Bedrooms & bathrooms
- Bedrooms: 3
- Bathrooms: 2
- Full bathrooms: 2
Primary bedroom
- Features: Ceiling Fan(s), En Suite Bathroom, Garden Tub/Roman Tub, Separate Shower, Walk-In Closet(s)
- Level: First
- Dimensions: 15 x 16
Bedroom
- Features: Split Bedrooms
- Level: First
- Dimensions: 11 x 13
Bedroom
- Features: Split Bedrooms
- Level: First
- Dimensions: 11 x 12
Primary bathroom
- Features: Built-in Features, Dual Sinks, En Suite Bathroom, Garden Tub/Roman Tub, Separate Shower
- Level: First
- Dimensions: 10 x 12
Breakfast room nook
- Level: First
- Dimensions: 11 x 10
Dining room
- Level: First
- Dimensions: 14 x 11
Other
- Features: Built-in Features, Dual Sinks
- Level: First
- Dimensions: 8 x 6
Kitchen
- Features: Breakfast Bar, Built-in Features, Eat-in Kitchen
- Level: First
- Dimensions: 14 x 10
Laundry
- Level: First
- Dimensions: 8 x 6
Living room
- Features: Ceiling Fan(s), Fireplace
- Level: First
- Dimensions: 18 x 17
Heating
- Central, Natural Gas
Cooling
- Ceiling Fan(s), Electric
Appliances
- Included: Dishwasher, Electric Cooktop, Electric Oven, Disposal, Gas Water Heater, Microwave
- Laundry: Washer Hookup, Dryer Hookup, ElectricDryer Hookup, Laundry in Utility Room
Features
- Double Vanity, Eat-in Kitchen, High Speed Internet
- Flooring: Carpet, Ceramic Tile
- Has basement: No
- Number of fireplaces: 1
- Fireplace features: Wood Burning
Interior area
- Total interior livable area: 1,935 sqft
Video & virtual tour
Property
Parking
- Total spaces: 2
- Parking features: Door-Multi, Driveway, Enclosed, Garage, Garage Door Opener, Inside Entrance, Garage Faces Side, Storage
- Attached garage spaces: 2
Features
- Levels: One
- Stories: 1
- Patio & porch: Front Porch, Patio, Covered
- Pool features: None
- Fencing: Wood
Lot
- Size: 9,583 Square Feet
- Features: Corner Lot, Landscaped, Subdivision, Sprinkler System, Few Trees
- Residential vegetation: Grassed
Details
- Parcel number: 28243000130010000
Construction
Type & style
- Home type: SingleFamily
- Architectural style: Traditional,Detached
- Property subtype: Single Family Residence
Materials
- Brick
- Foundation: Slab
- Roof: Composition
Condition
- Resale
- Year built: 1985
Utilities & green energy
- Sewer: Public Sewer
- Water: Public
- Utilities for property: Electricity Available, Electricity Connected, Natural Gas Available, Sewer Available, Separate Meters, Water Available
Community & HOA
Community
- Features: Curbs, Sidewalks
- Subdivision: Westchester 01b
HOA
- Has HOA: No
Location
- Region: Grand Prairie
Financial & listing details
- Price per square foot: $176/sqft
- Tax assessed value: $321,760
- Annual tax amount: $7,261
- Date on market: 8/25/2026
- Cumulative days on market: 40 days
- Listing terms: Cash,Conventional,FHA,VA Loan
Estimated market value
$331,400
$315,000 - $348,000
$2,912/mo
Price history
| Date | Event | Price |
|---|---|---|
| 10/4/2026 | Pending sale | $340,000$176/sqft |
Source: NTREIS #21368494 Report a problem | ||
| 9/26/2026 | Contingent | $340,000$176/sqft |
Source: NTREIS #21368494 Report a problem | ||
| 9/19/2026 | Price change | $340,000-2.9%$176/sqft |
Source: NTREIS #21368494 Report a problem | ||
| 8/25/2026 | Listed for sale | $350,000$181/sqft |
Source: NTREIS #21368494 Report a problem | ||
Public tax history
| Year | Property taxes | Tax assessment |
|---|---|---|
| 2025 | $1,529 +1.9% | $321,760 |
| 2024 | $1,501 +5% | $321,760 +5.4% |
| 2023 | $1,429 -52.4% | $305,220 |
| 2022 | $3,000 +2.4% | $305,220 +28% |
| 2021 | $2,931 +1.7% | $238,490 +7.4% |
| 2020 | $2,882 +3.2% | $222,100 +14.9% |
| 2019 | $2,791 -0.4% | $193,370 |
| 2018 | $2,802 +2.1% | $193,370 |
| 2017 | $2,745 +2.6% | $193,370 +22% |
| 2016 | $2,676 -3.5% | $158,560 +6.8% |
| 2015 | $2,774 | $148,510 +3.5% |
| 2014 | $2,774 | $143,470 |
| 2013 | -- | -- |
| 2012 | -- | -- |
| 2011 | -- | -- |
| 2010 | -- | -- |
| 2009 | -- | -- |
| 2008 | -- | -- |
| 2007 | -- | -- |
| 2005 | -- | -- |
| 2004 | -- | -- |
| 2003 | -- | -- |
| 2002 | -- | -- |
| 2001 | -- | -- |
Find assessor info on the county website
Monthly payment
Est. payment
Payment breakdown
Explore the cost of this home by adjusting the details. Changes won't be saved.Climate risks
Neighborhood: Westchester
Nearby schools
Schools provided by the listing agent
- Elementary: Powell
- Middle: Reagan
- High: South Grand Prairie
- District: Grand Prairie ISD
Source: NTREIS. This data may not be complete. We recommend contacting the local school district to confirm school assignments for this home.
Similar homes
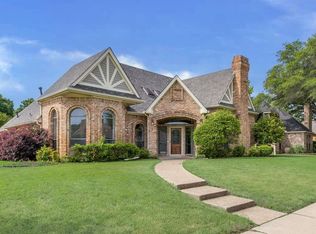
- $355,0003 bd3 ba2k sqft4305 Hudson Ave, Grand Prairie, TX 75052For Sale
 MLS ID #21379675, Gilberto Ramirez. NTREIS
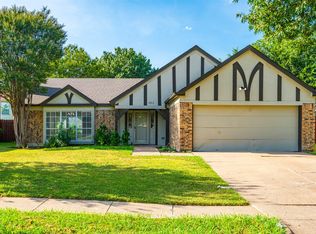
 - $319,0003 bd2 ba1.6k sqft404 Spencer Cir, Grand Prairie, TX 75052For Sale
 MLS ID #21355074, Chase Akin. NTREIS
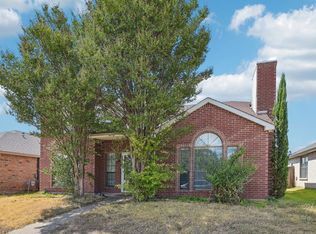
 - $300,0003 bd3 ba1.7k sqft4357 Walsh Ln, Grand Prairie, TX 75052For Sale
 MLS ID #21386860, Gino McGruder. NTREIS
 - $315,0003 bd2 ba1.5k sqft2428 Winford Dr, Grand Prairie, TX 75052For Sale
 MLS ID #21377976, Lance Jennings. NTREIS
