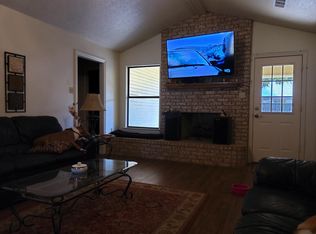
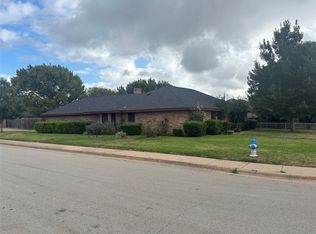
Back on the market!! Take advantage of this opportunity to be an Take advantage of this opportunity to be a home owner. Enter into the culdesac on Greenway Court to view this home. Step into an open-concept living area featuring beautiful luxury flooring, a cozy fireplace, and plenty of natural light through the NEWER WINDOWS. The roomy HIGH END updated kitchen with luxury travertine tile and a JennAir gas range, convection oven and refrigerator, beautiful granite and boujie backsplash opens to the dining area—perfect for enjoying meals and hosting gatherings. The cozy office could be used as a second dining. Retreat to the spacious master suite with double sinks, separate custom walk in double shower, and closet space galore! Enjoy your time on the covered back porch and run through the luscious grass. 2 car garage with extra long drive way leads to a side yard that is perfect for gardening. There is also a very nice storage shed there. Perfectly placed out of the way to allow a nice swing to the side 2 car garage. Get ready to be a HOME OWNER!
For sale
$385,000
1631 Greenway Ct, Midlothian, TX 76065
3beds
1,889sqft
Single Family Residence
Built in 1995
9,975 Square Feet Lot
$-- Zestimate®
$204/sqft
$-- HOA
What's special
Cozy fireplaceBeautiful luxury flooringLuxury travertine tileVery nice storage shedCloset space galoreLuscious grassCovered back porch
- 46 days
- 313
- 27
Zillow last checked:
Listing updated:
Listed by:
Amber Gonzales 0611693 972-396-9100,
RE/MAX Four Corners 972-396-9100
Source: NTREIS,MLS#: 21375121
Facts & features
Interior
Bedrooms & bathrooms
- Bedrooms: 3
- Bathrooms: 3
- Full bathrooms: 2
- 1/2 bathrooms: 1
Primary bedroom
- Level: First
- Dimensions: 14 x 11
Bedroom
- Features: Ceiling Fan(s)
- Level: First
- Dimensions: 11 x 11
Bedroom
- Level: First
- Dimensions: 11 x 12
Dining room
- Level: First
- Dimensions: 15 x 17
Kitchen
- Features: Breakfast Bar, Built-in Features, Granite Counters, Pantry, Stone Counters
- Level: First
- Dimensions: 15 x 7
Living room
- Features: Fireplace
- Level: First
- Dimensions: 17 x 19
Office
- Level: First
- Dimensions: 11 x 11
Heating
- Central
Cooling
- Central Air
Appliances
- Included: Some Gas Appliances, Dishwasher, Electric Oven, Disposal, Gas Range, Plumbed For Gas
Features
- Double Vanity, Granite Counters, High Speed Internet, Cable TV, Walk-In Closet(s)
- Flooring: Ceramic Tile, Travertine
- Has basement: No
- Number of fireplaces: 1
- Fireplace features: Decorative, Gas, Living Room, Masonry, See Remarks
Interior area
- Total interior livable area: 1,889 sqft
Video & virtual tour
Property
Parking
- Total spaces: 2
- Parking features: Door-Single, Driveway, Garage, Garage Door Opener, Oversized, Garage Faces Side
- Attached garage spaces: 2
Features
- Levels: One
- Stories: 1
- Patio & porch: Covered
- Exterior features: Rain Gutters
- Pool features: None
Lot
- Size: 9,975 Square Feet
- Features: Back Yard, Lawn, Landscaped, Subdivision, Few Trees
Details
- Additional structures: Shed(s)
- Parcel number: 165991
Construction
Type & style
- Home type: SingleFamily
- Architectural style: Traditional,Detached
- Property subtype: Single Family Residence
Materials
- Brick
- Foundation: Slab
- Roof: Composition
Condition
- Year built: 1995
Utilities & green energy
- Sewer: Public Sewer
- Water: Public
- Utilities for property: Sewer Available, Water Available, Cable Available
Community & HOA
Community
- Security: Security System
- Subdivision: Midlothian Meadows
HOA
- Has HOA: No
Location
- Region: Midlothian
Financial & listing details
- Price per square foot: $204/sqft
- Tax assessed value: $297,266
- Annual tax amount: $5,948
- Date on market: 9/1/2026
- Cumulative days on market: 47 days
- Listing terms: Cash,Conventional,FHA,VA Loan
- Exclusions: All personal belongings
Estimated market value
Not available
Estimated sales range
Not available
Not available
Price history
| Date | Event | Price |
|---|---|---|
| 9/23/2026 | Listed for sale | $385,000$204/sqft |
Source: NTREIS #21375121 Report a problem | ||
| 9/17/2026 | Contingent | $385,000$204/sqft |
Source: NTREIS #21375121 Report a problem | ||
| 9/1/2026 | Listed for sale | $385,000-2.5%$204/sqft |
Source: NTREIS #21375121 Report a problem | ||
| 8/21/2025 | Listing removed | $395,000$209/sqft |
Source: NTREIS #20978038 Report a problem | ||
| 6/23/2025 | Listed for sale | $395,000$209/sqft |
Source: NTREIS #20978038 Report a problem | ||
| 12/18/2017 | Sold | -- |
Source: Agent Provided Report a problem | ||
Public tax history
| Year | Property taxes | Tax assessment |
|---|---|---|
| 2024 | -- | $297,266 +8.2% |
| 2023 | -- | $274,745 +10% |
| 2022 | -- | $249,768 |
Find assessor info on the county website
Monthly payment
Est. payment
Payment breakdown
Explore the cost of this home by adjusting the details. Changes won't be saved.Climate risks
Neighborhood: Midlothian Meadows
Nearby schools
Schools provided by the listing agent
- Elementary: Irvin
- Middle: Frank Seale
- High: Midlothian
- District: Midlothian ISD
Source: NTREIS. This data may not be complete. We recommend contacting the local school district to confirm school assignments for this home.

Similar homes
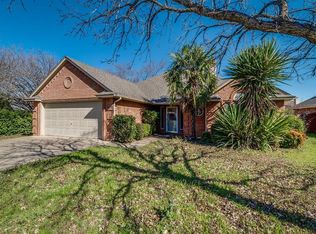
- $359,9003 bd2 ba2.1k sqft505 Ashbury Dr, Midlothian, TX 76065For Sale
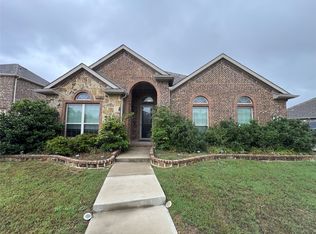 MLS ID #21404524, Edward Mcclintick. NTREIS
 - $449,9005 bd2 ba2.6k sqft3661 Emo St, Midlothian, TX 76065For Sale
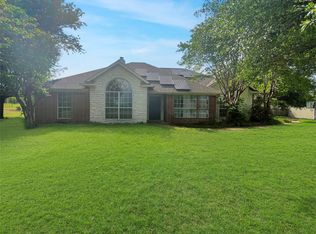 MLS ID #21244798, Jonathan Layton. NTREIS
 - $375,0003 bd3 ba2.1k sqft1335 Briarmeade Dr, Duncanville, TX 75137For Sale
 MLS ID #21414519, Charles Kelley. NTREIS
 - $289,9003 bd2 ba1.2k sqft518 Wild Springs Dr, Midlothian, TX 76065For Sale
 MLS ID #21383317, Wayne Barnes. NTREIS
