?? PRICE IMPROVEMENT — Don’t Miss This One!
Beautifully maintained one-story home with a spacious open-concept layout, featuring a dedicated study, large primary suite with an attached sitting area, and two additional bedrooms. The bright living areas offer plenty of natural light through Low-E windows and provide a comfortable setting for both everyday living and entertaining.
The kitchen features custom cabinetry, built-in stainless-steel appliances, a gas cooktop, and a convenient buffet area in the breakfast nook for additional storage and counter space. Tile flooring throughout the main living areas adds durability and easy maintenance.
Recent updates include fresh interior paint throughout, a new dishwasher, and a new microwave. Additional features include a separate laundry room, covered back patio, and a private backyard with stained fencing.
Price improvement makes this home an even better opportunity! Schedule your showing today and come see everything this home has to offer.
For sale
Price cut: $20K (9/21)
$415,000
1507 Nighthawk Ln, Mansfield, TX 76063
3beds
2,059sqft
Single Family Residence
Built in 2022
7,797 Square Feet Lot
$410,000 Zestimate®
$202/sqft
$23/mo HOA
What's special
Beautifully maintained one-story homeDedicated studyBuilt-in stainless-steel appliancesCovered back patioSeparate laundry roomGas cooktopCustom cabinetry
- 43 days
- 477
- 34
Zillow last checked:
Listing updated:
Listed by:
Hayman Shwan 0779215 214-604-2477,
Competitive Edge Realty LLC 972-200-3685
Source: NTREIS,MLS#: 21371588
Facts & features
Interior
Bedrooms & bathrooms
- Bedrooms: 3
- Bathrooms: 3
- Full bathrooms: 2
- 1/2 bathrooms: 1
Primary bedroom
- Features: Built-in Features, Ceiling Fan(s), Dual Sinks, En Suite Bathroom, Garden Tub/Roman Tub, Sitting Area in Primary, Separate Shower, Walk-In Closet(s)
- Level: First
- Dimensions: 15 x 13
Bedroom
- Features: Ceiling Fan(s), Walk-In Closet(s)
- Level: First
- Dimensions: 10 x 10
Bedroom
- Features: Ceiling Fan(s), Walk-In Closet(s)
- Level: First
- Dimensions: 10 x 10
Breakfast room nook
- Features: Breakfast Bar, Built-in Features, Eat-in Kitchen, Granite Counters, Kitchen Island, Pantry, Solid Surface Counters
- Level: First
- Dimensions: 15 x 9
Dining room
- Features: Ceiling Fan(s)
- Level: First
- Dimensions: 9 x 12
Kitchen
- Features: Breakfast Bar, Built-in Features, Eat-in Kitchen, Granite Counters, Kitchen Island, Pantry, Stone Counters, Walk-In Pantry
- Level: First
- Dimensions: 16 x 14
Laundry
- Level: First
- Dimensions: 7 x 7
Living room
- Features: Ceiling Fan(s)
- Level: First
- Dimensions: 16 x 16
Office
- Features: Ceiling Fan(s)
- Level: First
- Dimensions: 12 x 12
Heating
- Central, Natural Gas
Cooling
- Central Air, Ceiling Fan(s), Electric
Appliances
- Included: Some Gas Appliances, Dishwasher, Electric Oven, Gas Cooktop, Disposal, Gas Water Heater, Microwave, Plumbed For Gas, Vented Exhaust Fan
- Laundry: Washer Hookup, Dryer Hookup, ElectricDryer Hookup, Laundry in Utility Room
Features
- Built-in Features, Decorative/Designer Lighting Fixtures, Double Vanity, Eat-in Kitchen, Granite Counters, High Speed Internet, Kitchen Island, Open Floorplan, Pantry, Cable TV, Walk-In Closet(s)
- Flooring: Carpet, Tile
- Windows: Bay Window(s)
- Has basement: No
- Has fireplace: No
- Fireplace features: None
Interior area
- Total interior livable area: 2,059 sqft
Video & virtual tour
Property
Parking
- Total spaces: 2
- Parking features: Common, Concrete, Covered, Garage, Garage Door Opener, On Street
- Attached garage spaces: 2
Features
- Levels: One
- Stories: 1
- Patio & porch: Covered
- Exterior features: Rain Gutters
- Pool features: None
- Fencing: Back Yard,Fenced,Full,Privacy,Wood
Lot
- Size: 7,797 Square Feet
Details
- Additional structures: None
- Parcel number: 126406009150
Construction
Type & style
- Home type: SingleFamily
- Architectural style: Traditional,Detached
- Property subtype: Single Family Residence
Materials
- Brick, Frame, Concrete, Wood Siding
- Foundation: Slab
- Roof: Composition
Condition
- Resale
- Year built: 2022
Utilities & green energy
- Sewer: Public Sewer
- Water: Public
- Utilities for property: Electricity Available, Sewer Available, Water Available, Cable Available
Community & HOA
Community
- Security: Prewired, Carbon Monoxide Detector(s), Fire Alarm, Smoke Detector(s)
- Subdivision: Dove Chase
HOA
- Has HOA: Yes
- Services included: All Facilities, Association Management, Maintenance Structure
- HOA fee: $275 annually
- HOA name: Legacy Southwest Property Management
- HOA phone: 214-705-1615
Location
- Region: Mansfield
Financial & listing details
- Price per square foot: $202/sqft
- Tax assessed value: $432,520
- Annual tax amount: $9,408
- Date on market: 8/28/2026
- Cumulative days on market: 44 days
- Listing terms: Cash,Conventional,FHA,VA Loan
Estimated market value
$410,000
$390,000 - $431,000
$2,627/mo
Price history
| Date | Event | Price |
|---|---|---|
| 9/21/2026 | Price change | $415,000-4.6%$202/sqft |
Source: NTREIS #21371588 Report a problem | ||
| 8/28/2026 | Listed for sale | $435,000$211/sqft |
Source: NTREIS #21371588 Report a problem | ||
Public tax history
| Year | Property taxes | Tax assessment |
|---|---|---|
| 2025 | $1,684 +2.6% | $432,520 |
| 2024 | $1,640 -1.5% | $432,520 |
| 2023 | $1,665 +686.8% | $432,520 +748.1% |
| 2022 | $212 | $51,000 |
| 2021 | -- | $51,000 |
Find assessor info on the county website
Monthly payment
Est. payment
Payment breakdown
Explore the cost of this home by adjusting the details. Changes won't be saved.Climate risks
Neighborhood: 76063
Nearby schools
Schools provided by the listing agent
- Elementary: Annette Perry
- Middle: Charlene McKinzey,Alma Martinez
- High: Mansfield Lake Ridge
- District: Mansfield ISD
Source: NTREIS. This data may not be complete. We recommend contacting the local school district to confirm school assignments for this home.
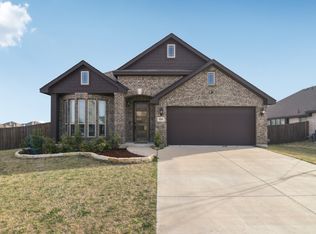
Similar homes
- $400,0004 bd3 ba2.1k sqft1323 Rosler St, Mansfield, TX 76063For Sale
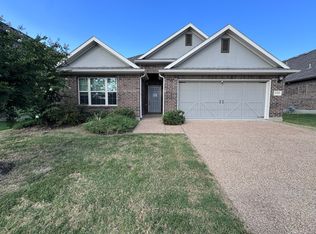 MLS ID #21337963, Susy Saldivar. NTREIS
 - $480,0004 bd3 ba2.4k sqft1113 Whispering Hill Dr, Mansfield, TX 76063For Sale
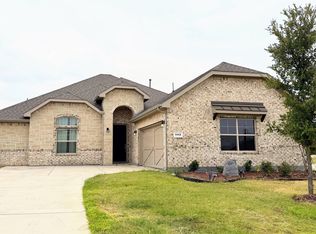 MLS ID #21379245, Grant Le. NTREIS
 - $475,0004 bd2 ba2.2k sqft702 Audrey Ln, Mansfield, TX 76063For Sale
 MLS ID #21353512, Michael Greiner. NTREIS
 - $329,9003 bd2 ba1.8k sqft3252 Torio, Grand Prairie, TX 75054For Sale
 MLS ID #21407739, Loc Truong. NTREIS
