Imagine coming home to a place where every detail was designed to make life feel easier, more beautiful, and more meaningful. Welcome to this stunning 2024 Perry Home in the highly sought-after M3 Ranch community in Mansfield.
From the moment you walk through the door, you’re greeted by soaring 12-foot ceilings, natural light pouring through a wall of windows, and a warm, open layout that instantly feels like home. The spacious living area with a cozy fireplace flows seamlessly into a chef-inspired kitchen featuring a large island, granite finishes, and a walk-in pantry—perfect for everything from quiet mornings to hosting family and friends.
The private primary suite is your personal retreat, offering a spa-like bathroom with dual vanities, a soaking garden tub, and a separate shower—your space to unwind at the end of the day. With 4 bedrooms, 3.5 baths, and a dedicated home office with French doors, there’s room for everyone to live, work, and grow comfortably.
Step outside to your covered patio and imagine relaxing evenings, weekend gatherings, and peaceful moments under the Texas sky.
Beyond the home, you’ll love being part of Mansfield—known for its strong sense of community, beautiful parks, and access to highly regarded Mansfield ISD schools. With shopping, dining, and major highways just minutes away, everything you need is right at your fingertips.
This isn’t just a house—it’s where your next chapter begins.
Homes like this don’t last. Schedule your private tour today and experience it for yourself before someone else calls it home.
For sale
$580,000
1817 Buckeye Ln, Mansfield, TX 76063
4beds
2,635sqft
Single Family Residence
Built in 2024
6,011 Square Feet Lot
$569,400 Zestimate®
$220/sqft
$73/mo HOA
What's special
- 162 days
- 117
- 7
Zillow last checked:
Listing updated:
Listed by:
Robert Wesley 0488389 214-948-9368,
Townview, REALTORS 214-948-9368
Source: NTREIS,MLS#: 21255787
Facts & features
Interior
Bedrooms & bathrooms
- Bedrooms: 4
- Bathrooms: 4
- Full bathrooms: 3
- 1/2 bathrooms: 1
Primary bedroom
- Features: Ceiling Fan(s), Double Vanity, En Suite Bathroom, Separate Shower, Walk-In Closet(s)
- Level: First
- Dimensions: 14 x 19
Bedroom
- Features: En Suite Bathroom, Walk-In Closet(s)
- Level: First
- Dimensions: 13 x 11
Bedroom
- Features: Walk-In Closet(s)
- Level: First
- Dimensions: 13 x 11
Bedroom
- Features: Walk-In Closet(s)
- Level: First
- Dimensions: 12 x 12
Primary bathroom
- Features: Built-in Features, Dual Sinks, Double Vanity, En Suite Bathroom, Granite Counters, Garden Tub/Roman Tub
- Level: First
- Dimensions: 13 x 13
Other
- Features: Built-in Features
- Level: First
- Dimensions: 8 x 5
Other
- Features: Built-in Features, Dual Sinks, Jack and Jill Bath, Solid Surface Counters
- Level: First
- Dimensions: 11 x 5
Half bath
- Level: First
- Dimensions: 7 x 4
Kitchen
- Features: Built-in Features, Eat-in Kitchen, Granite Counters, Kitchen Island, Walk-In Pantry
- Level: First
- Dimensions: 10 x 17
Living room
- Features: Ceiling Fan(s), Fireplace
- Level: First
- Dimensions: 14 x 21
Office
- Level: First
- Dimensions: 13 x 11
Heating
- Central, Electric
Cooling
- Central Air, Ceiling Fan(s), Electric
Appliances
- Included: Dishwasher, Electric Oven, Gas Cooktop, Disposal, Microwave, Tankless Water Heater
- Laundry: Washer Hookup, Electric Dryer Hookup, Laundry in Utility Room
Features
- Decorative/Designer Lighting Fixtures, Eat-in Kitchen, High Speed Internet, In-Law Floorplan, Kitchen Island, Open Floorplan, Smart Home, Cable TV, Walk-In Closet(s)
- Flooring: Carpet, Ceramic Tile
- Has basement: No
- Number of fireplaces: 1
- Fireplace features: Gas Log, Living Room
Interior area
- Total interior livable area: 2,635 sqft
Video & virtual tour
Property
Parking
- Total spaces: 4
- Parking features: Door-Multi, Driveway, Garage, Garage Door Opener
- Attached garage spaces: 2
- Carport spaces: 2
Features
- Levels: One
- Stories: 1
- Patio & porch: Covered, Screened
- Pool features: None, Community
Lot
- Size: 6,011 Square Feet
Details
- Parcel number: 126410629150
Construction
Type & style
- Home type: SingleFamily
- Architectural style: Contemporary/Modern,Detached
- Property subtype: Single Family Residence
Materials
- Brick
- Foundation: Slab
- Roof: Composition
Condition
- Year built: 2024
Utilities & green energy
- Sewer: Public Sewer
- Water: Public
- Utilities for property: Sewer Available, Underground Utilities, Water Available, Cable Available
Community & HOA
Community
- Features: Clubhouse, Playground, Park, Pool, Trails/Paths, Curbs, Sidewalks
- Security: Security System, Fire Alarm
- Subdivision: M3 Ranch Ph 2a & 2b
HOA
- Has HOA: Yes
- Services included: All Facilities, Association Management
- HOA fee: $875 annually
- HOA name: First Service Residential
- HOA phone: 214-871-9700
Location
- Region: Mansfield
Financial & listing details
- Price per square foot: $220/sqft
- Tax assessed value: $592,876
- Annual tax amount: $12,896
- Date on market: 5/11/2026
- Cumulative days on market: 164 days
- Listing terms: Conventional,FHA,VA Loan
- Exclusions: Three Pendant lights over kitchen counter, Three foyer pendant lights in hallway, & the outdoor Govee Lights.
Estimated market value
$569,400
$541,000 - $598,000
$3,727/mo
Price history
| Date | Event | Price |
|---|---|---|
| 5/11/2026 | Listed for sale | $580,000+0.9%$220/sqft |
Source: NTREIS #21255787 Report a problem | ||
| 10/7/2024 | Sold | -- |
Source: NTREIS #20641183 Report a problem | ||
| 9/30/2024 | Pending sale | $574,900$218/sqft |
Source: NTREIS #20641183 Report a problem | ||
| 9/13/2024 | Listing removed | $574,900$218/sqft |
Source: NTREIS #20641183 Report a problem | ||
| 9/10/2024 | Price change | $574,900-4.2%$218/sqft |
Source:  Perry Homes Report a problem Perry Homes Report a problem | ||
| 8/23/2024 | Price change | $599,900-0.8%$228/sqft |
Source: Perry Homes Report a problem | ||
| 6/20/2024 | Price change | $604,900+0.8%$230/sqft |
Source: Perry Homes Report a problem | ||
| 5/23/2024 | Price change | $599,900-0.5%$228/sqft |
Source: Perry Homes Report a problem | ||
| 5/10/2024 | Listed for sale | $602,900$229/sqft |
Source: Perry Homes Report a problem | ||
Public tax history
| Year | Property taxes | Tax assessment |
|---|---|---|
| 2025 | $2,191 +723.5% | $592,876 +745.2% |
| 2024 | $266 | $70,150 |
Find assessor info on the county website
Monthly payment
Est. payment
Payment breakdown
Explore the cost of this home by adjusting the details. Changes won't be saved.Climate risks
Neighborhood: 76063
Nearby schools
Schools provided by the listing agent
- Elementary: Annette Perry
- Middle: Charlene McKinzey,Alma Martinez
- High: Legacy
- District: Mansfield ISD
Source: NTREIS. This data may not be complete. We recommend contacting the local school district to confirm school assignments for this home.

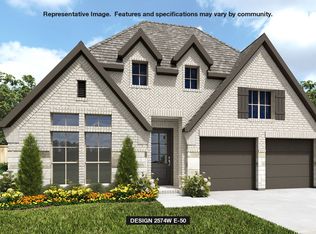
Similar homes
- $575,0004 bd3 ba2.9k sqft1627 Banded Ledge Dr, Mansfield, TX 76063For Sale
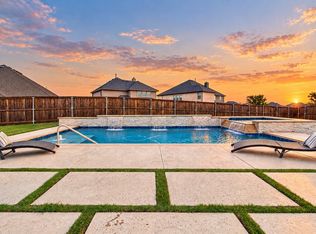 MLS ID #21233519, Diana Nieto. NTREIS
 - $540,0004 bd4 ba3.1k sqft2711 Trinity Ridge St, Mansfield, TX 76063For Sale
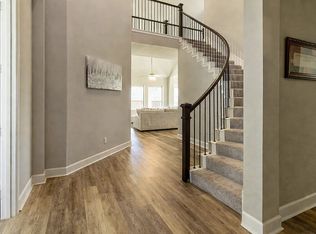 MLS ID #21322208, Mitchiko Jackson. NTREIS
 - $650,0004 bd5 ba3.2k sqft1606 Evening Primrose Dr, Mansfield, TX 76063For Sale
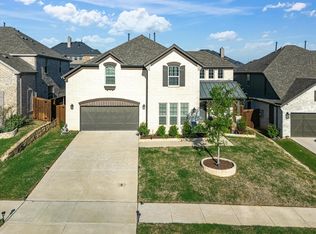 MLS ID #21202599, Ty Stayton. NTREIS
 - $450,0004 bd4 ba3.1k sqft2901 Saint Jude Dr, Mansfield, TX 76063For Sale
 MLS ID #21414704, Michelle Lok. NTREIS
