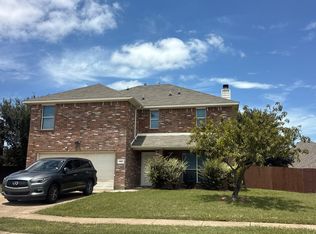
Beautiful Residential Home offering modern design, new renovations, and sparkling pool in a great neighborhood. This lovely 4-bedroom, 2-bath home has been remodeled inside and out and features new flooring and upgrades throughout. The spacious layout includes two living areas, a formal dining room, and a separate breakfast area making it ideal for both everyday living and entertaining. The kitchen has abundant cabinet space, an oversized island, bar seating, and stylish finishes, plus a wet bar with sink looking into both the front and back living areas. The master bedroom looks out through large, insulated bay windows, and offers a lovely view of the patio and pool, while the 4th bedroom is currently used as a computer room, offering a private area to work from home. Through the insulated glass doors from the kitchen, you enter the backyard retreat through a large 200 sqft enclosed sun room leading directly to the pool area; a perfect setup for any time of year.
For sale
$595,000
2202 S Branch Dr, Arlington, TX 76001
4beds
2,267sqft
Single Family Residence
Built in 1988
7,579 Square Feet Lot
$-- Zestimate®
$262/sqft
$-- HOA
What's special
Sparkling poolStylish finishesFormal dining roomModern designOversized islandBar seatingSpacious layout
- 102 days
- 137
- 3
Zillow last checked:
Listing updated:
Listed by:
Brad Roberts 0599307 469-765-7777,
IAM Realty Group 469-765-7777
Source: NTREIS,MLS#: 21327681
Facts & features
Interior
Bedrooms & bathrooms
- Bedrooms: 4
- Bathrooms: 2
- Full bathrooms: 2
Primary bedroom
- Features: Ceiling Fan(s), En Suite Bathroom, Garden Tub/Roman Tub, Jetted Tub, Separate Shower, Walk-In Closet(s)
- Level: First
- Dimensions: 18 x 15
Bedroom
- Features: Ceiling Fan(s), Split Bedrooms
- Level: First
- Dimensions: 15 x 11
Bedroom
- Features: Ceiling Fan(s), Split Bedrooms
- Level: First
- Dimensions: 13 x 10
Bedroom
- Features: Split Bedrooms
- Level: First
- Dimensions: 13 x 12
Primary bathroom
- Features: Dual Sinks, En Suite Bathroom, Granite Counters, Garden Tub/Roman Tub, Jetted Tub, Stone Counters, Solid Surface Counters, Separate Shower
- Level: First
- Dimensions: 11 x 9
Breakfast room nook
- Features: Breakfast Bar, Built-in Features, Eat-in Kitchen, Granite Counters, Kitchen Island, Pantry
- Level: First
- Dimensions: 15 x 10
Dining room
- Features: Built-in Features
- Level: First
- Dimensions: 14 x 13
Kitchen
- Features: Breakfast Bar, Built-in Features, Eat-in Kitchen, Granite Counters, Kitchen Island, Pantry, Stone Counters, Sink
- Level: First
- Dimensions: 15 x 15
Living room
- Features: Ceiling Fan(s)
- Level: First
- Dimensions: 18 x 13
Living room
- Features: Ceiling Fan(s), Fireplace
- Level: First
- Dimensions: 21 x 13
Heating
- Central
Cooling
- Central Air
Appliances
- Included: Dishwasher, Gas Cooktop, Disposal, Microwave, Wine Cooler
- Laundry: Common Area, Washer Hookup, Dryer Hookup, Laundry in Utility Room
Features
- Built-in Features, Decorative/Designer Lighting Fixtures, Eat-in Kitchen, Granite Counters, High Speed Internet, Kitchen Island, Open Floorplan, Pantry, Cable TV, Walk-In Closet(s)
- Flooring: Ceramic Tile, Laminate
- Windows: Bay Window(s)
- Has basement: No
- Number of fireplaces: 1
- Fireplace features: Decorative, Living Room
Interior area
- Total interior livable area: 2,267 sqft
Video & virtual tour
Property
Parking
- Total spaces: 2
- Parking features: Door-Multi, Garage Faces Front, Garage, Garage Door Opener
- Attached garage spaces: 2
Features
- Levels: One
- Stories: 1
- Patio & porch: Covered
- Pool features: Gunite, In Ground, Pool
- Fencing: Fenced,Wood
Lot
- Size: 7,579 Square Feet
- Residential vegetation: Grassed
Details
- Parcel number: 06225012
Construction
Type & style
- Home type: SingleFamily
- Architectural style: Detached
- Property subtype: Single Family Residence
- Attached to another structure: Yes
Materials
- Brick
- Foundation: Slab
- Roof: Composition
Condition
- Year built: 1988
Utilities & green energy
- Sewer: Public Sewer
- Water: Public
- Utilities for property: Electricity Available, Electricity Connected, Natural Gas Available, Sewer Available, Separate Meters, Water Available, Cable Available
Community & HOA
Community
- Security: Security System
- Subdivision: Edgewood Add
HOA
- Has HOA: No
Location
- Region: Arlington
Financial & listing details
- Price per square foot: $262/sqft
- Tax assessed value: $345,000
- Annual tax amount: $7,729
- Date on market: 7/10/2026
- Cumulative days on market: 103 days
- Listing terms: Cash,Conventional,FHA,VA Loan
- Exclusions: Wine Refrigerator
- Road surface type: Asphalt
Estimated market value
Not available
Estimated sales range
Not available
Not available
Price history
| Date | Event | Price |
|---|---|---|
| 7/10/2026 | Listed for sale | $595,000+45.2%$262/sqft |
Source: NTREIS #21327681 Report a problem | ||
| 5/18/2026 | Sold | -- |
Source: NTREIS #21156248 Report a problem | ||
| 4/8/2026 | Pending sale | $409,900$181/sqft |
Source: NTREIS #21156248 Report a problem | ||
| 3/31/2026 | Contingent | $409,900$181/sqft |
Source: NTREIS #21156248 Report a problem | ||
| 2/19/2026 | Price change | $409,900-1.2%$181/sqft |
Source: NTREIS #21156248 Report a problem | ||
| 1/22/2026 | Listed for sale | $414,900+159.5%$183/sqft |
Source: NTREIS #21156248 Report a problem | ||
| 10/25/2021 | Sold | -- |
Source: eXp Realty #162978752 Report a problem | ||
| 8/23/2012 | Sold | -- |
Source: Agent Provided Report a problem | ||
| 5/25/2012 | Listed for sale | $159,900$71/sqft |
Source: Homepath Report a problem | ||
| 4/17/2012 | Sold | -- |
Source: Public Record Report a problem | ||
| 4/16/2012 | Listed for sale | -- |
Source: Homepath Report a problem | ||
Public tax history
| Year | Property taxes | Tax assessment |
|---|---|---|
| 2025 | $4,115 -20.1% | $345,000 |
| 2024 | $5,153 -9.5% | $345,000 -5.5% |
| 2023 | $5,695 -20.1% | $365,000 +3.5% |
| 2022 | $7,126 +7.8% | $352,806 +18.5% |
| 2021 | $6,613 +9.1% | $297,788 +17.4% |
| 2020 | $6,062 -1.1% | $253,602 -0.5% |
| 2019 | $6,132 -1.9% | $254,987 +1.6% |
| 2018 | $6,247 +18.9% | $251,000 +16.6% |
| 2017 | $5,255 +11% | $215,332 +10.5% |
| 2016 | $4,734 +5.7% | $194,947 +11.3% |
| 2015 | $4,478 | $175,200 |
| 2014 | $4,478 | $175,200 +8.8% |
| 2013 | -- | $161,000 +0.8% |
| 2012 | -- | $159,800 -4.5% |
| 2011 | -- | $167,300 -0.2% |
| 2010 | -- | $167,600 -4.9% |
| 2009 | -- | $176,300 +2.8% |
| 2008 | -- | $171,500 +4.9% |
| 2007 | -- | $163,500 +0.9% |
| 2006 | -- | $162,000 |
| 2005 | -- | $162,000 |
| 2004 | -- | $162,000 -15.8% |
| 2003 | -- | $192,400 +25.1% |
| 2002 | -- | $153,800 |
| 2001 | -- | $153,800 +4.2% |
| 2000 | -- | $147,600 |
Find assessor info on the county website
Monthly payment
Est. payment
Payment breakdown
Explore the cost of this home by adjusting the details. Changes won't be saved.Climate risks
Neighborhood: Southwest
Nearby schools
Schools provided by the listing agent
- Elementary: Carol Holt
- Middle: Howard
- High: Summit
- District: Mansfield ISD
Source: NTREIS. This data may not be complete. We recommend contacting the local school district to confirm school assignments for this home.


Similar homes
- $450,0004 bd4 ba3.1k sqft2901 Saint Jude Dr, Mansfield, TX 76063For Sale
 MLS ID #21414704, Michelle Lok. NTREIS
 - $374,9004 bd2 ba1.8k sqft7 Rochelle Ct, Mansfield, TX 76063For Sale
 MLS ID #21415052, Mindy Lowry. NTREIS
 - $--3 bd2 ba2.5k sqft4707 Valleyview Dr, Mansfield, TX 76063Auction
 Auction.com 4
 - $540,0005 bd4 ba2.8k sqft2515 Edgefield Trl, Mansfield, TX 76063For Sale
 MLS ID #21386904, Crystal Garza. NTREIS
