$$$Motivated Seller$$$ Over 3,100 square feet of space, flexibility, and comfort in one of Mansfield’s most desirable neighborhoods. This 4-bedroom home offers a rare first-floor layout featuring the primary luxury suite AND a private mother-in-law suite with its own en-suite bathroom, perfect for multi-generational living, guests, or a private retreat. At the center of the home, the expansive kitchen shines with granite countertops, a large island, gas-range, abundant cabinetry, and walk-in pantry — ideal for entertaining or everyday living. The primary suite downstairs offers a peaceful escape with a full bath and walk-in closet, while upstairs you’ll find two additional bedrooms, one full bathroom, and a spacious loft perfect for movie nights, a game room, or a second living area. Need a workspace? The private home office just off the foyer makes working from home easy and comfortable. Step outside to enjoy the oversized covered patio and private backyard, ready for relaxing evenings or weekend gatherings. Located minutes from Stingray Johnson Memorial Park, Mansfield High School, shopping, dining, and major highways, this home offers both space and convenience.
For sale
Price cut: $35K (7/13)
$540,000
2711 Trinity Ridge St, Mansfield, TX 76063
4beds
3,139sqft
Single Family Residence
Built in 2022
8,450 Square Feet Lot
$533,200 Zestimate®
$172/sqft
$75/mo HOA
What's special
Private backyardOversized covered patioGranite countertopsLarge islandWalk-in pantryExpansive kitchenAbundant cabinetry
- 73 days
- 466
- 39
Zillow last checked:
Listing updated:
Listed by:
Mitchiko Jackson 0678288,
Keller Williams Lonestar 817-795-2500
Source: NTREIS,MLS#: 21322208
Facts & features
Interior
Bedrooms & bathrooms
- Bedrooms: 4
- Bathrooms: 4
- Full bathrooms: 3
- 1/2 bathrooms: 1
Primary bedroom
- Features: En Suite Bathroom, Garden Tub/Roman Tub, Separate Shower, Walk-In Closet(s)
- Level: First
- Dimensions: 18 x 14
Primary bedroom
- Features: En Suite Bathroom, Garden Tub/Roman Tub, Walk-In Closet(s)
- Level: First
- Dimensions: 11 x 14
Bedroom
- Level: Second
- Dimensions: 12 x 12
Bedroom
- Level: Second
- Dimensions: 12 x 11
Primary bathroom
- Level: First
- Dimensions: 0 x 0
Breakfast room nook
- Level: First
- Dimensions: 14 x 11
Dining room
- Level: First
- Dimensions: 14 x 12
Other
- Level: Second
- Dimensions: 0 x 0
Game room
- Level: Second
- Dimensions: 15 x 12
Half bath
- Level: First
- Dimensions: 5 x 5
Kitchen
- Features: Built-in Features, Granite Counters, Kitchen Island, Pantry
- Level: First
- Dimensions: 12 x 17
Laundry
- Level: First
- Dimensions: 0 x 0
Living room
- Level: First
- Dimensions: 0 x 0
Office
- Level: First
- Dimensions: 0 x 0
Heating
- Central, Natural Gas
Cooling
- Central Air, Electric
Appliances
- Included: Dishwasher, Disposal, Gas Oven, Gas Range, Gas Water Heater, Microwave
Features
- Built-in Features, Chandelier, Decorative/Designer Lighting Fixtures, Double Vanity, Granite Counters, High Speed Internet, Kitchen Island, Loft, Open Floorplan, Pantry, Cable TV, Vaulted Ceiling(s), Walk-In Closet(s)
- Flooring: Carpet, Ceramic Tile, Laminate
- Has basement: No
- Number of fireplaces: 1
- Fireplace features: Gas
Interior area
- Total interior livable area: 3,139 sqft
Video & virtual tour
Property
Parking
- Total spaces: 2
- Parking features: Driveway, Garage Faces Front, Garage, Garage Door Opener
- Attached garage spaces: 2
Features
- Levels: Two
- Stories: 2
- Patio & porch: Covered
- Exterior features: Private Yard, Rain Gutters
- Pool features: None
- Fencing: Wood
Lot
- Size: 8,450 Square Feet
- Features: Back Yard, Lawn, Landscaped, Subdivision, Sprinkler System, Few Trees
Details
- Parcel number: 126405640709
Construction
Type & style
- Home type: SingleFamily
- Architectural style: Traditional,Detached
- Property subtype: Single Family Residence
Materials
- Brick
- Foundation: Slab
- Roof: Composition
Condition
- Year built: 2022
Utilities & green energy
- Sewer: Public Sewer
- Water: Public
- Utilities for property: Sewer Available, Water Available, Cable Available
Community & HOA
Community
- Security: Smoke Detector(s)
- Subdivision: Southpointe Ph 4
HOA
- Has HOA: Yes
- Services included: All Facilities, Association Management
- HOA fee: $450 semi-annually
- HOA name: Neighborhood Management, Inc
- HOA phone: 972-359-1548
Location
- Region: Mansfield
Financial & listing details
- Price per square foot: $172/sqft
- Tax assessed value: $642,103
- Annual tax amount: $13,967
- Date on market: 7/6/2026
- Cumulative days on market: 202 days
- Listing terms: Cash,Conventional,FHA,VA Loan
- Exclusions: Any and all personal belongings NOT considered a Fixture.
Estimated market value
$533,200
$507,000 - $560,000
$4,092/mo
Price history
| Date | Event | Price |
|---|---|---|
| 7/13/2026 | Price change | $540,000-6.1%$172/sqft |
Source: NTREIS #21322208 Report a problem | ||
| 7/6/2026 | Pending sale | $575,000$183/sqft |
Source: NTREIS #21322208 Report a problem | ||
| 7/6/2026 | Listed for sale | $575,000$183/sqft |
Source: NTREIS #21322208 Report a problem | ||
| 7/5/2026 | Listing removed | $575,000$183/sqft |
Source: NTREIS #21157159 Report a problem | ||
| 5/29/2026 | Contingent | $575,000$183/sqft |
Source: NTREIS #21157159 Report a problem | ||
| 4/28/2026 | Price change | $575,000-3.4%$183/sqft |
Source: NTREIS #21157159 Report a problem | ||
| 3/17/2026 | Price change | $595,000-7%$190/sqft |
Source: NTREIS #21157159 Report a problem | ||
| 3/13/2026 | Price change | $640,000-0.8%$204/sqft |
Source: NTREIS #21157159 Report a problem | ||
| 1/17/2026 | Listed for sale | $645,000$205/sqft |
Source: NTREIS #21157159 Report a problem | ||
Public tax history
| Year | Property taxes | Tax assessment |
|---|---|---|
| 2025 | $2,373 +2.6% | $642,103 |
| 2024 | $2,312 -3.6% | $642,103 |
| 2023 | $2,399 +762.7% | $642,103 +858.4% |
| 2022 | $278 +29.2% | $67,000 +30.7% |
| 2021 | $215 | $51,255 |
Find assessor info on the county website
Monthly payment
Est. payment
Payment breakdown
Explore the cost of this home by adjusting the details. Changes won't be saved.Climate risks
Neighborhood: 76063
Nearby schools
Schools provided by the listing agent
- Elementary: Brenda Norwood
- Middle: Charlene McKinzey
- High: Mansfield Lake Ridge
- District: Mansfield ISD
Source: NTREIS. This data may not be complete. We recommend contacting the local school district to confirm school assignments for this home.
Similar homes
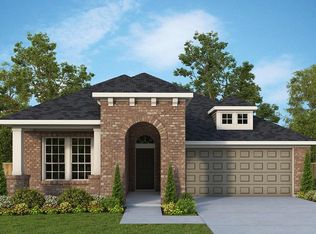
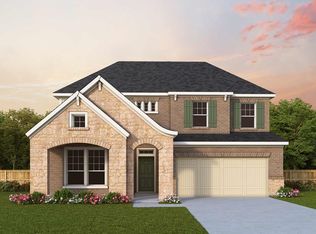
- $529,0004 bd3 ba2.6k sqft2813 Trinity Ridge St, Mansfield, TX 76063For Sale
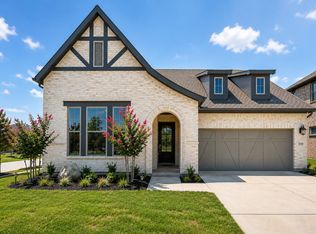 MLS ID #21309172, Jaycee Nguyen. NTREIS
 - $530,0005 bd4 ba3k sqft5205 Shelter Point Ct, Mansfield, TX 76063For Sale
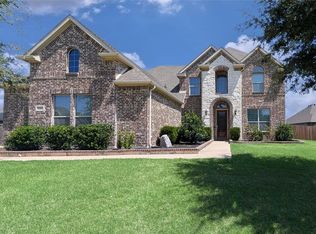 MLS ID #21387458, Danielle Alvarez. NTREIS
 - $580,0004 bd4 ba3.2k sqft3204 Julian St, Mansfield, TX 76063For Sale
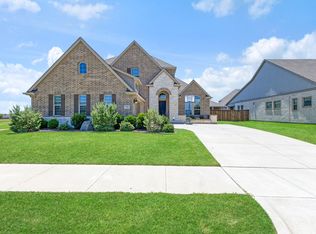 MLS ID #21345467, Jessica Orr. NTREIS
 - $555,0004 bd4 ba3.5k sqft2605 High Bluff Dr, Mansfield, TX 76063For Sale
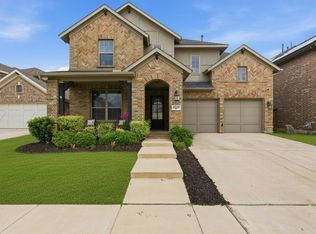 MLS ID #21240409, Miranda Baligad. NTREIS
