Welcome to this beautifully maintained Pulte Homes residence, built in 2020, and located in the highly desirable Somerset community in Mansfield, Texas. Offering an ideal blend of comfort, functionality, and convenience, this spacious home features 4 bedrooms, 3 full bathrooms, and multiple living areas designed for today’s lifestyle.
The private primary suite serves as a relaxing retreat with a large walk-in closet, double vanity, and a luxurious ensuite bath featuring a separate shower and soaking tub. Three additional bedrooms provide flexibility for family, guests, or a home office. The thoughtfully designed floor plan includes a spacious game room, second living area, perfect for entertaining, movie nights, or a playroom. The inviting living room is highlighted by a cozy gas fireplace, creating the perfect gathering space year-round. Residents of Somerset enjoy access to a community pool and neighborhood amenities, while being conveniently located near an abundance of shopping, dining, and entertainment options. Enjoy weekends at nearby Hawaiian Falls Mansfield, with easy access to major medical facilities, schools, and commuter routes including Highway 287 and Highway 360.
This exceptional Mansfield home offers the perfect combination of modern construction, desirable community amenities, and an unbeatable location. Don’t miss the opportunity to make it yours!
For sale
Price cut: $5K (7/18)
$469,900
3210 S Linham Dr, Venus, TX 76084
4beds
2,810sqft
Single Family Residence
Built in 2020
6,359 Square Feet Lot
$466,900 Zestimate®
$167/sqft
$76/mo HOA
What's special
Cozy gas fireplaceLarge walk-in closetSoaking tubLuxurious ensuite bathSpacious game roomThree additional bedroomsDouble vanity
- 120 days
- 289
- 36
Zillow last checked:
Listing updated:
Listed by:
Angie Thomas 0706465 817-518-5412,
Elevate Realty Co. 817-518-5412
Source: NTREIS,MLS#: 21298219
Facts & features
Interior
Bedrooms & bathrooms
- Bedrooms: 4
- Bathrooms: 3
- Full bathrooms: 3
Primary bedroom
- Features: Ceiling Fan(s), Walk-In Closet(s)
- Level: First
- Dimensions: 13 x 16
Bedroom
- Features: Ceiling Fan(s), Walk-In Closet(s)
- Level: First
- Dimensions: 12 x 11
Bedroom
- Features: Ceiling Fan(s), Walk-In Closet(s)
- Level: First
- Dimensions: 12 x 12
Bedroom
- Features: Walk-In Closet(s)
- Level: Second
- Dimensions: 13 x 11
Primary bathroom
- Features: Double Vanity, Garden Tub/Roman Tub, Sitting Area in Primary
- Level: First
- Dimensions: 9 x 11
Dining room
- Level: First
- Dimensions: 10 x 10
Other
- Level: First
- Dimensions: 5 x 7
Other
- Level: Second
- Dimensions: 8 x 5
Game room
- Level: Second
- Dimensions: 22 x 16
Kitchen
- Features: Eat-in Kitchen, Granite Counters, Kitchen Island, Pantry
- Level: First
- Dimensions: 18 x 13
Laundry
- Level: First
- Dimensions: 5 x 9
Living room
- Features: Ceiling Fan(s), Fireplace
- Level: First
- Dimensions: 15 x 22
Office
- Features: Built-in Features
- Level: First
- Dimensions: 6 x 7
Heating
- Central, Electric
Cooling
- Electric
Appliances
- Included: Built-In Gas Range, Dryer, Dishwasher, Disposal, Gas Range, Microwave
- Laundry: Washer Hookup, Dryer Hookup, In Hall
Features
- Double Vanity, Eat-in Kitchen, Granite Counters, Kitchen Island, Pantry, Cable TV, Walk-In Closet(s)
- Flooring: Carpet, Tile, Vinyl
- Has basement: No
- Number of fireplaces: 1
- Fireplace features: Gas
Interior area
- Total interior livable area: 2,810 sqft
Video & virtual tour
Property
Parking
- Total spaces: 2
- Parking features: Door-Single, Driveway, Garage, Garage Door Opener
- Attached garage spaces: 2
Features
- Levels: Two
- Stories: 2
- Patio & porch: Covered
- Exterior features: Lighting, Private Yard, Rain Gutters
- Pool features: None, Community
- Fencing: Wood
- Body of water: Joe Pool
Lot
- Size: 6,359 Square Feet
- Features: Interior Lot, Landscaped, Subdivision, Sprinkler System
- Residential vegetation: Cleared
Details
- Parcel number: 126406822160
Construction
Type & style
- Home type: SingleFamily
- Architectural style: Traditional,Detached
- Property subtype: Single Family Residence
- Attached to another structure: Yes
Materials
- Brick
- Foundation: Slab
- Roof: Composition
Condition
- Resale
- Year built: 2020
Utilities & green energy
- Sewer: Public Sewer
- Water: Public
- Utilities for property: Sewer Available, Water Available, Cable Available
Community & HOA
Community
- Features: Fenced Yard, Lake, Pool, Restaurant, Sidewalks
- Security: Fire Sprinkler System, Smoke Detector(s)
- Subdivision: Somerset Add Ph Ii
HOA
- Has HOA: Yes
- Services included: Maintenance Grounds
- HOA fee: $907 annually
- HOA name: First Service Residential
- HOA phone: 877-378-2388
Location
- Region: Venus
Financial & listing details
- Price per square foot: $167/sqft
- Annual tax amount: $11,204
- Date on market: 6/17/2026
- Cumulative days on market: 84 days
- Listing terms: Cash,Conventional,FHA,VA Loan
Estimated market value
$466,900
$444,000 - $490,000
$3,147/mo
Price history
| Date | Event | Price |
|---|---|---|
| 8/26/2026 | Listed for sale | $469,900$167/sqft |
Source: NTREIS #21298219 Report a problem | ||
| 7/29/2026 | Pending sale | $469,900$167/sqft |
Source: NTREIS #21298219 Report a problem | ||
| 7/22/2026 | Contingent | $469,900$167/sqft |
Source: NTREIS #21298219 Report a problem | ||
| 7/18/2026 | Price change | $469,900-1.1%$167/sqft |
Source: NTREIS #21298219 Report a problem | ||
| 6/17/2026 | Listed for sale | $474,900$169/sqft |
Source: NTREIS #21298219 Report a problem | ||
Public tax history
Tax history is unavailable.
Monthly payment
Est. payment
Payment breakdown
Explore the cost of this home by adjusting the details. Changes won't be saved.Climate risks
Neighborhood: 76084
Nearby schools
Schools provided by the listing agent
- Elementary: Brenda Norwood
- Middle: Charlene McKinzey
- High: Legacy
- District: Mansfield ISD
Source: NTREIS. This data may not be complete. We recommend contacting the local school district to confirm school assignments for this home.
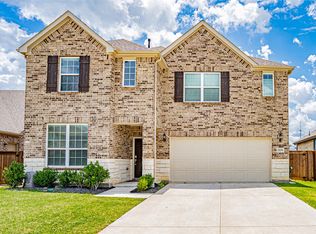

Similar homes
- $520,0005 bd3 ba2.9k sqft2741 Thornhill Ln, Mansfiel, TX 76084For Sale
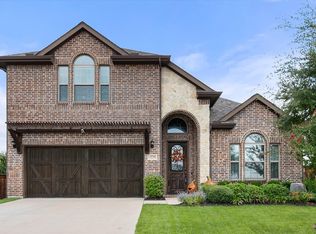 MLS ID #21402014, Keziah Farrar. NTREIS
 - $478,0003 bd3 ba2.5k sqft2406 Warrington Pl, Venus, TX 76084For Sale
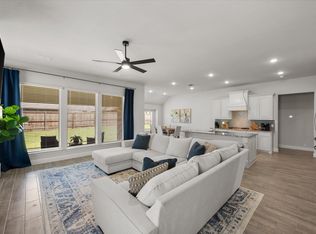 MLS ID #21401412, Leanna Sellars. NTREIS
 - $409,9004 bd3 ba2.3k sqft6725 Aster Dr, Venus, TX 76084For Sale
 MLS ID #21337986, Johnie Palmer. NTREIS
 - $405,0004 bd3 ba2.4k sqft6953 Prairieside Trl, Venus, TX 76084For Sale
 MLS ID #21377502, Jackie McDonald. NTREIS
