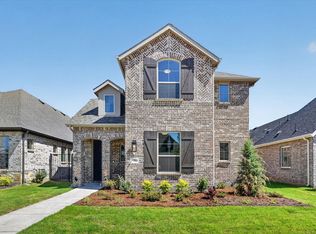
Welcome to the beautifully crafted Highland Homes Worthington Plan, located in the highly desirable Goodland community. This well-appointed home features 4 bedrooms, 3 baths, and a 2-car garage, offering a thoughtful balance of comfort, function, and style.
Step inside to an inviting layout designed for modern living. The elegant Primary Suite includes a luxurious freestanding soaking tub and a separate walk-in shower, creating a true spa-like retreat. The open living areas flow seamlessly, making everyday living and entertaining both easy and enjoyable.
Take advantage of the home’s extended outdoor living area, perfect for relaxing evenings, weekend gatherings, or year-round outdoor enjoyment.
With Highland Homes’ signature craftsmanship and attention to detail, the Worthington Plan delivers exceptional quality in one of the area’s premier master-planned communities.
New construction
Price cut: $25K (8/4)
$465,433
7566 Anastasia St, Venus, TX 76084
4beds
2,333sqft
Single Family Residence
Built in 2026
4,791 Square Feet Lot
$-- Zestimate®
$199/sqft
$115/mo HOA
What's special
- 201 days
- 30
- 4
Zillow last checked:
Listing updated:
Listed by:
Dina Verteramo 0523468 888-524-3182,
HIGHLAND HOMES REALTY 888-524-3182
Source: NTREIS,MLS#: 21185117
Facts & features
Interior
Bedrooms & bathrooms
- Bedrooms: 4
- Bathrooms: 3
- Full bathrooms: 3
Primary bedroom
- Level: First
- Dimensions: 13 x 15
Bedroom
- Level: Second
- Dimensions: 10 x 12
Bedroom
- Level: Second
- Dimensions: 10 x 12
Primary bathroom
- Level: First
- Dimensions: 10 x 10
Dining room
- Level: First
- Dimensions: 13 x 10
Kitchen
- Level: First
- Dimensions: 12 x 12
Living room
- Level: First
- Dimensions: 14 x 18
Office
- Level: First
- Dimensions: 13 x 10
Heating
- Central, Natural Gas
Cooling
- Central Air
Appliances
- Included: Some Gas Appliances, Convection Oven, Dishwasher, Gas Cooktop, Microwave, Plumbed For Gas, Tankless Water Heater, Vented Exhaust Fan
- Laundry: Washer Hookup, Electric Dryer Hookup
Features
- Double Vanity, Eat-in Kitchen, Granite Counters, Kitchen Island, Open Floorplan, Pantry, Smart Home, Walk-In Closet(s)
- Flooring: Carpet, Ceramic Tile, Luxury Vinyl Plank
- Has basement: No
- Has fireplace: No
Interior area
- Total interior livable area: 2,333 sqft
Video & virtual tour
Property
Parking
- Total spaces: 2
- Parking features: Garage, Garage Faces Rear
- Attached garage spaces: 2
Features
- Levels: Two
- Stories: 2
- Patio & porch: Covered
- Exterior features: Rain Gutters
- Pool features: None
- Fencing: Back Yard,Fenced,Gate,Wood,Wrought Iron
Lot
- Size: 4,791 Square Feet
Details
- Parcel number: 7566 Anastasia Street
Construction
Type & style
- Home type: SingleFamily
- Architectural style: Traditional,Detached
- Property subtype: Single Family Residence
Materials
- Brick, Fiber Cement, Frame, Wood Siding
- Foundation: Slab
- Roof: Composition,Shingle
Condition
- New construction: Yes
- Year built: 2026
Utilities & green energy
- Sewer: Public Sewer
- Water: Public
- Utilities for property: Natural Gas Available, Sewer Available, Separate Meters, Underground Utilities, Water Available
Green energy
- Energy efficient items: Appliances, HVAC, Insulation, Rain/Freeze Sensors, Thermostat
Community & HOA
Community
- Features: Clubhouse, Fitness Center, Playground, Park, Pickleball, Community Mailbox, Curbs, Sidewalks
- Security: Smoke Detector(s)
- Subdivision: Goodland
HOA
- Has HOA: Yes
- Services included: All Facilities, Association Management
- HOA fee: $1,375 annually
- HOA name: First Service Residential
- HOA phone: 214-601-3666
Location
- Region: Venus
Financial & listing details
- Price per square foot: $199/sqft
- Date on market: 2/19/2026
- Cumulative days on market: 189 days
- Listing terms: Cash,Conventional,FHA,VA Loan
Estimated market value
Not available
Estimated sales range
Not available
Not available
Price history
| Date | Event | Price |
|---|---|---|
| 8/4/2026 | Price change | $465,433-5.1%$199/sqft |
Source: NTREIS #21185117 Report a problem | ||
| 6/15/2026 | Price change | $490,433+0.4%$210/sqft |
Source: NTREIS #21185117 Report a problem | ||
| 6/12/2026 | Listed for sale | $488,583$209/sqft |
Source: NTREIS #21185117 Report a problem | ||
| 5/31/2026 | Pending sale | $488,583$209/sqft |
Source: NTREIS #21185117 Report a problem | ||
| 4/6/2026 | Price change | $488,583+0.3%$209/sqft |
Source: NTREIS #21185117 Report a problem | ||
| 2/23/2026 | Price change | $487,308+0.3%$209/sqft |
Source: NTREIS #21185117 Report a problem | ||
| 2/19/2026 | Listed for sale | $485,798$208/sqft |
Source: NTREIS #21185117 Report a problem | ||
Public tax history
Tax history is unavailable.
Monthly payment
Est. payment
Payment breakdown
Explore the cost of this home by adjusting the details. Changes won't be saved.Climate risks
Neighborhood: 76084
Nearby schools
Schools provided by the listing agent
- Elementary: Vitovsky
- Middle: Frank Seale
- High: Midlothian
- District: Midlothian ISD
Source: NTREIS. This data may not be complete. We recommend contacting the local school district to confirm school assignments for this home.
Similar homes
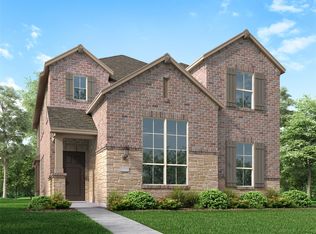
- $472,6234 bd4 ba2.4k sqft3596 Redbud Flower Trl, Midlothian, TX 76084New Construction
 NTREIS
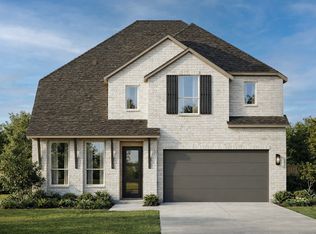
 - $493,6444 bd3 ba2.4k sqft7526 Epiphany Way, Midlothian, TX 76084New Construction
 NTREIS
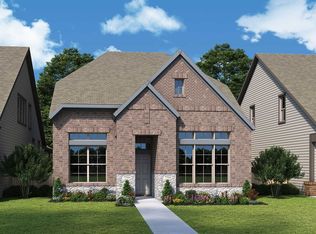
 - $483,9903 bd3 ba2.2k sqft3742 Long Stem St, Grand Prairie, TX 76084For Sale
 MLS ID #21252169, Jimmy Rado. NTREIS
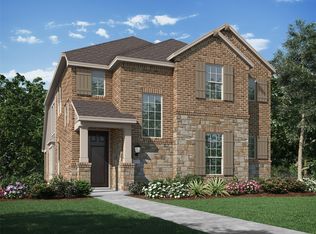
 - $550,0004 bd4 ba2.6k sqft3776 Jane St, Venus, TX 76084New Construction
 MLS ID #21185150, Dina Verteramo. NTREIS
