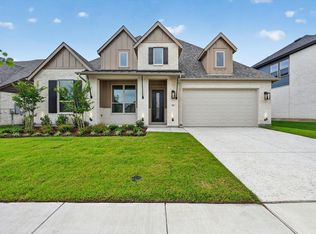
Searching for the ideal home in Goodland’s premier master-planned community? Your search ends here—this exceptional David Weekley home truly has it all. Its thoughtfully designed open layout highlights a spacious Owner’s Retreat complete with a rejuvenating drop-in tub and walk-in shower, offering the perfect sanctuary to rest and recharge.
Love to entertain. This plan is made for it. Enjoy a second floor media room, along with an inviting main level living area featuring a cozy fireplace that flows seamlessly into the dining and kitchen spaces.
The McCamey is a distinctive and highly sought-after design in Goodland. Paired with the community’s stunning amenity center—featuring a sparkling pool and beautiful gathering spaces—it delivers the lifestyle you’ve been dreaming of.
For sale
Price cut: $40K (9/15)
$594,990
3575 Redbud Fower Trl, Grand Prairie, TX 76084
4beds
3,118sqft
Single Family Residence
Built in 2025
749 Square Feet Lot
$-- Zestimate®
$191/sqft
$104/mo HOA
What's special
Sparkling poolCozy fireplaceRejuvenating drop-in tubSecond floor media roomWalk-in showerBeautiful gathering spaces
- 272 days
- 85
- 6
Zillow last checked:
Listing updated:
Listed by:
Jimmy Rado 0221720 877-933-5539,
David M. Weekley 877-933-5539
Source: NTREIS,MLS#: 21158394
Facts & features
Interior
Bedrooms & bathrooms
- Bedrooms: 4
- Bathrooms: 3
- Full bathrooms: 3
Primary bedroom
- Level: First
- Dimensions: 17 x 14
Bedroom
- Level: First
- Dimensions: 13 x 14
Bedroom
- Level: Second
- Dimensions: 10 x 12
Bedroom
- Level: Second
- Dimensions: 10 x 16
Primary bathroom
- Features: Dual Sinks, Garden Tub/Roman Tub, Separate Shower
- Level: First
- Dimensions: 11 x 14
Dining room
- Level: First
- Dimensions: 16 x 11
Game room
- Level: Second
- Dimensions: 18 x 11
Kitchen
- Level: First
- Dimensions: 19 x 11
Living room
- Features: Fireplace
- Level: First
- Dimensions: 19 x 16
Media room
- Level: Second
- Dimensions: 18 x 11
Office
- Level: First
- Dimensions: 12 x 12
Utility room
- Level: First
- Dimensions: 8 x 7
Heating
- Central
Cooling
- Attic Fan, Central Air, Electric
Appliances
- Included: Dishwasher, Gas Cooktop, Disposal, Microwave, Tankless Water Heater
Features
- Decorative/Designer Lighting Fixtures, Kitchen Island, Pantry, Cable TV, Walk-In Closet(s)
- Has basement: No
- Number of fireplaces: 1
- Fireplace features: Decorative, Gas, Gas Log, Gas Starter
Interior area
- Total interior livable area: 3,118 sqft
Video & virtual tour
Property
Parking
- Total spaces: 3
- Parking features: Driveway
- Attached garage spaces: 3
Features
- Levels: Two
- Stories: 2
- Pool features: None
Lot
- Size: 749 Square Feet
- Dimensions: 60 x 125
Details
- Parcel number: 000
Construction
Type & style
- Home type: SingleFamily
- Architectural style: Contemporary/Modern,Detached
- Property subtype: Single Family Residence
Materials
- Brick
- Foundation: Slab
- Roof: Composition
Condition
- Year built: 2025
Utilities & green energy
- Sewer: Public Sewer
- Utilities for property: Sewer Available, Cable Available
Green energy
- Energy efficient items: Appliances, Insulation
- Water conservation: Low-Flow Fixtures
Community & HOA
Community
- Subdivision: Goodland
HOA
- Has HOA: Yes
- Services included: All Facilities
- HOA fee: $1,250 annually
- HOA name: Firstservice Residential
- HOA phone: 877-378-2388
Location
- Region: Grand Prairie
Financial & listing details
- Price per square foot: $191/sqft
- Date on market: 1/19/2026
- Cumulative days on market: 273 days
Estimated market value
Not available
Estimated sales range
Not available
$3,288/mo
Price history
| Date | Event | Price |
|---|---|---|
| 9/15/2026 | Price change | $594,990-6.3%$191/sqft |
Source: NTREIS #21158394 Report a problem | ||
| 8/13/2026 | Price change | $634,990+3.4%$204/sqft |
Source: NTREIS #21158394 Report a problem | ||
| 8/3/2026 | Price change | $613,990+0.7%$197/sqft |
Source: NTREIS #21158394 Report a problem | ||
| 4/23/2026 | Price change | $609,990-0.5%$196/sqft |
Source: NTREIS #21158394 Report a problem | ||
| 4/2/2026 | Price change | $612,990+4.3%$197/sqft |
Source: NTREIS #21158394 Report a problem | ||
| 3/12/2026 | Price change | $587,990+1%$189/sqft |
Source: NTREIS #21158394 Report a problem | ||
| 2/16/2026 | Price change | $581,990+0.3%$187/sqft |
Source: NTREIS #21158394 Report a problem | ||
| 1/19/2026 | Listed for sale | $579,990$186/sqft |
Source: NTREIS #21158394 Report a problem | ||
Public tax history
Tax history is unavailable.
Monthly payment
Est. payment
Payment breakdown
Explore the cost of this home by adjusting the details. Changes won't be saved.Climate risks
Neighborhood: 76084
Nearby schools
Schools provided by the listing agent
- Elementary: Vitovsky
- Middle: Frank Seale
- High: Midlothian
- District: Midlothian ISD
Source: NTREIS. This data may not be complete. We recommend contacting the local school district to confirm school assignments for this home.
Similar homes
- $599,9904 bd5 ba3.3k sqft3743 Bermuda Grass Way, Grand Prairie, TX 76084For Sale
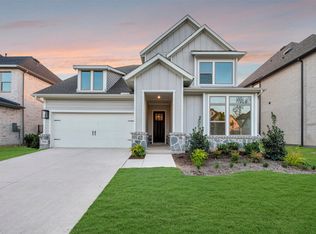 MLS ID #21370186, Jimmy Rado. NTREIS
- $604,9904 bd3 ba3.1k sqft3756 Bermuda Grass Way, Grand Prairie, TX 76084New Construction
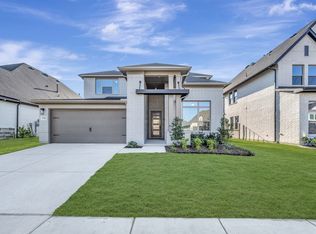 NTREIS
- $599,1164 bd3 ba2.6k sqft3542 Coneflower Trail Pr, Venus, TX 76084New Construction
 NTREIS
- $589,9905 bd4 ba3k sqft3739 Bermuda Grass Way, Grand Prairie, TX 76084For Sale
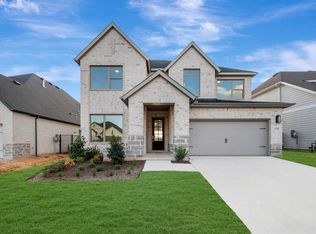 MLS ID #21241943, Jimmy Rado. NTREIS
