The Beeville floor plan by David Weekley Homes in Goodland delights discerning Homeowners and first-time Homebuyers alike. Start each day refreshed in the Owner’s Retreat, which includes a large walk-in closet and a serene Owner’s Bath.
The open family and dining spaces provide a splendid setting for special celebrations and enjoying your day-to-day life to the fullest. Two secondary bedrooms share a bathroom and make great places for growing residents and home offices.
A step-in pantry, center island and open sight lines contribute to the culinary layout of the contemporary kitchen. The 3-car garage, open study and covered porch bring added lifestyle versatility to this floor plan.
Chat with the David Weekley Homes at Goodland Team to learn more about the community amenities you’ll enjoy after moving into this new home in Grand Prairie, Texas.
For sale
Price cut: $35K (9/15)
$574,990
3551 Redbud Flower Trl, Grand Prairie, TX 76084
3beds
2,457sqft
Single Family Residence
Built in 2025
749 Square Feet Lot
$565,700 Zestimate®
$234/sqft
$104/mo HOA
What's special
Open sight linesOpen studyLarge walk-in closetStep-in pantryCenter islandCovered porchTwo secondary bedrooms
- 180 days
- 61
- 3
Zillow last checked:
Listing updated:
Listed by:
Jimmy Rado 0221720 877-933-5539,
David M. Weekley 877-933-5539
Source: NTREIS,MLS#: 21247111
Facts & features
Interior
Bedrooms & bathrooms
- Bedrooms: 3
- Bathrooms: 3
- Full bathrooms: 2
- 1/2 bathrooms: 1
Primary bedroom
- Level: First
- Dimensions: 17 x 14
Bedroom
- Level: First
- Dimensions: 11 x 11
Bedroom
- Level: First
- Dimensions: 10 x 14
Primary bathroom
- Features: Dual Sinks, Garden Tub/Roman Tub, Separate Shower
- Level: First
- Dimensions: 10 x 10
Dining room
- Level: First
- Dimensions: 13 x 11
Kitchen
- Level: First
- Dimensions: 16 x 15
Living room
- Features: Fireplace
- Level: First
- Dimensions: 18 x 11
Office
- Level: First
- Dimensions: 12 x 12
Utility room
- Level: First
- Dimensions: 11 x 7
Heating
- Central
Cooling
- Attic Fan, Central Air, Electric
Appliances
- Included: Dishwasher, Gas Cooktop, Disposal, Microwave, Tankless Water Heater
Features
- Decorative/Designer Lighting Fixtures, Kitchen Island, Pantry, Cable TV, Walk-In Closet(s)
- Has basement: No
- Number of fireplaces: 1
- Fireplace features: Gas, Gas Log, Gas Starter
Interior area
- Total interior livable area: 2,457 sqft
Video & virtual tour
Property
Parking
- Total spaces: 3
- Parking features: Driveway
- Attached garage spaces: 3
Features
- Levels: One
- Stories: 1
- Pool features: None
Lot
- Size: 749 Square Feet
- Dimensions: 60 x 125
Details
- Parcel number: 312088
Construction
Type & style
- Home type: SingleFamily
- Architectural style: Contemporary/Modern,Detached
- Property subtype: Single Family Residence
Materials
- Brick
- Foundation: Slab
- Roof: Composition
Condition
- Year built: 2025
Utilities & green energy
- Sewer: Public Sewer
- Utilities for property: Sewer Available, Cable Available
Green energy
- Energy efficient items: Appliances, Insulation
- Water conservation: Low-Flow Fixtures
Community & HOA
Community
- Subdivision: Goodland
HOA
- Has HOA: Yes
- Services included: All Facilities
- HOA fee: $1,250 annually
- HOA name: Firstservice Residential
- HOA phone: 877-378-2388
Location
- Region: Grand Prairie
Financial & listing details
- Price per square foot: $234/sqft
- Date on market: 4/22/2026
- Cumulative days on market: 180 days
Estimated market value
$565,700
$537,000 - $594,000
$2,968/mo
Price history
| Date | Event | Price |
|---|---|---|
| 9/15/2026 | Price change | $574,990-5.7%$234/sqft |
Source: NTREIS #21247111 Report a problem | ||
| 8/13/2026 | Price change | $609,990+3.6%$248/sqft |
Source: NTREIS #21247111 Report a problem | ||
| 8/3/2026 | Price change | $588,990+0.7%$240/sqft |
Source: NTREIS #21247111 Report a problem | ||
| 4/23/2026 | Price change | $584,990-5.6%$238/sqft |
Source: NTREIS #21247111 Report a problem | ||
| 4/9/2026 | Price change | $619,990-0.1%$252/sqft |
Source:  David Weekley Homes Report a problem David Weekley Homes Report a problem | ||
| 4/2/2026 | Price change | $620,450+3.3%$253/sqft |
Source: David Weekley Homes Report a problem | ||
| 3/22/2026 | Price change | $600,450+0.8%$244/sqft |
Source: David Weekley Homes Report a problem | ||
| 3/18/2026 | Listed for sale | $595,450$242/sqft |
Source: David Weekley Homes Report a problem | ||
Public tax history
Tax history is unavailable.
Monthly payment
Est. payment
Payment breakdown
Explore the cost of this home by adjusting the details. Changes won't be saved.Climate risks
Neighborhood: 76084
Nearby schools
Schools provided by the listing agent
- Elementary: Vitovsky
- Middle: Frank Seale
- High: Midlothian
- District: Midlothian ISD
Source: NTREIS. This data may not be complete. We recommend contacting the local school district to confirm school assignments for this home.

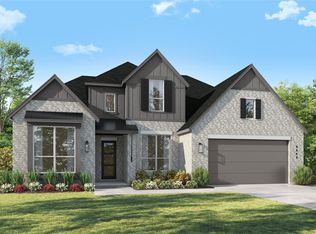
Similar homes
- $599,1164 bd3 ba2.6k sqft3542 Coneflower Trail Pr, Venus, TX 76084New Construction
 NTREIS
 - $594,9904 bd3 ba3.1k sqft3575 Redbud Fower Trl, Grand Prairie, TX 76084For Sale
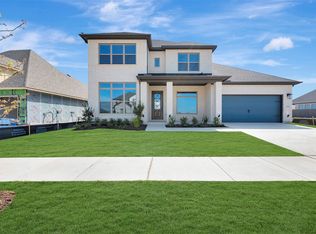 MLS ID #21158394, Jimmy Rado. NTREIS
 - $589,9905 bd4 ba3k sqft3739 Bermuda Grass Way, Grand Prairie, TX 76084For Sale
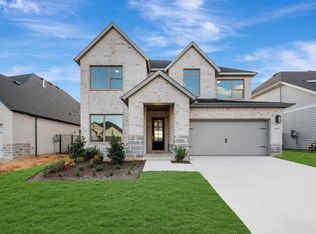 MLS ID #21241943, Jimmy Rado. NTREIS
 - $599,9904 bd5 ba3.3k sqft3743 Bermuda Grass Way, Grand Prairie, TX 76084For Sale
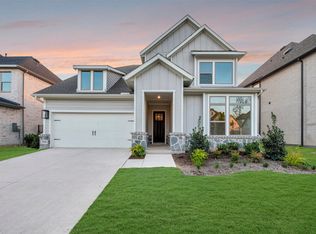 MLS ID #21370186, Jimmy Rado. NTREIS
