Experience a brand-new home with the perfect blend of modern luxury and small-town charm. This Birchwood plan by award-winning Highland Homes in our Goodland community is estimated for completion this Fall. This stunning single-story masterpiece offers nearly 2,800 square feet of thoughtfully designed living space. From the dedicated entertainment room and private bathrooms for the guest bedrooms to the dramatic 16' ceilings in the family and dining areas, every detail is crafted for comfort and style. The secluded primary retreat features a luxurious spa-inspired bathroom, creating the perfect private escape.
Enjoy evenings on your extended outdoor patio or explore the miles of trails and world-class amenities, including four pickleball courts, a fitness center, two community pools, two dog parks, and endless trails, all right outside your door in DFW's most exciting new master-planned destination.
Built with the quality and craftsmanship that have made Highland Homes a trusted Texas builder, this new home also includes a comprehensive builder-backed home warranty for added peace of mind.
Pending
$650,000
3569 Redbud Flower Trl, Midlothian, TX 76084
4beds
2,873sqft
Single Family Residence
Built in 2026
7,827 Square Feet Lot
$-- Zestimate®
$226/sqft
$115/mo HOA
What's special
Modern luxuryExtended outdoor patioSecluded primary retreatLuxurious spa-inspired bathroomDedicated entertainment room
- 233 days
- 17
- 0
Zillow last checked:
Listing updated:
Listed by:
Dina Verteramo 0523468 888-524-3182,
HIGHLAND HOMES REALTY 888-524-3182
Source: NTREIS,MLS#: 21193390
Facts & features
Interior
Bedrooms & bathrooms
- Bedrooms: 4
- Bathrooms: 5
- Full bathrooms: 4
- 1/2 bathrooms: 1
Primary bedroom
- Level: First
- Dimensions: 18 x 13
Bedroom
- Level: First
- Dimensions: 11 x 11
Bedroom
- Level: First
- Dimensions: 13 x 10
Bedroom
- Level: First
- Dimensions: 12 x 11
Primary bathroom
- Level: First
- Dimensions: 11 x 11
Dining room
- Level: First
- Dimensions: 10 x 16
Kitchen
- Level: First
- Dimensions: 13 x 18
Living room
- Level: First
- Dimensions: 20 x 16
Media room
- Level: First
- Dimensions: 10 x 15
Office
- Level: First
- Dimensions: 10 x 13
Heating
- Central
Cooling
- Ceiling Fan(s), ENERGY STAR Qualified Equipment
Appliances
- Included: Convection Oven, Dishwasher, Gas Cooktop, Disposal, Gas Oven, Gas Water Heater, Microwave, Tankless Water Heater
- Laundry: Laundry in Utility Room
Features
- Double Vanity, Kitchen Island, Open Floorplan, Pantry, Smart Home, Vaulted Ceiling(s), Wired for Data, Walk-In Closet(s), Air Filtration
- Flooring: Carpet, Ceramic Tile, Luxury Vinyl Plank
- Has basement: No
- Number of fireplaces: 1
- Fireplace features: Gas, Living Room, Masonry
Interior area
- Total interior livable area: 2,873 sqft
Video & virtual tour
Property
Parking
- Total spaces: 3
- Parking features: Garage Faces Front, Garage, Tandem
- Attached garage spaces: 3
Features
- Levels: One
- Stories: 1
- Patio & porch: Covered
- Exterior features: Lighting, Rain Gutters
- Pool features: None, Community
- Fencing: Back Yard,Fenced,Wood
Lot
- Size: 7,827 Square Feet
Details
- Parcel number: 312091
- Other equipment: Air Purifier
Construction
Type & style
- Home type: SingleFamily
- Architectural style: Traditional,Detached
- Property subtype: Single Family Residence
Materials
- Brick, Fiber Cement
- Roof: Composition,Shingle
Condition
- Under Construction
- New construction: Yes
- Year built: 2026
Utilities & green energy
- Utilities for property: Underground Utilities
Green energy
- Energy efficient items: Appliances, HVAC
- Indoor air quality: Filtration
Community & HOA
Community
- Features: Clubhouse, Fitness Center, Fishing, Other, Playground, Park, Pickleball, Pool, Community Mailbox, Sidewalks
- Security: Prewired, Security System, Firewall(s)
- Subdivision: Goodland
HOA
- Has HOA: Yes
- Services included: All Facilities, Association Management, Maintenance Grounds, Maintenance Structure
- HOA fee: $1,375 annually
- HOA name: Neighborhood Managment
- HOA phone: 972-335-2654
Location
- Region: Midlothian
Financial & listing details
- Price per square foot: $226/sqft
- Date on market: 2/28/2026
- Cumulative days on market: 233 days
- Listing terms: Cash,Conventional,FHA,VA Loan
Estimated market value
Not available
Estimated sales range
Not available
Not available
Price history
| Date | Event | Price |
|---|---|---|
| 9/12/2026 | Pending sale | $650,000$226/sqft |
Source: NTREIS #21193390 Report a problem | ||
| 5/1/2026 | Price change | $650,000-1.4%$226/sqft |
Source: NTREIS #21193390 Report a problem | ||
| 3/6/2026 | Price change | $659,172+2.3%$229/sqft |
Source: NTREIS #21193390 Report a problem | ||
| 2/19/2026 | Price change | $644,172+3.2%$224/sqft |
Source:  Highland Homes Report a problem | ||
| 2/11/2026 | Price change | $624,011+9%$217/sqft |
Source: Highland Homes Report a problem | ||
| 1/20/2026 | Price change | $572,550+1.8%$199/sqft |
Source: Highland Homes Report a problem | ||
| 1/6/2026 | Price change | $562,550-4.2%$196/sqft |
Source: Highland Homes Report a problem | ||
| 12/5/2025 | Listed for sale | $587,340$204/sqft |
Source: Highland Homes Report a problem | ||
Public tax history
Tax history is unavailable.
Monthly payment
Est. payment
Payment breakdown
Explore the cost of this home by adjusting the details. Changes won't be saved.Climate risks
Neighborhood: 76084
Nearby schools
Schools provided by the listing agent
- Elementary: Vitovsky
- Middle: Frank Seale
- High: Midlothian
- District: Midlothian ISD
Source: NTREIS. This data may not be complete. We recommend contacting the local school district to confirm school assignments for this home.

Similar homes
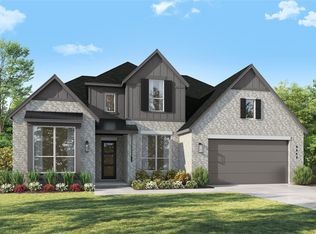
- $660,0004 bd5 ba2.8k sqft3333 Pink Petal Dr, Midlothian, TX 76084New Construction
 NTREIS
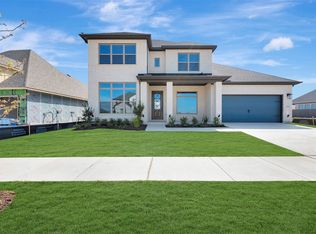
- $635,0004 bd5 ba2.9k sqft3591 Redbud Flower Trl, Venus, TX 76084New Construction
 MLS ID #21195219, Dina Verteramo. NTREIS
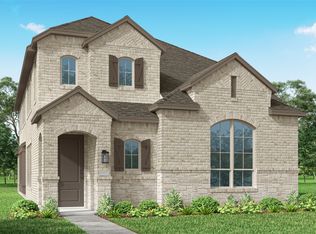
- $620,0004 bd4 ba2.8k sqft3595 Redbud Flower Trl, Venus, TX 76084New Construction
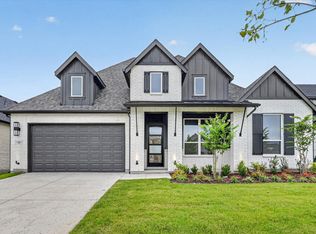 MLS ID #21193402, Dina Verteramo. NTREIS
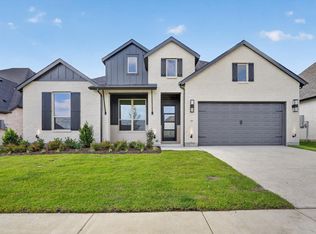
- $599,9904 bd5 ba3.3k sqft3743 Bermuda Grass Way, Grand Prairie, TX 76084For Sale
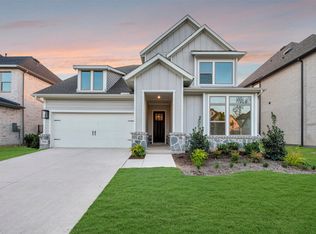 MLS ID #21370186, Jimmy Rado. NTREIS
